
4904 Bethpage Drive NW, Alpine, MI Yes
Local realty services provided by:CENTURY 21 Curran & Oberski
4904 Bethpage Drive NW,Comstockpark, MI Yes
$459,900
- 2 Beds
- 2 Baths
- 1,849 sq. ft.
- Single family
- Active
Upcoming open houses
- Sat, Aug 0111:30 am - 01:00 pm
Listed by: christopher dorey
Office: kensington realty group inc.
MLS#:65026007543
Source:MI_REALCOMP
Price summary
- Price:$459,900
- Price per sq. ft.:$186.95
- Monthly HOA dues:$37.5
About this home
SPECIAL PROMOTION: $7,500 in Seller Concessions when closing by August 31, 2026. New construction and Ready to Go! Interra Homes is building in the outstanding neighborhood The Range - Kenowa Hills Schools. Welcome to the Linden ranch floor plan. This home has 2 bedrooms and 2 bathrooms with almost 1300 SF of ranch finished living space on the main floor. Open concept has a nice sized living room open to dining area and kitchen with walk-in pantry, SS appliances, quartz counters, full tile backsplash, with access to the mud area are easily entered from the garage. Laminate flooring through the mudroom, pantry, kitchen, foyer, and nook. 2 1/2 stall garage gives extra room where needed. Need more space? The walkout basement is finished with large rec room, area for future bedroom and rough-in plumbed for future bath. Nice upgrades in this one.
Contact an agent
Home facts
- Year built:2026
- Listing ID #:65026007543
- Added:1 day(s) ago
- Updated:July 29, 2026 at 10:06 AM
Rooms and interior
- Bedrooms:2
- Total bathrooms:2
- Full bathrooms:2
- Rooms Total:12
- Flooring:Carpet, Laminate, Vinyl
- Basement Description:Bath Stubbed, Partially Finished, Sump Pump, Walk-Out Access
- Living area:1,849 sq. ft.
Heating and cooling
- Cooling:Central Air
- Heating:Forced Air, Natural Gas
Structure and exterior
- Roof:Asphalt, Fiberglass
- Year built:2026
- Building area:1,849 sq. ft.
- Lot area:0.23 Acres
- Lot Features:Corner Lot, Sprinklers
- Architectural Style:Ranch
- Construction Materials:Vinyl Siding
- Exterior Features:Deck
Utilities
- Water:Public
- Sewer:Public Sewer
Finances and disclosures
- Price:$459,900
- Price per sq. ft.:$186.95
Features and amenities
- Appliances:Dishwasher, Disposal, Humidifier, Microwave, Range, Refrigerator
- Laundry features:Gas Dryer Hookup, Laundry Room, Main Level, Washer Hookup
- Amenities:Vaulted Ceilings
Parking
- Parking description:Attached, Concrete, Garage Door Opener, Garage Faces Front
- Garage spaces:3

New listings near 4904 Bethpage Drive NW
- New
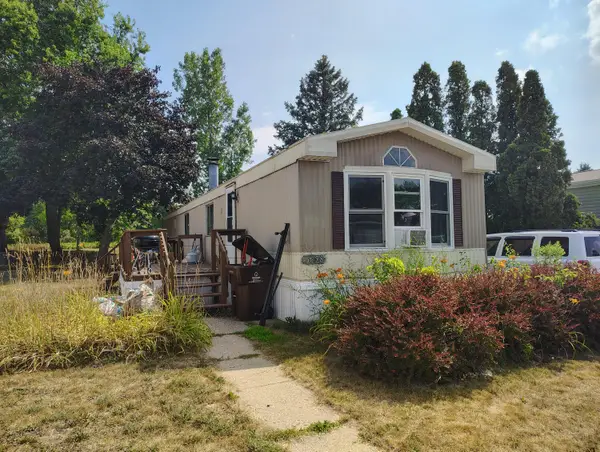 $16,995Active2 beds 1 baths832 sq. ft.
3658 Sugar Loaf Street NW, GrandRapids, MI No
MLS# 65026037289Listed by: COLDWELL BANKER SCHMIDT REALTORS  $194,900Active2 beds 2 baths1,096 sq. ft.
4569 Moffett Road NW Building: 1 Unit: 97, ComstockPark, MI Yes
MLS# 65026020710Listed by: MOXIE REAL ESTATE + DEVELOPMENT- New
 $899,999Active7 beds 3 baths4,700 sq. ft.
5982 NW Torres Avenue, ComstockPark, MI Yes
MLS# 65026038920Listed by: REALTY MICHIGAN LLC - New
 $899,999Active7 beds 3 baths3,000 sq. ft.
5982 NW Torres, Comstock Park, MI 49321
MLS# 70548582Listed by: REALTY MICHIGAN LLC  $489,900Active4 beds 3 baths2,246 sq. ft.
3890 Walker Avenue NW, GrandRapids, MI No
MLS# 65026034558Listed by: COMPASS REALTY SERVICES- New
 $485,000Active5 beds 2 baths2,822 sq. ft.
4372 Cordes Avenue NW, ComstockPark, MI No
MLS# 65026038578Listed by: FIVE STAR REAL ESTATE (GRANDV) - New
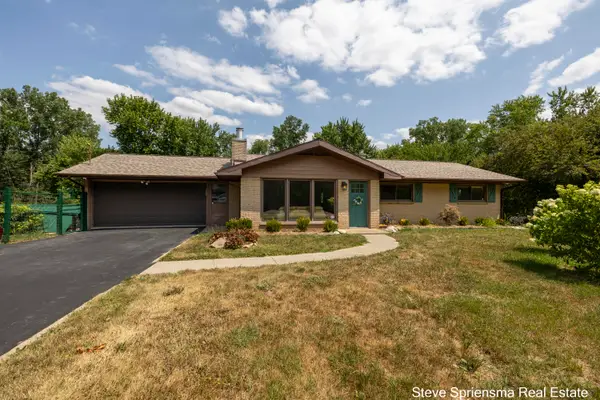 $485,000Active5 beds 2 baths2,822 sq. ft.
4372 Cordes Avenue Nw, Comstock Park, MI 49321
MLS# 26038578Listed by: FIVE STAR REAL ESTATE (GRANDV) - New
 $329,000Active4 beds 3 baths1,632 sq. ft.
429 NW 6 Mile, Comstock Park, MI 49321
MLS# 70547917Listed by: RE/MAX LAKESHORE - New
 $349,900Active2 beds 2 baths1,417 sq. ft.
4005 Hendershot, Grand Rapids, MI 49544
MLS# 70547750Listed by: SMALLEGAN REAL ESTATE


Protect your home and budget from life's surprises with an Assurant Home Warranty, backed by a partner that supports you through every step of homeownership. Explore Plans.
©2026 Century 21 Real Estate LLC. All rights reserved. CENTURY 21®, the CENTURY 21 Logo and C21® are service marks owned by Century 21 Real Estate LLC. Century 21 Real Estate LLC fully supports the principles of the Fair Housing Act and the Equal Opportunity Act. Each office is independently owned and operated. Listing information is deemed reliable but not guaranteed accurate.