
6660 Vinton Avenue NW, Alpine, MI 49321
Local realty services provided by:CENTURY 21 Curran & Oberski
6660 Vinton Avenue NW,Comstockpark, MI 49321
$375,000
- 4 Beds
- 2 Baths
- 2,216 sq. ft.
- Single family
- Pending
Listed by: jeffrey glover, brandon g faber
Office: keller williams professionals
MLS#:65026034550
Source:MI_REALCOMP
Price summary
- Price:$375,000
- Price per sq. ft.:$133.45
About this home
Welcome to your slice of the countryside! This home has been well cared for and is ready for you to personalize. Situated on just over an acre and a convenient location for commuting, this home offers a huge kitchen that will be the envy of your friends and an amazing view out back to watch the seasons change. The main level also features 3 bedrooms, full bath, laundry and a giant heated breezeway. The lower level was set up for a secondary living space complete with egress window, full bath and room for a kitchenette. All that without skimping on the storage space! Opportunities don't come along like this very often so be sure to see this home quick! House back on market due to buyer financing.
Contact an agent
Home facts
- Year built:1974
- Listing ID #:65026034550
- Added:20 day(s) ago
- Updated:July 30, 2026 at 07:59 AM
Rooms and interior
- Bedrooms:4
- Total bathrooms:2
- Full bathrooms:2
- Rooms Total:6
- Basement Description:Full
- Living area:2,216 sq. ft.
Heating and cooling
- Cooling:Central Air
- Heating:Forced Air, Natural Gas
Structure and exterior
- Year built:1974
- Building area:2,216 sq. ft.
- Lot area:1.25 Acres
- Lot Features:Level
- Architectural Style:Ranch
- Construction Materials:Vinyl Siding
- Foundation Description:Basement
Utilities
- Water:Well
- Sewer:Septic Tank
Finances and disclosures
- Price:$375,000
- Price per sq. ft.:$133.45
- Tax amount:$2,576
Features and amenities
- Appliances:Dishwasher, Dryer, Microwave, Range, Refrigerator, Washer
- Laundry features:Main Level
Parking
- Parking description:Asphalt, Attached
- Garage spaces:2

New listings near 6660 Vinton Avenue NW
- New
 $899,999Active7 beds 3 baths4,700 sq. ft.
5982 Torres Avenue, ComstockPark, MI 49321
MLS# 65026038920Listed by: REALTY MICHIGAN LLC  $194,900Active2 beds 2 baths1,096 sq. ft.
4569 Moffett Road NW Building: 1 Unit: 97, ComstockPark, MI 49321
MLS# 65026020710Listed by: MOXIE REAL ESTATE + DEVELOPMENT- New
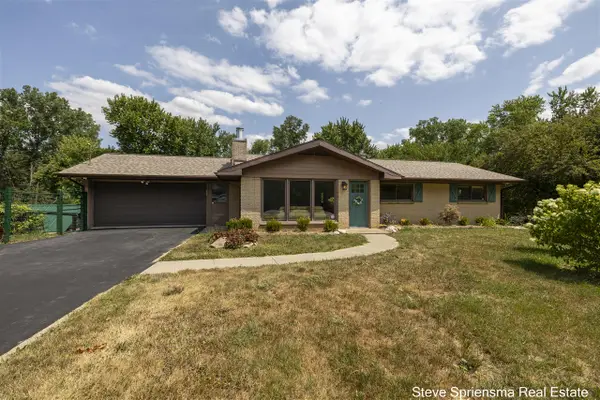 $485,000Active5 beds 2 baths1,622 sq. ft.
4372 Cordes, Comstock Park, MI 49321
MLS# 70548245Listed by: FIVE STAR REAL ESTATE (GRANDV) - New
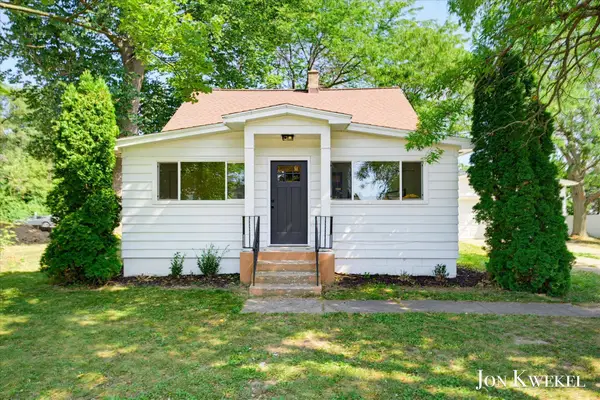 $329,000Active4 beds 3 baths2,013 sq. ft.
429 NW 6 Mile Road NW, ComstockPark, MI 49321
MLS# 71026038250Listed by: RE/MAX LAKESHORE - New
 $349,900Active2 beds 2 baths1,417 sq. ft.
4005 Hendershot, Grand Rapids, MI 49544
MLS# 70547750Listed by: SMALLEGAN REAL ESTATE - New
 $450,000Active4 beds 3 baths2,062 sq. ft.
4864 Westshire, Comstock Park, MI 49321
MLS# 70547337Listed by: REALIST SERVICES LLC - New
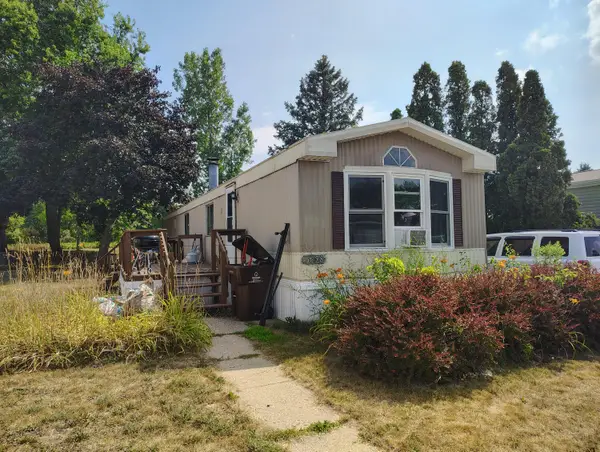 $16,995Active2 beds 1 baths832 sq. ft.
3658 Sugar Loaf Street Nw, Grand Rapids, MI 49544
MLS# 26037289Listed by: COLDWELL BANKER SCHMIDT REALTORS - New
 $474,900Active3 beds 2 baths1,556 sq. ft.
4814 Bethpage, Comstock Park, MI 49321
MLS# 70546784Listed by: KENSINGTON REALTY GROUP INC. 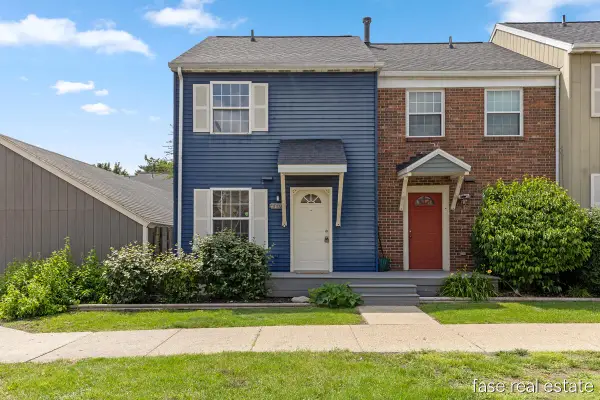 $190,000Active2 beds 2 baths847 sq. ft.
4605 Tabor, Comstock Park, MI 49321
MLS# 70545438Listed by: GREENRIDGE REALTY (SUMMIT)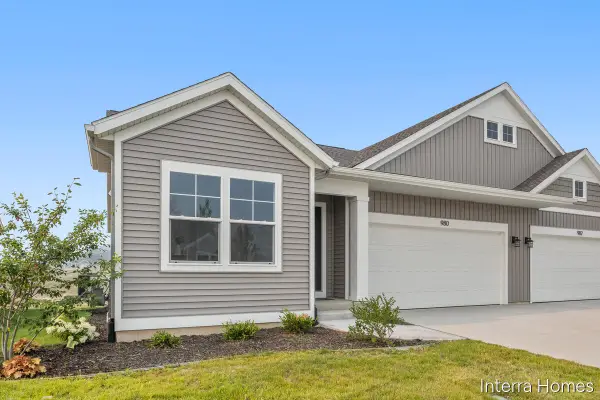 $364,900Active2 beds 2 baths1,398 sq. ft.
980 Scioto #4, Comstock Park, MI 49321
MLS# 70545410Listed by: KENSINGTON REALTY GROUP INC.


Protect your home and budget from life's surprises with an Assurant Home Warranty, backed by a partner that supports you through every step of homeownership. Explore Plans.
©2026 Century 21 Real Estate LLC. All rights reserved. CENTURY 21®, the CENTURY 21 Logo and C21® are service marks owned by Century 21 Real Estate LLC. Century 21 Real Estate LLC fully supports the principles of the Fair Housing Act and the Equal Opportunity Act. Each office is independently owned and operated. Listing information is deemed reliable but not guaranteed accurate.