
11639 E Bear Meadows Drive SE, Alto, MI 49302
Local realty services provided by:CENTURY 21 Metro Brokers
11639 E Bear Meadows Drive SE,Alto, MI 49302
$399,900
- 4 Beds
- 3 Baths
- 1,847 sq. ft.
- Single family
- Active
Listed by: isaac smith
Office: keller williams gr east
MLS#:65026037073
Source:MI_REALCOMP
Price summary
- Price:$399,900
- Price per sq. ft.:$165.25
- Monthly HOA dues:$155
About this home
We call this one Little Bear. Most homes at $399k ask you to lower your expectations somewhere. We did the opposite. Little Bear is a reminder that attainable doesn't have to feel ordinary. Four bedrooms. Three full baths. Lower-level office. Available late summer.
Contact an agent
Home facts
- Year built:2026
- Subdivision & Development:ALTO MEADOWS
- Listing ID #:65026037073
- Added:74 day(s) ago
- Updated:September 30, 2026 at 10:32 AM
Rooms and interior
- Bedrooms:4
- Total bathrooms:3
- Full bathrooms:3
- Rooms Total:2
- Flooring:Vinyl
- Kitchen Description:Pantry
- Basement Description:Finished, Full, Sump Pump
- Living area:1,847 sq. ft.
Heating and cooling
- Cooling:Ceiling Fans, Central Air
- Heating:Forced Air, Natural Gas
Structure and exterior
- Roof:Asphalt, Shingle
- Year built:2026
- Building area:1,847 sq. ft.
- Lot area:0.16 Acres
- Architectural Style:Ranch
- Construction Materials:Vinyl Siding
- Exterior Features:Patio
- Foundation Description:Basement
Utilities
- Water:Shared Well
- Sewer:Public Sewer
Finances and disclosures
- Price:$399,900
- Price per sq. ft.:$165.25
- Tax amount:$888
Features and amenities
- Appliances:Dishwasher, Dryer, Oven, Range, Refrigerator, Washer
- Laundry features:Laundry Room, Main Level
- Amenities:Pantry
Parking
- Parking description:Attached, Concrete, Garage Door Opener
- Garage spaces:2

New listings near 11639 E Bear Meadows Drive SE
- New
 $399,000Active3 beds 2 baths1,232 sq. ft.
8283 Deer Valley Drive Se, Alto, MI 49302
MLS# 26052217Listed by: BELLABAY REALTY LLC - New
 $350,000Active3 beds 3 baths1,040 sq. ft.
6507 Kodiak, Alto, MI 49302
MLS# 70561696Listed by: GREENRIDGE REALTY (GREENVL) - New
 $740,000Active5 beds 3 baths1,812 sq. ft.
11325 Bancroft, Alto, MI 49302
MLS# 70561239Listed by: CITY2SHORE REAL ESTATE INC. - New
 $649,000Active3 beds 2 baths1,805 sq. ft.
11339 Bancroft, Alto, MI 49302
MLS# 70561238Listed by: CITY2SHORE REAL ESTATE INC. - New
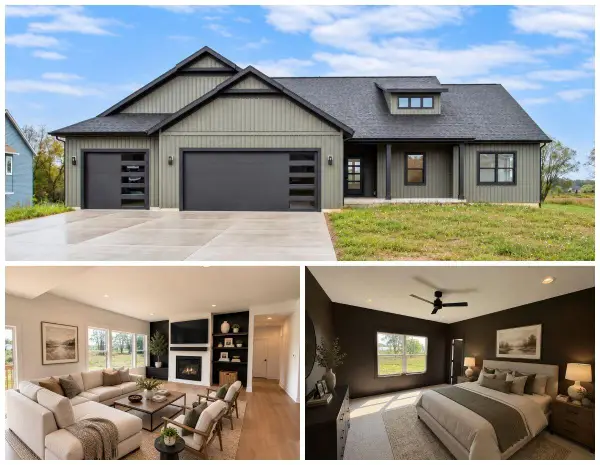 $670,000Active3 beds 3 baths1,832 sq. ft.
11338 Bancroft, Alto, MI 49302
MLS# 70561254Listed by: CITY2SHORE REAL ESTATE INC. - New
 $740,000Active5 beds 3 baths3,430 sq. ft.
11325 Bancroft Way Se, Alto, MI 49302
MLS# 26051589Listed by: CITY2SHORE REAL ESTATE INC. - New
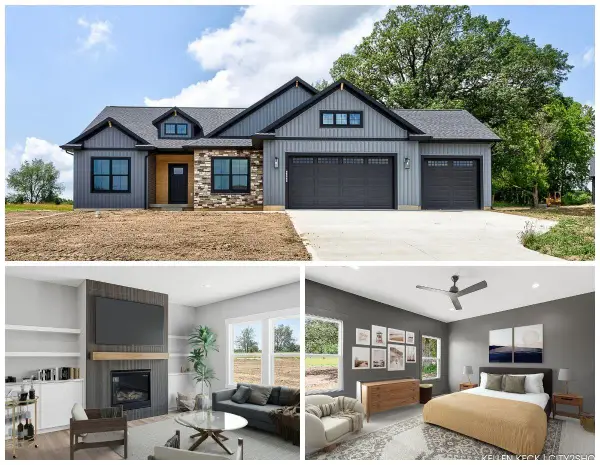 $649,000Active3 beds 2 baths1,805 sq. ft.
11339 Bancroft Way Se, Alto, MI 49302
MLS# 26051597Listed by: CITY2SHORE REAL ESTATE INC. - New
 $670,000Active3 beds 3 baths1,832 sq. ft.
11338 Bancroft Way Se, Alto, MI 49302
MLS# 26051605Listed by: CITY2SHORE REAL ESTATE INC. - New
 $925,000Active5 beds 4 baths4,261 sq. ft.
7860 Sandy Hollow Drive Se, Alto, MI 49302
MLS# 26050916Listed by: JH REALTY PARTNERS 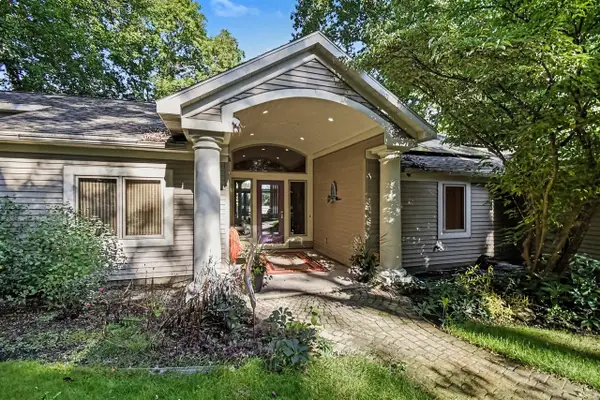 $1,250,000Active3 beds 2 baths2,391 sq. ft.
7135 Mccords, Alto, MI 49302
MLS# 70558714Listed by: KELLER WILLIAMS GR EAST


Protect your home and budget from life's surprises with an Assurant Home Warranty, backed by a partner that supports you through every step of homeownership. Explore Plans.
©2026 Century 21 Real Estate LLC. All rights reserved. CENTURY 21®, the CENTURY 21 Logo and C21® are service marks owned by Century 21 Real Estate LLC. Century 21 Real Estate LLC fully supports the principles of the Fair Housing Act and the Equal Opportunity Act. Each office is independently owned and operated. Listing information is deemed reliable but not guaranteed accurate.