
1234 Oakmere Court, Alto, MI 49302
Local realty services provided by:CENTURY 21 Realty North
1234 Oakmere Court,Alto, MI 49302
$1,250,000
- 6 Beds
- 5 Baths
- 2,987 sq. ft.
- Single family
- Active
Listed by: trevor garbow
Office: eastbrook realty
MLS#:70569928
Source:MI_REALSOURCE
Price summary
- Price:$1,250,000
- Price per sq. ft.:$274.3
- Monthly HOA dues:$125
About this home
Welcome to Oakmere, located off Whitneyville Ave SE in Alto, Michigan. Oakmere will feature 2+ acre homesites surrounding a private cul-de-sac, along with a few homesites directly along Whitneyville Ave SE. This community will feature expansive single family homesites from a selection of Eastbrook Homes' most popular designs. Along with the serene community feeling, you'll also enjoy its proximity to major attractions in the area. When you live at Oakmere, you're only 15 minutes away from the restaurants and attractions of downtown Ada and downtown Caledonia. And, you'll be just minutes from popular all-sport lakes, Campau and Kettle Lakes, featuring a public boat launch. You'll also have downtown Grand Rapids only a 20 minute drive away...Home pictured is a virtual listing and an example of what we can build for you at a similar price, call to learn more!
Contact an agent
Home facts
- Year built:2027
- Listing ID #:70569928
- Added:2 day(s) ago
- Updated:November 17, 2026 at 03:36 AM
Rooms and interior
- Bedrooms:6
- Total bathrooms:5
- Full bathrooms:4
- Half bathrooms:1
- Rooms Total:15
- Kitchen Description:Dishwasher, Microwave, Range/Oven, Refrigerator
- Basement Description:Egress/Daylight Windows
- Living area:2,987 sq. ft.
Heating and cooling
- Heating:Forced Air, Natural Gas
Structure and exterior
- Year built:2027
- Building area:2,987 sq. ft.
- Lot area:3.05 Acres
- Construction Materials:Vinyl Siding
- Exterior Features:Storms/Screens
- Foundation Description:Basement
- Levels:2 Story
Finances and disclosures
- Price:$1,250,000
- Price per sq. ft.:$274.3
Features and amenities
- Appliances:Dishwasher, Dryer, Microwave, Range/Oven, Refrigerator, Washer
- Laundry features:Dryer, Washer
Parking
- Parking description:Attached Garage
- Garage spaces:3
 Provided through IDX via MiRealSource. Courtesy of MiRealSource Shareholder. Copyright MiRealSource. The information published and disseminated by MiRealSource is communicated verbatim, without change by MiRealSource, as filed with MiRealSource by its members. The accuracy of all information, regardless of source, is not guaranteed or warranted. All information should be independently verified. Copyright 2026 MiRealSource. All rights reserved. The information provided hereby constitutes proprietary information of MiRealSource, Inc. and its shareholders, affiliates and licensees and may not be reproduced or transmitted in any form or by any means, electronic or mechanical, including photocopy, recording, scanning or any information storage and retrieval system, without written permission from MiRealSource, Inc.
New listings near 1234 Oakmere Court
- New
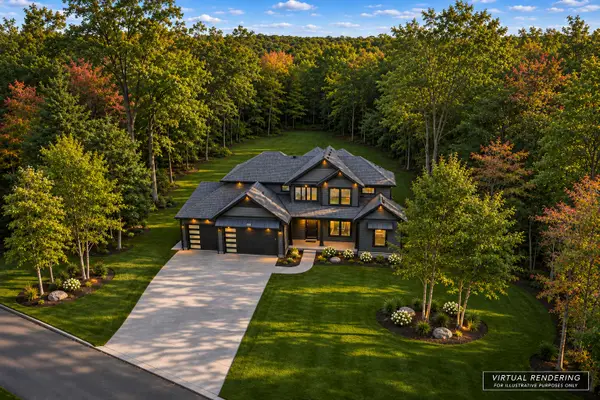 $1,250,000Active6 beds 5 baths4,557 sq. ft.
1234 Oakmere Court Se, Alto, MI 49302
MLS# 26060283Listed by: EASTBROOK REALTY 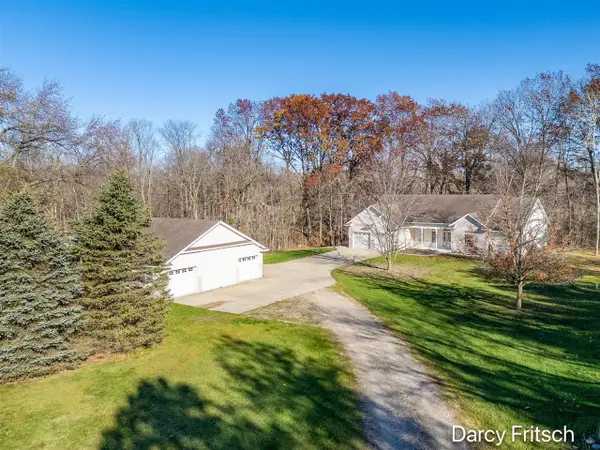 $599,900Pending2 beds 3 baths2,355 sq. ft.
10000 Morse Lake, Alto, MI 49302
MLS# 70569546Listed by: 616 REALTY LLC- New
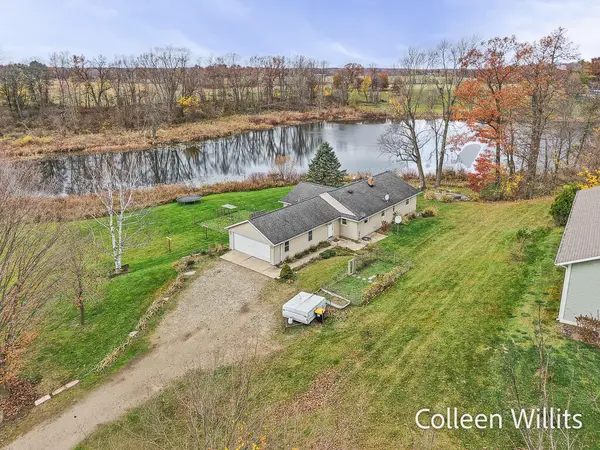 $375,500Active4 beds 2 baths2,428 sq. ft.
12363 72nd Street Se, Alto, MI 49302
MLS# 26059842Listed by: FIVE STAR REAL ESTATE GH - New
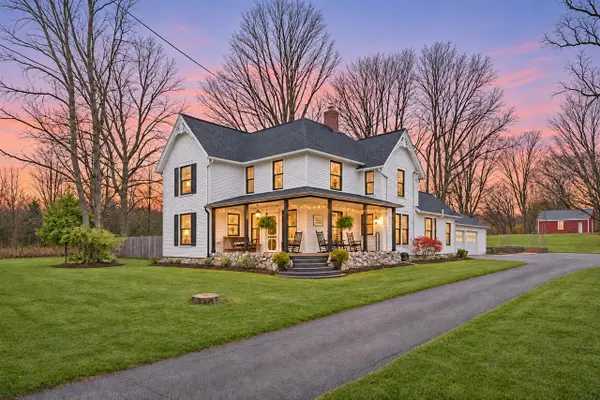 $749,000Active5 beds 2 baths2,556 sq. ft.
6103 Whitneyville, Alto, MI 49302
MLS# 70569259Listed by: MICHIGAN OUTDOOR PROPERTIES - New
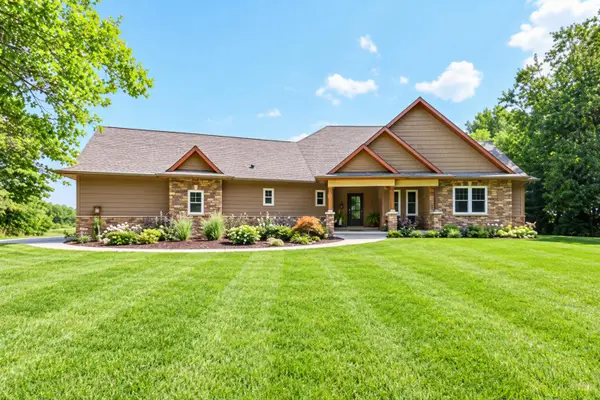 $2,595,000Active4 beds 4 baths4,170 sq. ft.
9434 84th Street Se, Alto, MI 49302
MLS# 26058892Listed by: DEVOS REALTY LLC 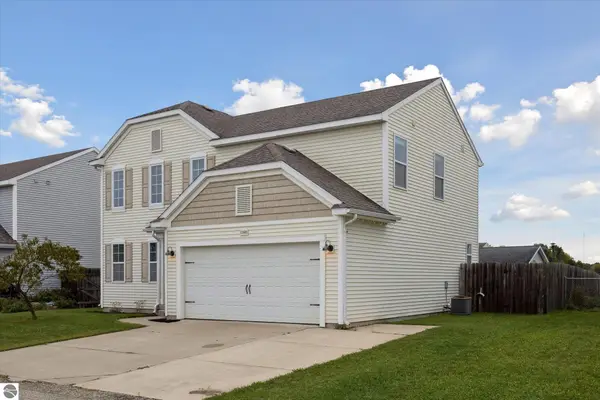 $337,000Active4 beds 3 baths2,228 sq. ft.
11681 SE Koala Bear Drive, Alto, MI 49302
MLS# 1949900Listed by: PATTI WARNKE REAL ESTATE GROUP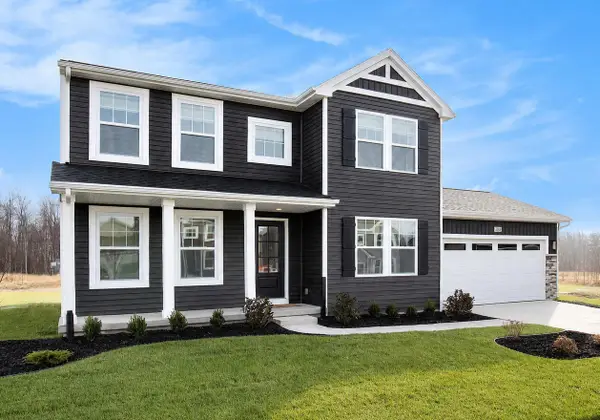 $524,900Active4 beds 3 baths2,276 sq. ft.
9369 Snow Valley Drive Se, Alto, MI 49302
MLS# 26058499Listed by: ALLEN EDWIN REALTY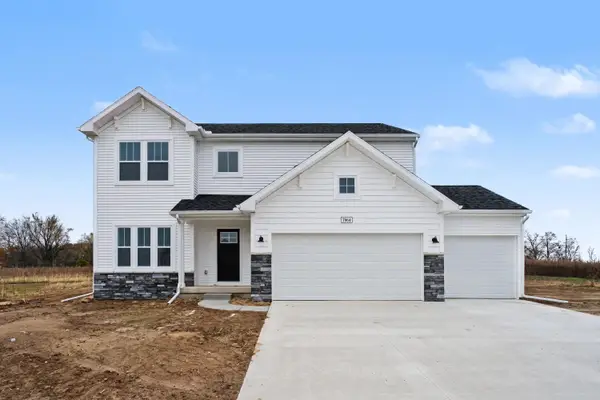 $539,900Active4 beds 3 baths2,393 sq. ft.
7964 Snow View Drive Se, Alto, MI 49302
MLS# 26058446Listed by: ALLEN EDWIN REALTY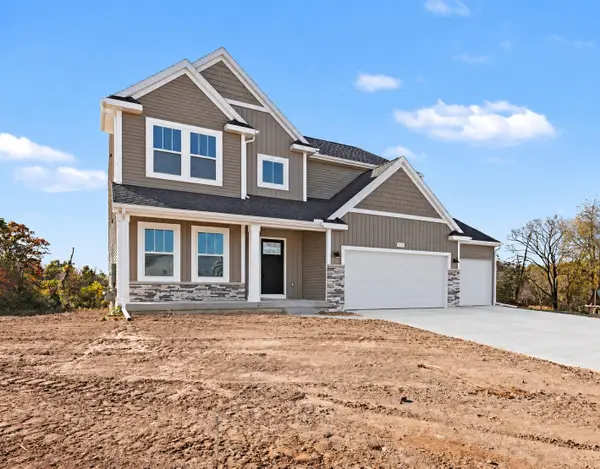 $599,900Active4 beds 3 baths2,735 sq. ft.
9336 Snow Valley Drive Se, Alto, MI 49302
MLS# 26058300Listed by: ALLEN EDWIN REALTY


Protect your home and budget from life's surprises with an Assurant Home Warranty, backed by a partner that supports you through every step of homeownership. Explore Plans.
©2026 Century 21 Real Estate LLC. All rights reserved. CENTURY 21®, the CENTURY 21 Logo and C21® are service marks owned by Century 21 Real Estate LLC. Century 21 Real Estate LLC fully supports the principles of the Fair Housing Act and the Equal Opportunity Act. Each office is independently owned and operated. Listing information is deemed reliable but not guaranteed accurate.