
9424 Snow Valley Drive SE, Alto, MI 49302
Local realty services provided by:CENTURY 21 Dynamic Realty
9424 Snow Valley Drive SE,Alto, MI 49302
$505,000
- 4 Beds
- 3 Baths
- 2,323 sq. ft.
- Single family
- Active
Listed by: terri feltner
Office: chuck jaqua, realtor
MLS#:66026021585
Source:MI_REALCOMP
Price summary
- Price:$505,000
- Price per sq. ft.:$217.39
- Monthly HOA dues:$83.33
About this home
Welcome to the desirable Snow Valley community, situated on a spacious one-acre homesite in the Caledonia School District is this beautiful 4-bedroom, 2.5-bath home. Built just 3 years ago, offering over 2,300 sq. ft. of open-concept living with 9' ceilings throughout the main floor. The front entry leads past a den/office with French doors into a large great room that flows into the dining area and kitchen. The kitchen features white cabinetry, tile backsplash, quartz countertops, center island, stainless steel appliances, and included washer and dryer. Enjoy the fenced backyard and peaceful setting with room to relax or entertain.
Contact an agent
Home facts
- Year built:2023
- Listing ID #:66026021585
- Added:50 day(s) ago
- Updated:June 30, 2026 at 10:03 AM
Rooms and interior
- Bedrooms:4
- Total bathrooms:3
- Full bathrooms:2
- Half bathrooms:1
- Rooms Total:8
- Kitchen Description:Pantry
- Basement Description:Full
- Living area:2,323 sq. ft.
Heating and cooling
- Cooling:Central Air, ENERGY STAR Qualified A/C Equipment
- Heating:ENERGY STAR Qualified Equipment, Forced Air, Natural Gas
Structure and exterior
- Roof:Composition, Shingle
- Year built:2023
- Building area:2,323 sq. ft.
- Lot area:1 Acres
- Architectural Style:Traditional
- Construction Materials:Stone, Vinyl Siding
- Exterior Features:Patio, Porch
- Foundation Description:Basement
Utilities
- Water:Well
- Sewer:Septic Tank
Finances and disclosures
- Price:$505,000
- Price per sq. ft.:$217.39
- Tax amount:$7,442
Features and amenities
- Appliances:Dishwasher, Dryer, Microwave, Range, Refrigerator, Washer, Water Softener Owned
- Laundry features:Laundry Room, Upper Level
- Amenities:Pantry, Programmable Thermostat
Parking
- Parking description:Attached, Concrete, Garage Door Opener, Paved
- Garage spaces:2

New listings near 9424 Snow Valley Drive SE
- New
 $475,000Active3 beds 3 baths1,787 sq. ft.
11355 108th Street Se, Alto, MI 49302
MLS# 26032080Listed by: GREENRIDGE REALTY (CALEDONIA) - New
 $534,900Active4 beds 3 baths2,276 sq. ft.
9369 Snow Valley Drive Se, Alto, MI 49302
MLS# 26032659Listed by: ALLEN EDWIN REALTY LLC  $524,900Pending4 beds 3 baths2,393 sq. ft.
9392 Snow Valley Drive Se, Alto, MI 49302
MLS# 26032473Listed by: ALLEN EDWIN REALTY LLC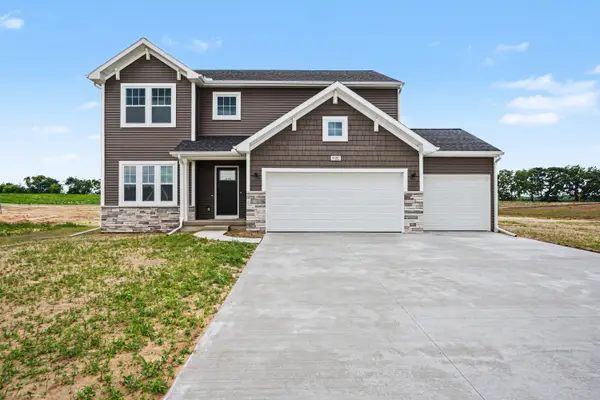 $524,900Pending4 beds 3 baths2,393 sq. ft.
9392 Snow Valley Drive SE, Alto, MI 49302
MLS# 65026032473Listed by: ALLEN EDWIN REALTY LLC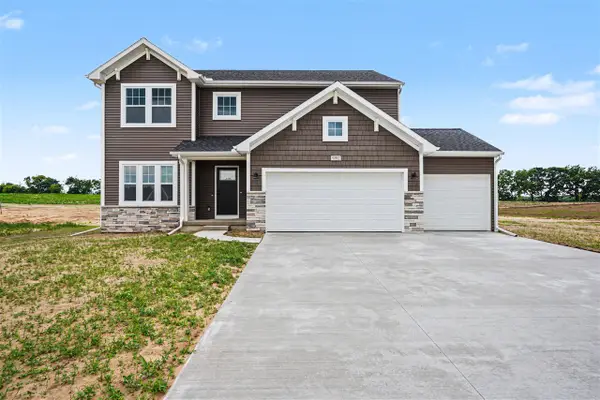 $524,900Pending4 beds 3 baths2,393 sq. ft.
9392 Snow Valley, Alto, MI 49302
MLS# 70542160Listed by: ALLEN EDWIN REALTY LLC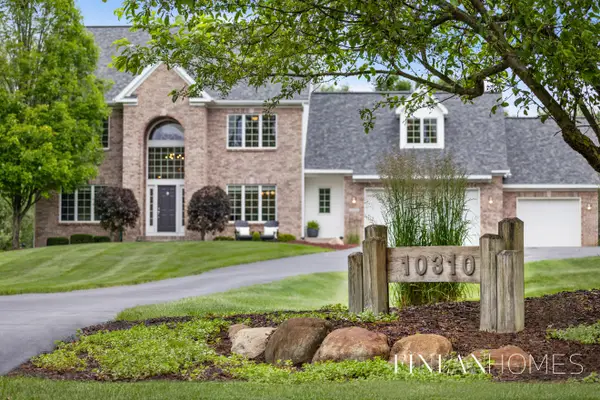 $985,000Pending5 beds 5 baths4,858 sq. ft.
10310 E Rivershore Drive Se, Alto, MI 49302
MLS# 26032315Listed by: FIVE STAR REAL ESTATE (M6) $599,000Pending4 beds 3 baths1,948 sq. ft.
8150 Country Pine, Alto, MI 49302
MLS# 70541214Listed by: EXP REALTY (GRAND RAPIDS)- New
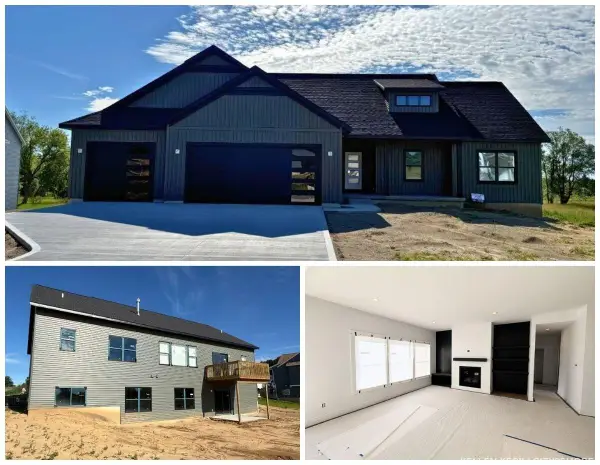 $680,000Active3 beds 3 baths1,832 sq. ft.
11338 Bancroft Way, Alto, MI 49302
MLS# 26031460Listed by: CITY2SHORE REAL ESTATE INC. 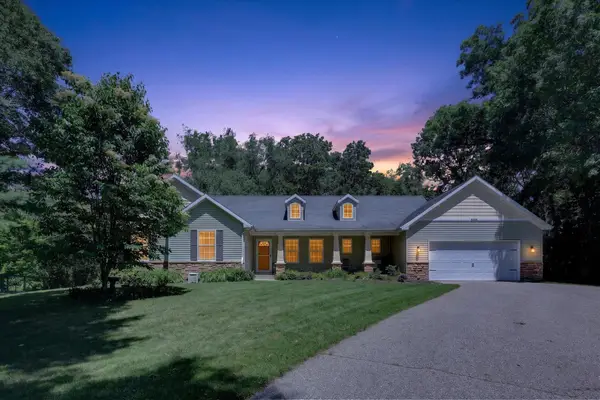 $539,900Pending4 beds 3 baths1,953 sq. ft.
8669 Lilly Ridge Drive Se, Alto, MI 49302
MLS# 26031135Listed by: BELLABAY REALTY LLC- New
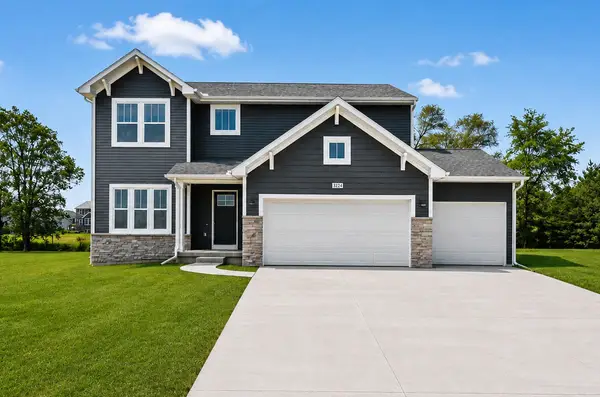 $539,900Active4 beds 3 baths2,393 sq. ft.
7964 Snow View Drive Se, Alto, MI 49302
MLS# 26031025Listed by: ALLEN EDWIN REALTY LLC


Protect your home and budget from life's surprises with an Assurant Home Warranty, backed by a partner that supports you through every step of homeownership. Explore Plans.
©2026 Century 21 Real Estate LLC. All rights reserved. CENTURY 21®, the CENTURY 21 Logo and C21® are service marks owned by Century 21 Real Estate LLC. Century 21 Real Estate LLC fully supports the principles of the Fair Housing Act and the Equal Opportunity Act. Each office is independently owned and operated. Listing information is deemed reliable but not guaranteed accurate.