
1105 Hasper, Ann Arbor, MI 48103
Local realty services provided by:CENTURY 21 Realty North
Listed by: michael perna, ruthanne conciatore
Office: exp realty the perna team
MLS#:61018001
Source:MI_REALSOURCE
Price summary
- Price:$390,000
- Price per sq. ft.:$263.51
About this home
Located in one of Ann Arbor's most convenient neighborhoods, this charming 3-bedroom ranch offers walkability to parks, shopping, schools, and public transit while providing inviting indoor and outdoor spaces designed for everyday living. Situated in Westaire Terrace, the home combines a functional single-level layout with a unique loft overlooking the vaulted family room. Natural light fills the spacious family room, where soaring ceilings, an electric fireplace, and a large sliding glass door create an inviting gathering space that flows effortlessly to the expansive rear deck. The kitchen blends character and function with butcher block countertops, a large center island, stainless steel appliances updated in 2021, generous workspace, and an adjoining dining area ideal for everyday meals or entertaining. Three comfortable bedrooms offer flexibility for family, guests, or a home office, while the loft provides additional space perfect for a reading nook, playroom, or creative studio. The updated laundry room adds style and practicality with abundant storage and workspace. Outside, the spacious deck extends the living area and creates an ideal setting for relaxing evenings, outdoor dining, and entertaining beneath mature trees. The attached garage, brick exterior, and established landscaping add to the home's curb appeal. Recent improvements include a newer central air conditioning system (2021), stainless steel kitchen appliances (2021), and a water heater installed in 2018. Conveniently located near Veterans Park, Haisley Park, shopping, dining, schools, and downtown Ann Arbor, this home offers a combination of comfort, character, and an exceptional location that is difficult to match....
Contact an agent
Home facts
- Year built:1958
- Subdivision & Development:Westaire Terrace
- Listing ID #:61018001
- Added:44 day(s) ago
- Updated:September 19, 2026 at 10:28 AM
Rooms and interior
- Bedrooms:3
- Total bathrooms:1
- Full bathrooms:1
- Rooms Total:10
- Dining Description:On Entry Level
- Kitchen Description:Dishwasher, Disposal, Microwave, On Entry Level, Range/Oven, Refrigerator
- Bedroom Description:Bedroom 1 on Entry Level, Bedroom 2 on Entry Level, Bedroom 3 on Entry Level
- Living area:1,480 sq. ft.
Heating and cooling
- Cooling:Ceiling Fan(s), Central A/C
- Heating:Forced Air, Natural Gas
Structure and exterior
- Year built:1958
- Building area:1,480 sq. ft.
- Lot area:0.15 Acres
- Architectural Style:Ranch
- Construction Materials:Brick
- Exterior Features:Deck, Porch
- Foundation Description:Crawl
- Levels:1 Story
Utilities
- Water:Public Water
Finances and disclosures
- Price:$390,000
- Price per sq. ft.:$263.51
- Tax amount:$7,851
Features and amenities
- Appliances:Dishwasher, Disposal, Dryer, Microwave, Range/Oven, Refrigerator, Washer
- Laundry features:Dryer, On Basement Level, Washer
- Amenities:Cable/Internet Available, DSL Available
Parking
- Parking description:Attached Garage, Direct Access Garage, Electric in Garage
- Garage spaces:1
 Provided through IDX via MiRealSource. Courtesy of MiRealSource Shareholder. Copyright MiRealSource. The information published and disseminated by MiRealSource is communicated verbatim, without change by MiRealSource, as filed with MiRealSource by its members. The accuracy of all information, regardless of source, is not guaranteed or warranted. All information should be independently verified. Copyright 2026 MiRealSource. All rights reserved. The information provided hereby constitutes proprietary information of MiRealSource, Inc. and its shareholders, affiliates and licensees and may not be reproduced or transmitted in any form or by any means, electronic or mechanical, including photocopy, recording, scanning or any information storage and retrieval system, without written permission from MiRealSource, Inc.
New listings near 1105 Hasper
- New
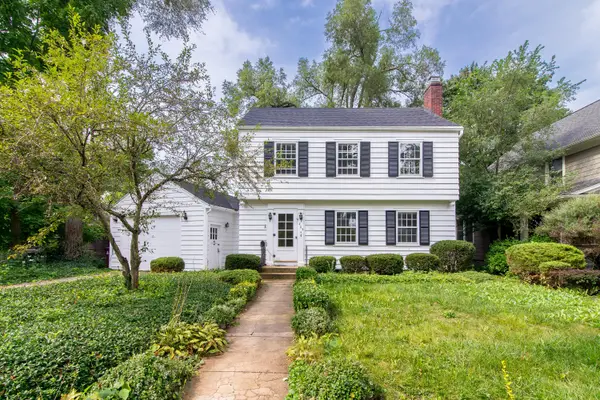 $749,000Active3 beds 2 baths1,812 sq. ft.
403 Wesley Street, Ann Arbor, MI 48103
MLS# 26049991Listed by: THE CHARLES REINHART COMPANY - New
 $749,000Active3 beds 2 baths1,526 sq. ft.
403 Wesley, Ann Arbor, MI 48103
MLS# 70559642Listed by: THE CHARLES REINHART COMPANY - Open Sun, 2 to 4pmNew
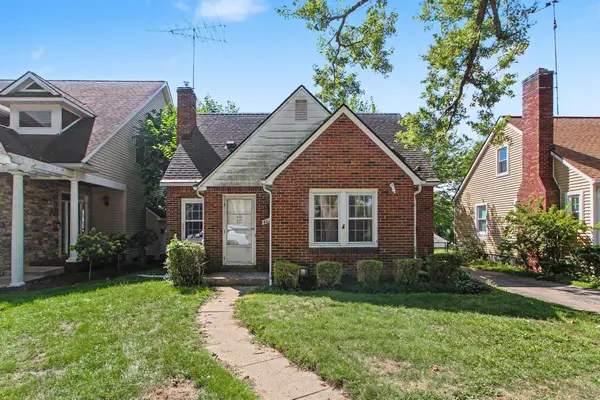 $530,000Active3 beds 3 baths1,750 sq. ft.
401 W Keech Avenue, Ann Arbor, MI 48103
MLS# 26049982Listed by: RE/MAX PLATINUM CHELSEA - New
 $270,000Active2 beds 2 baths1,208 sq. ft.
718 Watersedge, Ann Arbor, MI 48105
MLS# 70559504Listed by: THE CHARLES REINHART COMPANY - New
 $299,900Active2 beds 2 baths1,834 sq. ft.
672 Greenhills Drive, AnnArbor, MI 48105
MLS# 81026049787Listed by: REAL ESTATE ONE INC - Open Sun, 3 to 5pmNew
 $229,900Active2 beds 2 baths1,173 sq. ft.
2152 Pauline Boulevard Unit: Apt 207, AnnArbor, MI 48103
MLS# 81026049805Listed by: THE CHARLES REINHART COMPANY - New
 $749,900Active4 beds 3 baths2,734 sq. ft.
4242 Glen Eden, Ann Arbor, MI 48103
MLS# 70559306Listed by: HOWARD HANNA REAL ESTATE - New
 $255,000Active2 beds 2 baths1,195 sq. ft.
1151 Joyce, Ann Arbor, MI 48103
MLS# 70559294Listed by: THE CHARLES REINHART COMPANY - New
 $750,000Active4 beds 4 baths1,899 sq. ft.
444 Burr Oak, Ann Arbor, MI 48103
MLS# 70559172Listed by: HOWARD HANNA REAL ESTATE - New
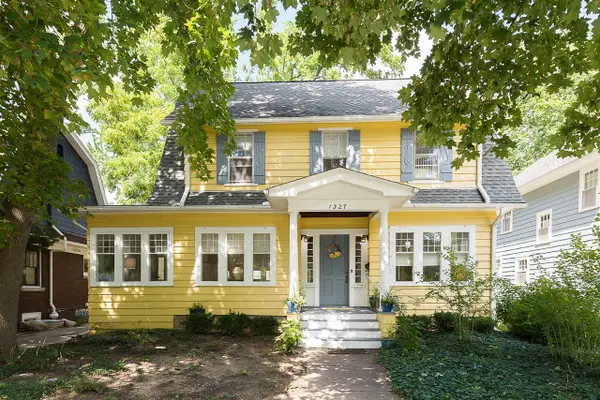 $1,175,000Active3 beds 3 baths1,937 sq. ft.
1327 Brooklyn, Ann Arbor, MI 48104
MLS# 70559230Listed by: THE CHARLES REINHART COMPANY


Protect your home and budget from life's surprises with an Assurant Home Warranty, backed by a partner that supports you through every step of homeownership. Explore Plans.
©2026 Century 21 Real Estate LLC. All rights reserved. CENTURY 21®, the CENTURY 21 Logo and C21® are service marks owned by Century 21 Real Estate LLC. Century 21 Real Estate LLC fully supports the principles of the Fair Housing Act and the Equal Opportunity Act. Each office is independently owned and operated. Listing information is deemed reliable but not guaranteed accurate.