
1115 Clague Avenue, Ann Arbor, MI 48103
Local realty services provided by:CENTURY 21 Northland
1115 Clague Avenue,Ann Arbor, MI 48103
$553,000
- 3 Beds
- 2 Baths
- 2,195 sq. ft.
- Single family
- Active
Listed by: debora odom stern
Office: the charles reinhart company
MLS#:26057743
Source:MI_MICHRIC
Price summary
- Price:$553,000
- Price per sq. ft.:$380.85
About this home
Fantastic move-in ready Eberwhite 1452 SF ranch with full finished basement, for a total of 2195 SF on a quarter acre corner lot. 3 bedrooms, 2 full baths. Open floorplan with new kitchen, bath with double vanity, interior paint, sunroom carpet, and refinished hardwood floors. Fun, retro basement with original bar, projection system (included), full bath, and built-in Murphy Bed. One car attached garage. Four-season sunroom opens to a brick patio shaded by a Crimson Maple. Established garden beds and also room to add your own. Easy indoor/outdoor entertaining.Walk or bike everywhere - Eberwhite Woods, Schools, Downtown & The Big House. Easy access to Ann Arbor, UM, EMU, I-94, M-23 and DTW. Seller does not warrant the condition of the fireplace & chimney.
Contact an agent
Home facts
- Year built:1953
- Listing ID #:26057743
- Added:1 day(s) ago
- Updated:October 30, 2026 at 08:57 PM
Rooms and interior
- Bedrooms:3
- Total bathrooms:2
- Full bathrooms:2
- Rooms Total:7
- Kitchen Description:Dishwasher, Disposal, Microwave, Oven, Range
- Basement:Yes
- Living area:2,195 sq. ft.
Heating and cooling
- Heating:Baseboard, Forced Air
- Central air:Yes
Structure and exterior
- Year built:1953
- Building area:2,195 sq. ft.
- Lot area:0.26 Acres
- Construction Materials:Brick
Schools
- High school:Pioneer High School
- Middle school:Slauson Middle School
- Elementary school:Eberwhite Elementary School
Utilities
- Water:Public
Finances and disclosures
- Price:$553,000
- Price per sq. ft.:$380.85
- Tax amount:$12,896 (2026)
Features and amenities
- Laundry features:Washer
Parking
- Garage:Yes
- Garage spaces:1
New listings near 1115 Clague Avenue
- New
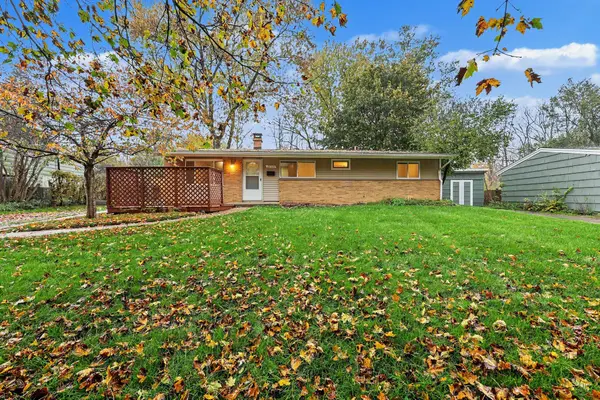 $355,000Active3 beds 1 baths990 sq. ft.
2755 Canterbury Road, Ann Arbor, MI 48104
MLS# 26057820Listed by: THE CHARLES REINHART COMPANY - New
 $8,900,000Active12 beds 14 baths53,364 sq. ft.
5105 Turtle Pointe Drive, Ann Arbor, MI 48105
MLS# 26057667Listed by: THE CHARLES REINHART COMPANY - New
 $1,958,900Active4 beds 4 baths5,714 sq. ft.
4995 Saddleridge, Ann Arbor, MI 48105
MLS# 61042894Listed by: CRANBROOK CUSTOM HOMES LLC
- New
 $1,673,400Active4 beds 4 baths3,610 sq. ft.
4990 Saddleridge, Ann Arbor, MI 48105
MLS# 61042912Listed by: CRANBROOK CUSTOM HOMES LLC - New
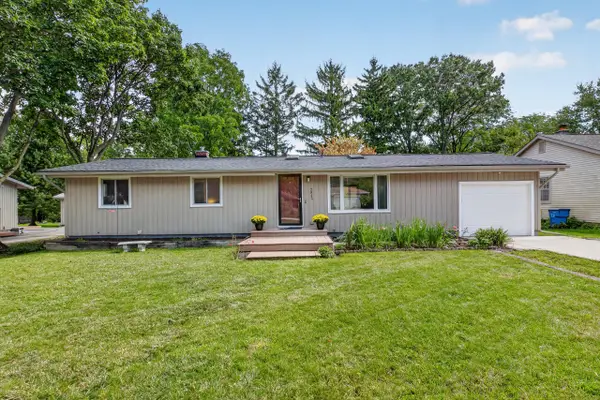 $339,500Active3 beds 2 baths1,175 sq. ft.
2845 Carlton Drive, Ann Arbor, MI 48108
MLS# 26057599Listed by: KELLER WILLIAMS ANN ARBOR MRKT - New
 $999,000Active2 beds 2 baths1,499 sq. ft.
410 N 1st Street, Ann Arbor, MI 48103
MLS# 26057532Listed by: THE CHARLES REINHART COMPANY - Open Sat, 1:30 to 3:30pmNew
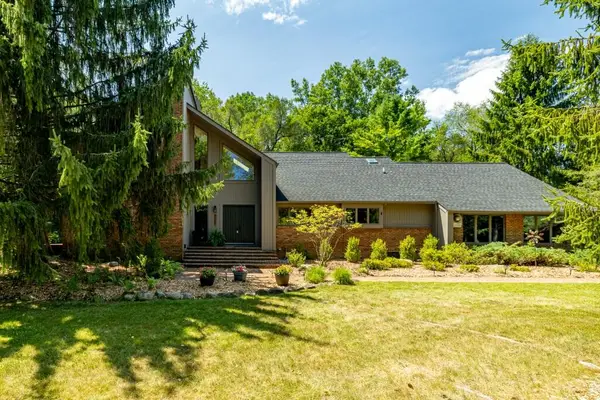 $949,000Active5 beds 4 baths3,512 sq. ft.
3447 River Pines Drive, Ann Arbor, MI 48103
MLS# 26057446Listed by: KELLER WILLIAMS ANN ARBOR MRKT - New
 $1,200,000Active2 beds 1 baths1,988 sq. ft.
4260 Pleasant Lake Road, Ann Arbor, MI 48103
MLS# 26057352Listed by: THE CHARLES REINHART COMPANY - New
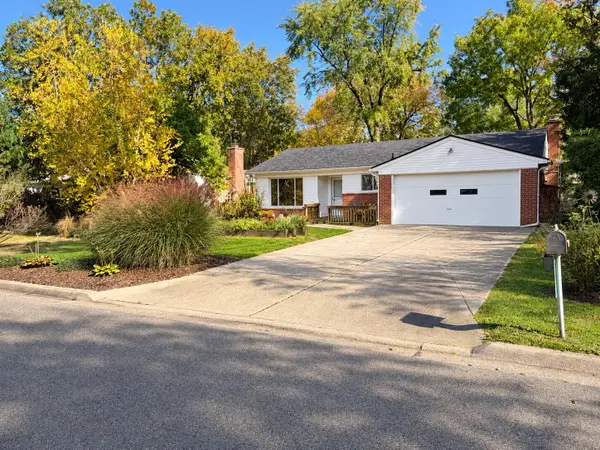 $329,000Active3 beds 2 baths1,511 sq. ft.
2793 Hawks Road, Ann Arbor, MI 48108
MLS# 26057321Listed by: EICHNER REALTY, LLC


Protect your home and budget from life's surprises with an Assurant Home Warranty, backed by a partner that supports you through every step of homeownership. Explore Plans.
©2026 Century 21 Real Estate LLC. All rights reserved. CENTURY 21®, the CENTURY 21 Logo and C21® are service marks owned by Century 21 Real Estate LLC. Century 21 Real Estate LLC fully supports the principles of the Fair Housing Act and the Equal Opportunity Act. Each office is independently owned and operated. Listing information is deemed reliable but not guaranteed accurate.