
1158 Baldwin Avenue, Ann Arbor, MI 48104
Local realty services provided by:CENTURY 21 Metro Brokers
1158 Baldwin Avenue,Annarbor, MI 48104
$1,959,000
- 4 Beds
- 3 Baths
- 4,084 sq. ft.
- Single family
- Active
Listed by: christopher brady, christopher bergmans
Office: the charles reinhart company
MLS#:81026048941
Source:MI_REALCOMP
Price summary
- Price:$1,959,000
- Price per sq. ft.:$360.91
About this home
Welcome to one of the most charming and classic Arts & Crafts homes in Burns Park Ann Arbor! Situated on a double lot overlooking Burns Park is 1158 Baldwin Ave. Well-maintained it offers a blend of comfort, character and spacious rooms for everyone to enjoy. Spectacular living and dining areas for entertaining featuring cathedral ceilings w/exposed rafters and a professionally designed/updated kitchen w/high-end appliances. Main floor study w/windows, generous kitchen island w/storage & half bathroom. The upper floor features an expansive primary suite, 3 additional bedrooms, 2 full baths and a 3rd floor attic walk-up. Hardwood floors throughout, stained glass windows, exposed wood rafters, an inviting foyer, wide staircase, 9' ceilings and exceptional natural light. Professionally landscaped backyard overlooking the park with multiple garden and patio areas. This home is truly special!
Contact an agent
Home facts
- Year built:1912
- Listing ID #:81026048941
- Added:1 day(s) ago
- Updated:September 15, 2026 at 02:08 PM
Rooms and interior
- Bedrooms:4
- Total bathrooms:3
- Full bathrooms:2
- Half bathrooms:1
- Rooms Total:12
- Flooring:Ceramic Tile, Tile, Vinyl, Wood
- Basement Description:Finished, Full
- Living area:4,084 sq. ft.
Heating and cooling
- Cooling:Ceiling Fans, Central Air
- Heating:Forced Air, Hot Water, Natural Gas
Structure and exterior
- Roof:Asphalt
- Year built:1912
- Building area:4,084 sq. ft.
- Lot area:0.26 Acres
- Lot Features:Corner Lot
- Architectural Style:Craftsman
- Exterior Features:Deck, Garden, Porch
- Foundation Description:Basement, Crawl Space
Utilities
- Water:Public
- Sewer:Public Sewer, Storm Drain
Finances and disclosures
- Price:$1,959,000
- Price per sq. ft.:$360.91
- Tax amount:$31,445
Features and amenities
- Appliances:Dishwasher, Disposal, Dryer, Microwave, Oven, Range, Refrigerator, Washer
- Laundry features:In Basement, Upper Level
- Amenities:Vaulted Ceilings, Window Treatments
Parking
- Parking description:Attached, Garage Door Opener, Shared Driveway
- Garage spaces:2

New listings near 1158 Baldwin Avenue
- New
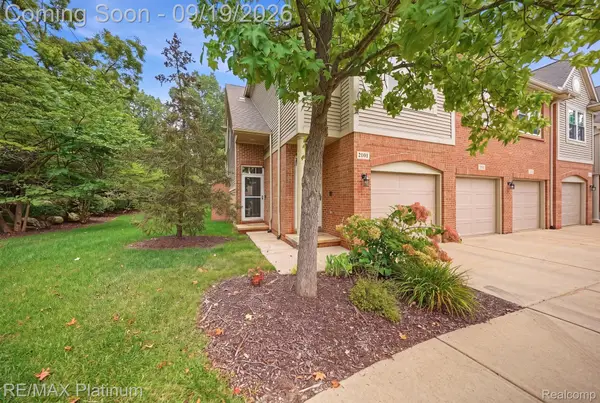 $435,000Active2 beds 3 baths1,864 sq. ft.
3103 Asher Road, AnnArbor, MI 48104
MLS# 20261073917Listed by: RE/MAX PLATINUM - New
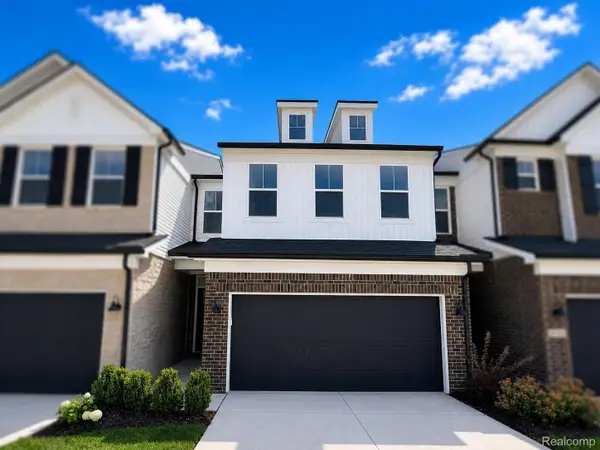 $497,990Active3 beds 3 baths2,083 sq. ft.
5692 Corgi Drive, AnnArbor, MI 48108
MLS# 20261074305Listed by: PH RELOCATION SERVICES LLC - New
 $474,900Active3 beds 3 baths1,796 sq. ft.
2768 Ashcombe Drive, AnnArbor, MI 48105
MLS# 81026048957Listed by: KELLER WILLIAMS ANN ARBOR MRKT - New
 $550,000Active3 beds 4 baths1,730 sq. ft.
117 Ponds View, Ann Arbor, MI 48103
MLS# 70558568Listed by: KELLER WILLIAMS ANN ARBOR MRKT - New
 $197,000Active0.23 Acres
2725 Kimberley, Ann Arbor, MI 48104
MLS# 70558535Listed by: KEY REALTY ONE LLC - Open Sun, 2 to 4pmNew
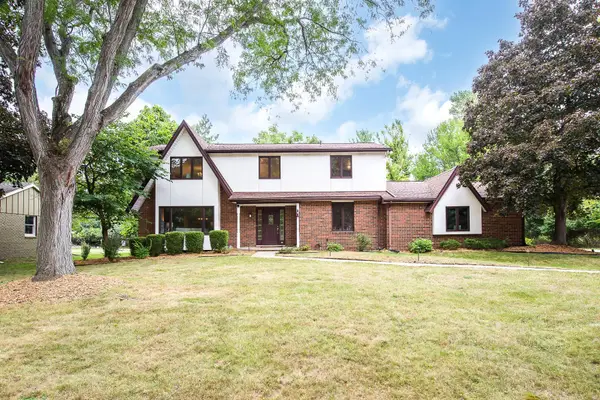 $824,500Active4 beds 3 baths2,725 sq. ft.
2764 Lowell Road, AnnArbor, MI 48103
MLS# 81026048876Listed by: KELLER WILLIAMS ANN ARBOR MRKT - New
 $329,000Active2 beds 2 baths1,430 sq. ft.
120 W Oakbrook Drive, AnnArbor, MI 48103
MLS# 81026048845Listed by: THE CHARLES REINHART COMPANY - New
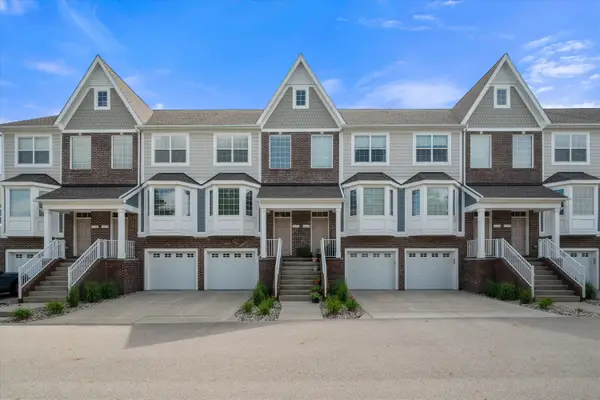 $465,000Active3 beds 4 baths2,326 sq. ft.
2557 W Towne Street, AnnArbor, MI 48103
MLS# 81026048791Listed by: THE CHARLES REINHART COMPANY - New
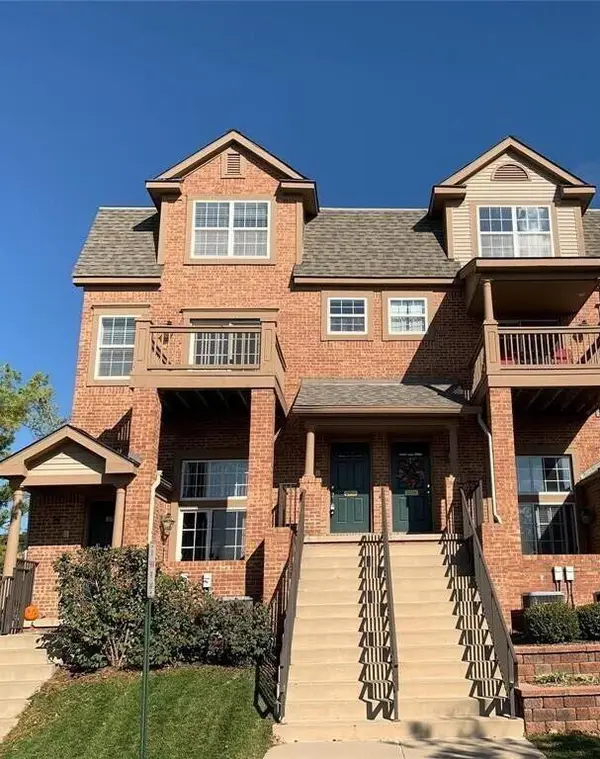 $363,000Active2 beds 3 baths1,623 sq. ft.
2753 Barclay Way, AnnArbor, MI 48105
MLS# 81026048814Listed by: REAL ESTATE ONE INC


Protect your home and budget from life's surprises with an Assurant Home Warranty, backed by a partner that supports you through every step of homeownership. Explore Plans.
©2026 Century 21 Real Estate LLC. All rights reserved. CENTURY 21®, the CENTURY 21 Logo and C21® are service marks owned by Century 21 Real Estate LLC. Century 21 Real Estate LLC fully supports the principles of the Fair Housing Act and the Equal Opportunity Act. Each office is independently owned and operated. Listing information is deemed reliable but not guaranteed accurate.