
121 Kenwood Avenue, Ann Arbor, MI 48103
Local realty services provided by:CENTURY 21 Affiliated
Listed by: susan fecteau
Office: tree house realty group inc.
MLS#:81026045619
Source:MI_REALCOMP
Price summary
- Price:$485,000
- Price per sq. ft.:$258.53
About this home
Old Westside creampuff loaded with charm. Newer kitchen with granite countertops, glass tile/SS backsplash. Set in the Eberwhite School neighborhood this 1296sq ft features original hardwood maple and oak floors, original panel doors and wood trim. Front porch is enclosed and heated so adds additional living space, formal dining room and open living room perfect for entertaining. Full bath has been updated with classic white subway tile, primary bedroom is oversized, 2nd bedroom generous - both have good-sized closets. The basement is insulated and ready to add additional living space - surprise! a walk out door to backyard! Newer privacy fence. Extensive flower gardens and mature landscaping make this yard your own personal paradise! Walk to downtown, several city parks, and the local schools. Several bustops within a block or 2. City HERD score of 4, full report available here.
Contact an agent
Home facts
- Year built:1924
- Subdivision & Development:KILLINS HEIGHTS
- Listing ID #:81026045619
- Added:45 day(s) ago
- Updated:October 12, 2026 at 09:56 AM
Rooms and interior
- Bedrooms:2
- Total bathrooms:1
- Full bathrooms:1
- Rooms Total:7
- Flooring:Ceramic Tile, Tile, Wood
- Basement Description:Daylight, Full, Walk-Out Access
- Living area:1,296 sq. ft.
Heating and cooling
- Cooling:Central Air
- Heating:Forced Air, Natural Gas
Structure and exterior
- Roof:Asphalt
- Year built:1924
- Building area:1,296 sq. ft.
- Lot area:0.12 Acres
- Lot Features:Level
- Architectural Style:Colonial
- Construction Materials:Aluminum Siding
- Exterior Features:Deck, Enclosed, Garden, Porch
- Foundation Description:Basement
Utilities
- Water:Public
- Sewer:Public Sewer
Finances and disclosures
- Price:$485,000
- Price per sq. ft.:$258.53
- Tax amount:$11,532
Features and amenities
- Appliances:Dishwasher, Disposal, Dryer, Oven, Range, Refrigerator, Washer
- Laundry features:In Basement
- Amenities:Window Treatments
Parking
- Parking description:Concrete, Detached, Garage Faces Front
- Garage spaces:2

New listings near 121 Kenwood Avenue
- New
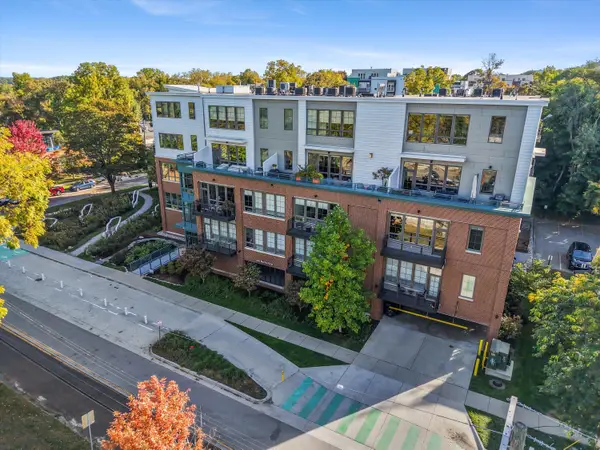 $950,000Active2 beds 2 baths1,422 sq. ft.
410 N 1st Street Unit: 206, AnnArbor, MI 48103
MLS# 81026054259Listed by: THE CHARLES REINHART COMPANY - New
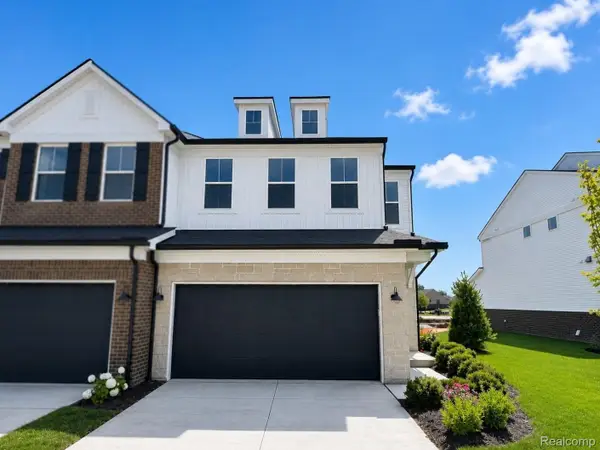 $524,990Active3 beds 3 baths2,083 sq. ft.
5661 Corgi DR, AnnArbor, MI 48108
MLS# 20261082447Listed by: PH RELOCATION SERVICES LLC - New
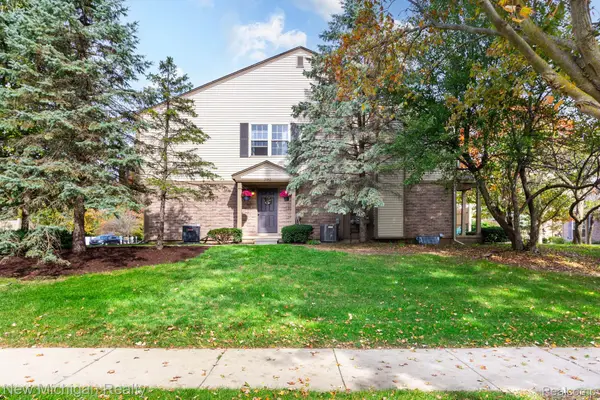 $279,000Active2 beds 1 baths1,012 sq. ft.
3048 Forest Creek CT # 48, AnnArbor, MI 48108
MLS# 20261082155Listed by: NEW MICHIGAN REALTY, LLC - New
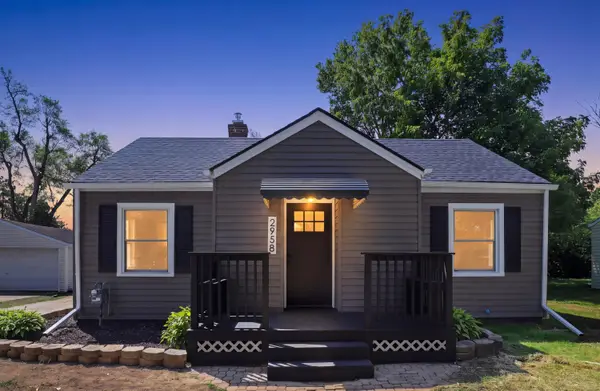 $370,000Active3 beds 2 baths1,359 sq. ft.
2958 Shady Lane, Ann Arbor, MI 48104
MLS# 26054203Listed by: EXP REALTY, LLC - New
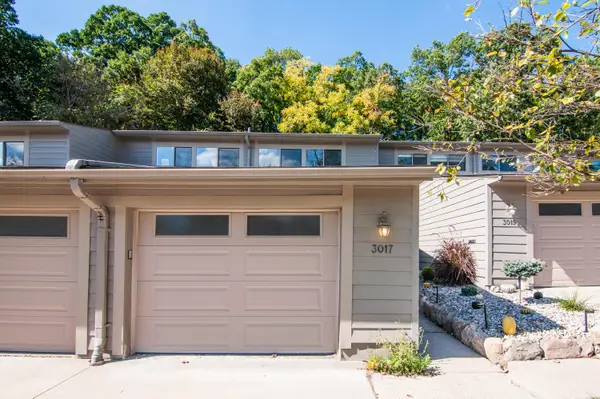 $258,000Active2 beds 2 baths1,152 sq. ft.
3017 Lakehaven Court, Ann Arbor, MI 48105
MLS# 26054180Listed by: THE CHARLES REINHART COMPANY - New
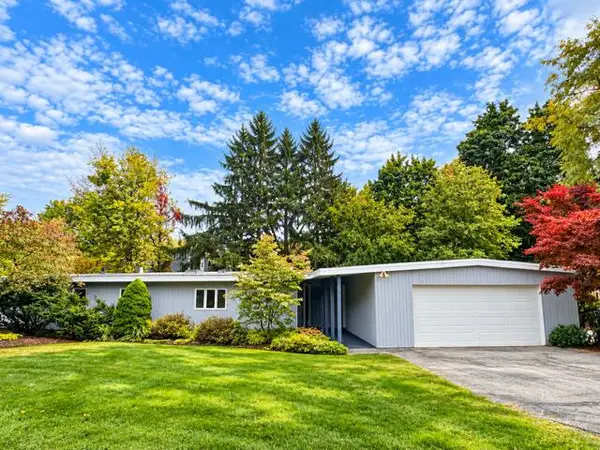 $765,000Active2 beds 2 baths2,001 sq. ft.
4 Heatheridge Street, AnnArbor, MI 48104
MLS# 81026054150Listed by: THE PROMANAS GROUP - New
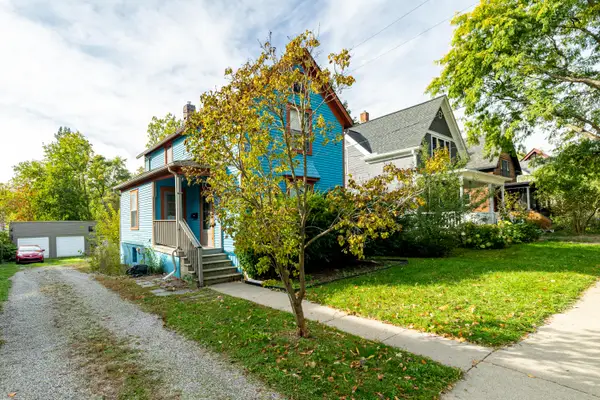 $545,000Active3 beds 2 baths1,172 sq. ft.
605 W Washington Street, Ann Arbor, MI 48103
MLS# 26054097Listed by: @PROPERTIES CHRISTIE'S INT'LAA - New
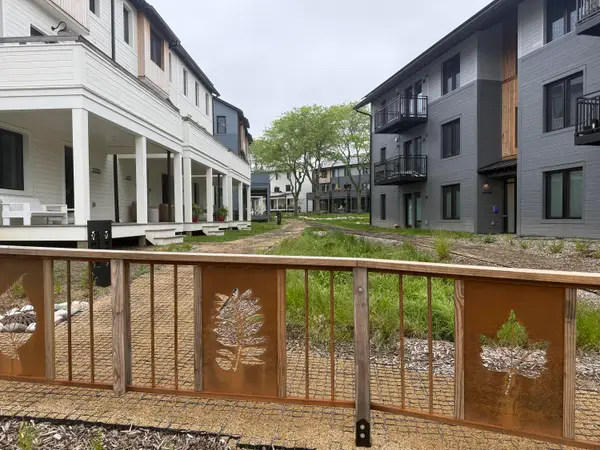 $995,000Active3 beds 4 baths2,105 sq. ft.
2325 Greenway Trail, Ann Arbor, MI 48104
MLS# 26054082Listed by: RADRICK REALTY LLC - Open Sat, 9am to 12pmNew
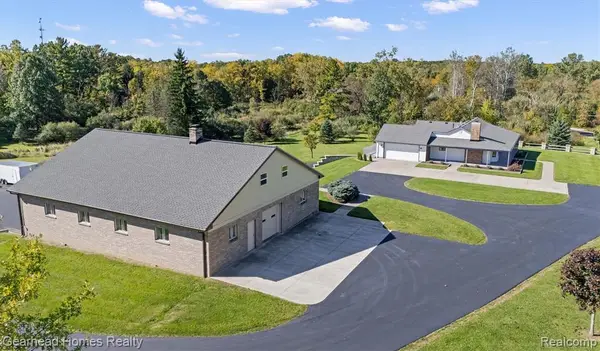 $980,000Active4 beds 4 baths2,626 sq. ft.
5770 Pontiac, Ann Arbor, MI 48105
MLS# 61037633Listed by: GEARHEAD HOMES REALTY INC - New
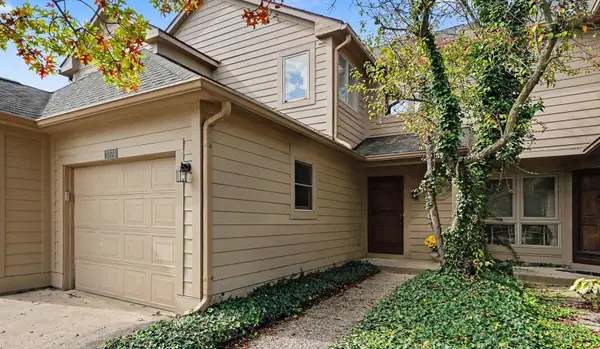 $335,000Active2 beds 3 baths1,596 sq. ft.
3374 Bent Trail Drive #35, Ann Arbor, MI 48108
MLS# 26053987Listed by: KELLER WILLIAMS ANN ARBOR MRKT


Protect your home and budget from life's surprises with an Assurant Home Warranty, backed by a partner that supports you through every step of homeownership. Explore Plans.
©2026 Century 21 Real Estate LLC. All rights reserved. CENTURY 21®, the CENTURY 21 Logo and C21® are service marks owned by Century 21 Real Estate LLC. Century 21 Real Estate LLC fully supports the principles of the Fair Housing Act and the Equal Opportunity Act. Each office is independently owned and operated. Listing information is deemed reliable but not guaranteed accurate.