
121 W Kingsley Street #502, Ann Arbor, MI 48103
Local realty services provided by:CENTURY 21 Riverpointe
121 W Kingsley Street #502,Ann Arbor, MI 48103
$1,960,000
- 3 Beds
- 3 Baths
- 2,587 sq. ft.
- Condominium
- Active
Listed by: richard taylor
Office: the charles reinhart company
MLS#:26044099
Source:MI_MICHRIC
Price summary
- Price:$1,960,000
- Price per sq. ft.:$757.63
- Monthly HOA dues:$772
About this home
Welcome to Kingsley West Condominiums, one of Ann Arbor's most exclusive boutique luxury residences in the Kerrytown District. Designed for the most discerning buyer, this extraordinary penthouse residence exemplifies timeless sophistication, exceptional craftsmanship, and effortless elegance. Recently refreshed with a beautifully painted interior and designer lighting, every detail has been thoughtfully curated to create an uncompromising luxury lifestyle. A private entrance welcomes you into 2,587 square feet of exquisitely appointed living space featuring three bedrooms, two full bathrooms, one half bathroom, soaring 9-foot ceilings, rich hardwood flooring throughout, and your own private elevator providing seamless access to the second level. Expansive floor-to-ceiling windows bathe the home in natural light while framing breathtaking southern views of the Downtown Ann Arbor skyline. Designed for both everyday living and grand entertaining, the stunning chef's kitchen is appointed with premium Thermador appliances, granite countertops, a generous center island, and custom-crafted cabinetry. The elegant formal dining room provides the perfect setting for intimate dinner parties or sophisticated entertaining. The main-level primary suite serves as a private sanctuary, complete with its own balcony overlooking the vibrant Ann Arbor shopping district. The luxurious spa-inspired bath features dual vanities, a Euro-style glass shower, heated floors, a deep soaking tub, and an expansive custom walk-in closet. Additional main-level living spaces include a refined library or flex room with custom built-in cabinetry, along with a second bedroom currently serving as an executive office. A thoughtfully designed butler's pantry leads to an exceptional outdoor terrace featuring remote-operated screens and a Structure X motorized pergola, creating an elegant extension of the home's living space. The upper level offers a private guest suite with its own beautifully appointed ensuite bath and a comfortable sitting area, providing exceptional privacy for family or guests. Crowning this remarkable residence is the spectacular rooftop penthouse terrace--an unforgettable outdoor retreat offering panoramic views of Downtown Ann Arbor that are simply breathtaking. Both expansive terraces and the two private balconies are enhanced with premium Structure X motorized pergola roof systems and remote-operated screens, allowing effortless enjoyment throughout the seasons. Additional amenities include a secure, private garage with three dedicated parking spaces and EV charger, a private secure storage room, and a separate bicycle storage area. The home's lighting, HVAC system, security, motorized screens, and pergola systems are all seamlessly integrated through Crestron, one of the world's premier home automation platforms, delivering the ultimate in intelligent luxury living. This is a rare opportunity to own one of Downtown Ann Arbor's most distinguished penthouse residences, where exceptional design, remarkable outdoor living, and an unrivaled location come together to create an extraordinary place to call home....
Contact an agent
Home facts
- Year built:2014
- Listing ID #:26044099
- Added:1 day(s) ago
- Updated:August 20, 2026 at 10:54 PM
Rooms and interior
- Bedrooms:3
- Total bathrooms:3
- Full bathrooms:2
- Half bathrooms:1
- Rooms Total:17
- Kitchen Description:Dishwasher, Disposal, Microwave, Oven, Range, Refrigerator, Wet Bar
- Basement:Yes
- Basement Description:Slab
- Living area:2,587 sq. ft.
Heating and cooling
- Heating:Forced Air
- Central air:Yes
Structure and exterior
- Year built:2014
- Building area:2,587 sq. ft.
Schools
- High school:Skyline High School
- Middle school:Forsythe Middle School
- Elementary school:Bach Elementary School
Utilities
- Water:Public
Finances and disclosures
- Price:$1,960,000
- Price per sq. ft.:$757.63
- Tax amount:$37,674 (2026)
Features and amenities
- Laundry features:Washer
- Amenities:Security, Storage
Parking
- Garage:Yes
- Garage spaces:3
New listings near 121 W Kingsley Street #502
- New
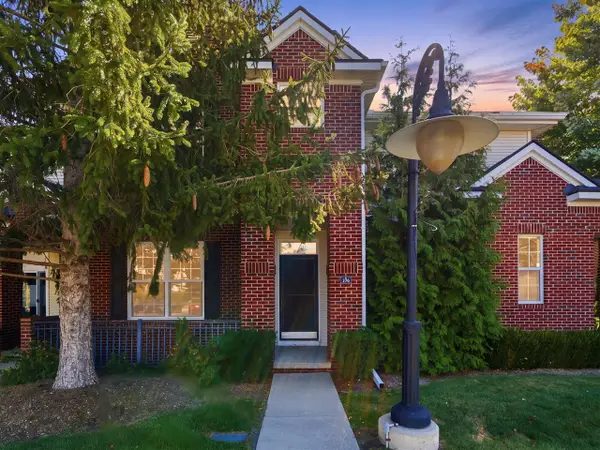 $365,000Active3 beds 3 baths1,581 sq. ft.
229 Scio Village #106, Ann Arbor, MI 48103
MLS# 70553527Listed by: BERKSHIRE HATHAWAY SNYDER & CO
- New
 $170,000Active-- beds -- baths
4210 Packard, Ann Arbor, MI 48108
MLS# 70553614Listed by: KELLER WILLIAMS ANN ARBOR MRKT - New
 $644,000Active4 beds 3 baths2,690 sq. ft.
2833 Lila Lane, AnnArbor, MI 48108
MLS# 20261066591Listed by: TOLL REALTY MICHIGAN INC - New
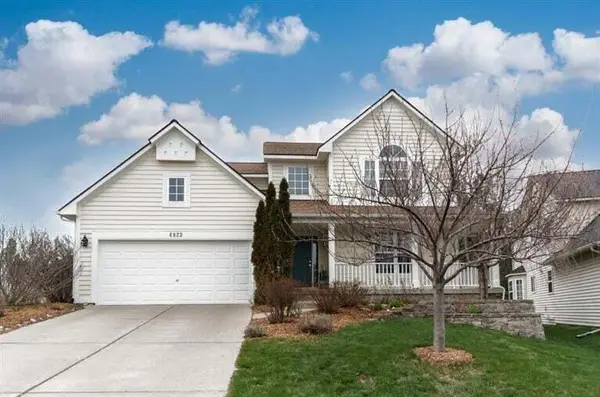 $699,900Active4 beds 4 baths3,245 sq. ft.
4823 N Ridgeside Circle, Ann Arbor, MI 48105
MLS# 26043983Listed by: RE/MAX PLATINUM - New
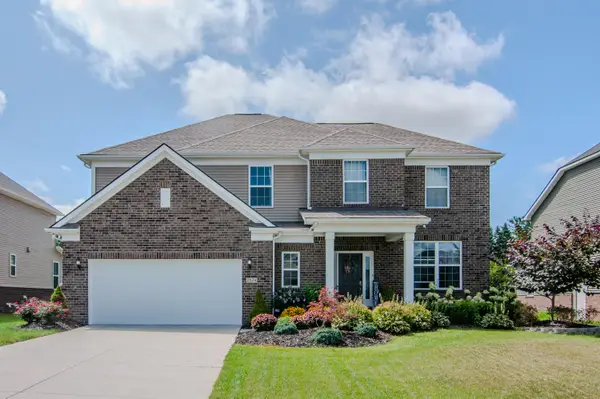 $749,000Active4 beds 3 baths3,039 sq. ft.
2574 Meadow Hills Drive, Ann Arbor, MI 48108
MLS# 26043926Listed by: THE CHARLES REINHART COMPANY - New
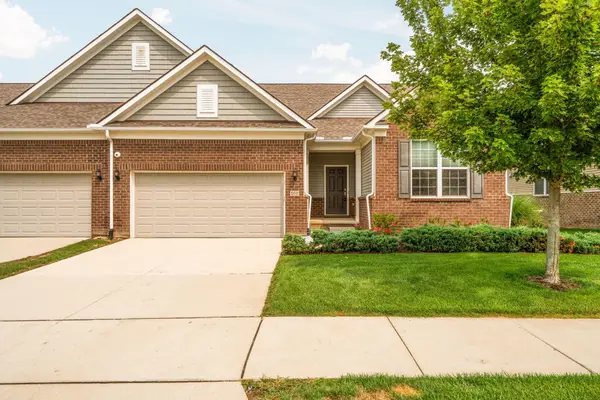 $515,000Active2 beds 2 baths1,765 sq. ft.
568 Ivyland Street, Ann Arbor, MI 48108
MLS# 26043936Listed by: HOWARD HANNA REAL ESTATE - New
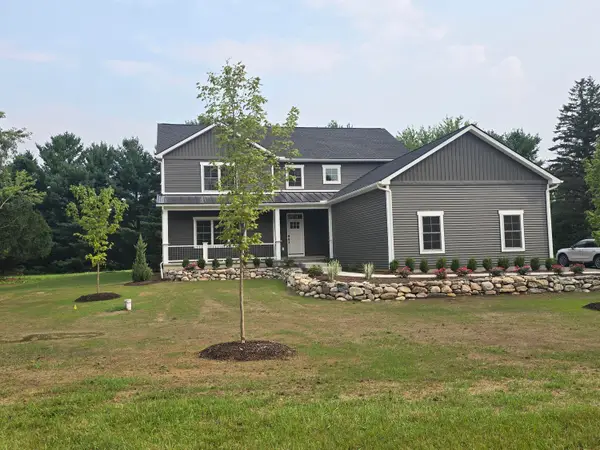 $985,000Active4 beds 4 baths3,572 sq. ft.
5172 Pratt Road, Ann Arbor, MI 48103
MLS# 26043895Listed by: THE CHARLES REINHART COMPANY - New
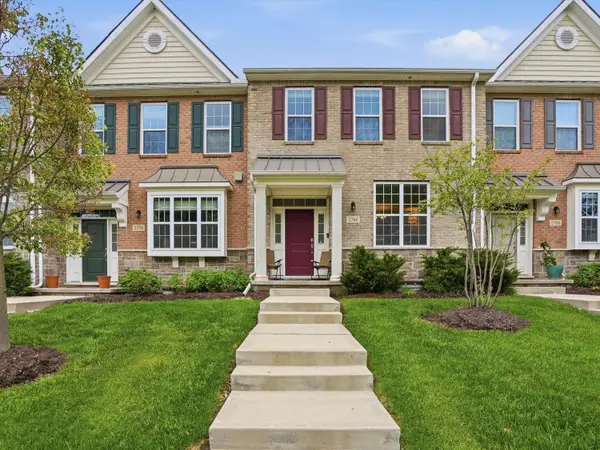 $489,900Active3 beds 3 baths1,796 sq. ft.
2768 Ashcombe Drive, Ann Arbor, MI 48105
MLS# 26043905Listed by: KELLER WILLIAMS ANN ARBOR MRKT - New
 $465,000Active2 beds 2 baths979 sq. ft.
555 E William Street #17D/E, Ann Arbor, MI 48104
MLS# 26043844Listed by: KELLER WILLIAMS ANN ARBOR MRKT


Protect your home and budget from life's surprises with an Assurant Home Warranty, backed by a partner that supports you through every step of homeownership. Explore Plans.
©2026 Century 21 Real Estate LLC. All rights reserved. CENTURY 21®, the CENTURY 21 Logo and C21® are service marks owned by Century 21 Real Estate LLC. Century 21 Real Estate LLC fully supports the principles of the Fair Housing Act and the Equal Opportunity Act. Each office is independently owned and operated. Listing information is deemed reliable but not guaranteed accurate.