
1390 Patricia Avenue, Ann Arbor, MI 48103
Local realty services provided by:CENTURY 21 Signature Realty
1390 Patricia Avenue,Annarbor, MI 48103
$319,900
- 3 Beds
- 2 Baths
- 1,419 sq. ft.
- Single family
- Active
Listed by: lindsey sundin, matthew demorest
Office: vie real estate
MLS#:20261044560
Source:MI_REALCOMP
Price summary
- Price:$319,900
- Price per sq. ft.:$225.44
- Monthly HOA dues:$360
About this home
Welcome to Kelly Green Commons, one of Ann Arbor's most charming west side condo communities. This contemporary 3-bedroom, 1.5-bath townhouse offers the best of low-maintenance living without sacrificing space, style, or convenience. Step inside to soaring vaulted ceilings, an open floor plan, and beautiful Somerset maple hardwood floors throughout the main level, freshly complemented by new kitchen flooring, a brand new dishwasher, and a professionally painted interior that feels truly move-in ready. The upper-level primary bedroom features a spacious walk-in closet and direct jack and jill access to the full bath, which is brightened by a beautiful skylight overhead. The Andersen patio doorwall floods the main living area with natural light and opens to a lovely private deck with peaceful views, ideal for morning coffee, evening unwinding, or weekend entertaining. The partly finished basement offers a full laundry area, work bench and a versatile third bedroom with a daylight window and double closet, perfect for guests, a home office, or a hobby space. All appliances stay, and the attached garage adds everyday convenience that is hard to find at this price point in Ann Arbor. Set next to Abbott Elementary School and adjacent to Kelly Park, a half-acre neighborhood park featuring a paved path, playground, and picnic tables, connected through an open field, all within a small, peaceful community of just 27 units where cats and dogs are welcome, making this an ideal find for pet lovers. Kelly Green Commons puts you minutes from downtown Ann Arbor, Zingerman's Deli, Kerrytown, the Farmers Market, Village Kitchen, and English Gardens, with easy access to I-94 and M-14. Ann Arbor Public Schools throughout, including Forsythe Middle and Skyline High. All the benefits of condo living, right in the middle of the neighborhood. Immediate occupancy available. Home Energy Score of 6. Download report at Ann Arbor herdmap....
Contact an agent
Home facts
- Year built:1994
- Subdivision & Development:KELLY GREEN COMMONS CONDO
- Listing ID #:20261044560
- Added:91 day(s) ago
- Updated:September 15, 2026 at 10:09 AM
Rooms and interior
- Bedrooms:3
- Total bathrooms:2
- Full bathrooms:1
- Half bathrooms:1
- Rooms Total:6
- Basement Description:Daylight, Full, Partially Finished
- Living area:1,419 sq. ft.
Heating and cooling
- Cooling:Ceiling Fans, Central Air
- Heating:Forced Air, Natural Gas
Structure and exterior
- Year built:1994
- Building area:1,419 sq. ft.
- Lot Features:Dead End Street
- Architectural Style:End Unit, Townhouse
- Construction Materials:Vinyl Siding
- Exterior Features:Covered, Deck, Grounds Maintenance, Lighting, Porch, Private Entrance
- Foundation Description:Basement, Poured
- Levels:Two
Utilities
- Water:Public
- Sewer:Public Sewer
Finances and disclosures
- Price:$319,900
- Price per sq. ft.:$225.44
- Tax amount:$11,324
Features and amenities
- Appliances:Dishwasher, Dryer, Free Standing Gas Range, Free Standing Refrigerator, Microwave, Washer
- Laundry features:In Unit
- Amenities:Entrance Foyer
Parking
- Parking description:Attached, Driveway, Electricity In Garage, Garage Door Opener, One Car Garage
- Garage spaces:1

New listings near 1390 Patricia Avenue
- New
 $1,959,000Active4 beds 3 baths4,084 sq. ft.
1158 Baldwin Avenue, AnnArbor, MI 48104
MLS# 81026048941Listed by: THE CHARLES REINHART COMPANY - New
 $550,000Active3 beds 4 baths1,730 sq. ft.
117 Ponds View, Ann Arbor, MI 48103
MLS# 70558568Listed by: KELLER WILLIAMS ANN ARBOR MRKT - New
 $197,000Active0.23 Acres
2725 Kimberley Road, Ann Arbor, MI 48104
MLS# 26048878Listed by: KEY REALTY ONE LLC - Open Sun, 2 to 4pmNew
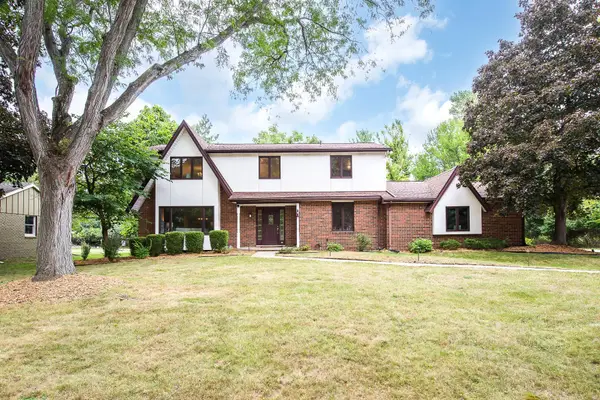 $824,500Active4 beds 3 baths2,725 sq. ft.
2764 Lowell Road, AnnArbor, MI 48103
MLS# 81026048876Listed by: KELLER WILLIAMS ANN ARBOR MRKT - New
 $329,000Active2 beds 2 baths1,430 sq. ft.
120 W Oakbrook Drive, AnnArbor, MI 48103
MLS# 81026048845Listed by: THE CHARLES REINHART COMPANY - New
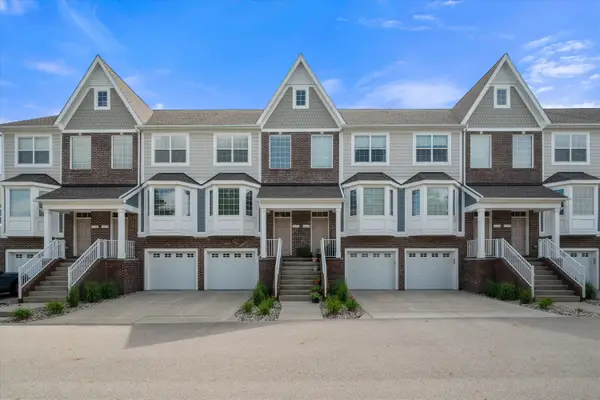 $465,000Active3 beds 4 baths2,326 sq. ft.
2557 W Towne Street, AnnArbor, MI 48103
MLS# 81026048791Listed by: THE CHARLES REINHART COMPANY - New
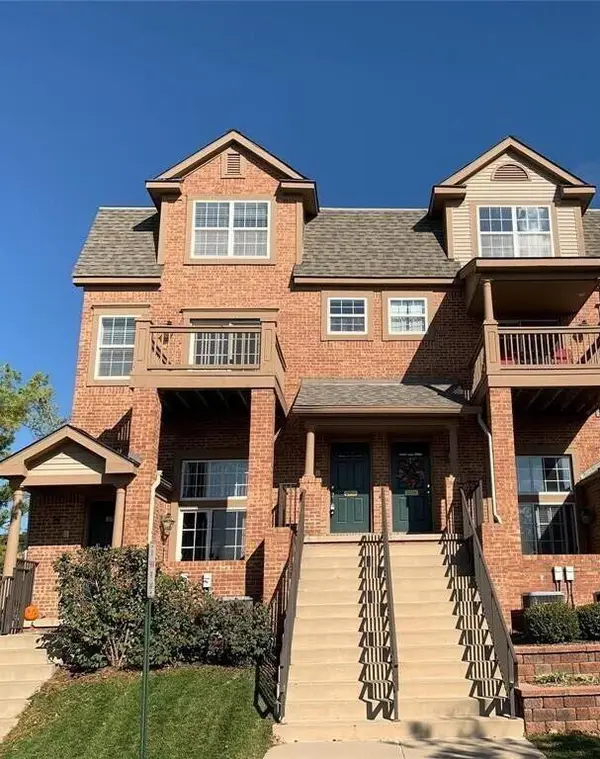 $363,000Active2 beds 3 baths1,623 sq. ft.
2753 Barclay Way, AnnArbor, MI 48105
MLS# 81026048814Listed by: REAL ESTATE ONE INC - New
 $350,000Active3.23 Acres
0 W Joy, Ann Arbor, MI 48105
MLS# 70558367Listed by: REAL ESTATE ONE INC - New
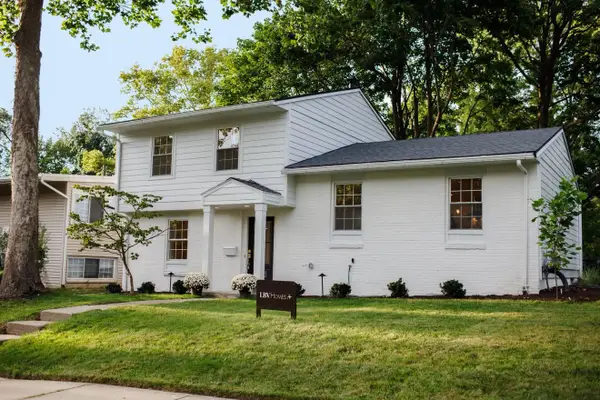 $619,000Active3 beds 3 baths1,655 sq. ft.
1821 Anderson Avenue, AnnArbor, MI 48104
MLS# 81026048644Listed by: THE CHARLES REINHART COMPANY - New
 $379,900Active3 beds 2 baths1,032 sq. ft.
2734 Hampshire Road, AnnArbor, MI 48104
MLS# 81026048599Listed by: NATIONAL REALTY CENTERS


Protect your home and budget from life's surprises with an Assurant Home Warranty, backed by a partner that supports you through every step of homeownership. Explore Plans.
©2026 Century 21 Real Estate LLC. All rights reserved. CENTURY 21®, the CENTURY 21 Logo and C21® are service marks owned by Century 21 Real Estate LLC. Century 21 Real Estate LLC fully supports the principles of the Fair Housing Act and the Equal Opportunity Act. Each office is independently owned and operated. Listing information is deemed reliable but not guaranteed accurate.