
1711 Cypress Pointe Court, Ann Arbor, MI 48108
Local realty services provided by:CENTURY 21 Affiliated
1711 Cypress Pointe Court,Annarbor, MI 48108
$725,000
- 4 Beds
- 3 Baths
- 2,858 sq. ft.
- Single family
- Active
Listed by: howard watts, glenda gerbstadt
Office: coldwell banker professionals
MLS#:81026034596
Source:MI_REALCOMP
Price summary
- Price:$725,000
- Price per sq. ft.:$165.79
- Monthly HOA dues:$112.5
About this home
Highly sought-after Stonebridge Estates colonial on a private cul-de-sac with peaceful tree-lined setting. A dramatic 2-story foyer welcomes you into this spacious floor plan featuring hardwood floors through most of the main level. The impressive family room offers a soaring vaulted ceiling and brick-surround fireplace, while the main-level office with built-ins is ideal for working from home. The updated kitchen features granite counters, stainless steel appliances, abundant cabinetry, and opens seamlessly to the nook & family room. Spacious living and dining rooms with bay windows provide excellent entertaining space. Step outside to a freshly painted deck with built-in hot tub overlooking the tranquil park-like backyard. Upstairs, the primary suite features a bay window, walk-in closet and private bath with dual vanities, fully tiled shower & separate spa tub. Three additional generously sized bedrooms, a 2nd full bath and convenient 2nd-floor laundry complete the upper level. The basement is plumbed for a future full bath and offers abundant storage along with potential for additional finished living & recreation space. Residents enjoy access to Stonebridge amenities including tennis courts, beach and playground areas. Ideally located just minutes from Ann Arbor and Saline, with easy access to shopping, dining, and I-94, this is a wonderful opportunity to enjoy one of the area's most sought-after communities and lower Pittsfield Township property taxes....
Contact an agent
Home facts
- Year built:1992
- Listing ID #:81026034596
- Added:103 day(s) ago
- Updated:October 12, 2026 at 09:56 AM
Rooms and interior
- Bedrooms:4
- Total bathrooms:3
- Full bathrooms:2
- Half bathrooms:1
- Rooms Total:9
- Flooring:Carpet, Tile, Vinyl, Wood
- Basement Description:Bath Stubbed, Full, Sump Pump
- Living area:2,858 sq. ft.
Heating and cooling
- Cooling:Ceiling Fans, Central Air
- Heating:Forced Air, Natural Gas
Structure and exterior
- Roof:Asphalt, Shingle
- Year built:1992
- Building area:2,858 sq. ft.
- Lot area:0.37 Acres
- Lot Features:Sprinklers
- Architectural Style:Contemporary, Traditional
- Construction Materials:Brick, Wood Siding
- Exterior Features:Deck, Spa/Hot-tub
- Foundation Description:Basement
Utilities
- Water:Public
- Sewer:Public Sewer
Finances and disclosures
- Price:$725,000
- Price per sq. ft.:$165.79
- Tax amount:$11,374
Features and amenities
- Appliances:Built-In Electric Oven, Cooktop, Dishwasher, Disposal, Double Oven, Dryer, Humidifier, Microwave, Oven, Range, Refrigerator, Washer
- Laundry features:Laundry Room, Upper Level, Washer Hookup
- Amenities:Vaulted Ceilings, Window Treatments
Parking
- Parking description:Attached, Concrete, Garage Door Opener, Garage Faces Side
- Garage spaces:2

New listings near 1711 Cypress Pointe Court
- Coming Soon
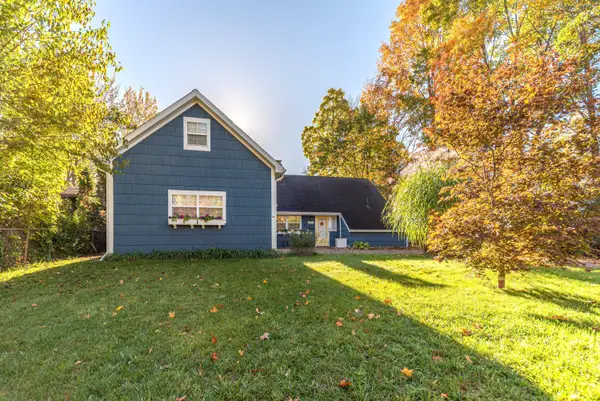 $512,000Coming Soon3 beds 2 baths1,538 sq. ft.
1490 Pear Street, Ann Arbor, MI 48105
MLS# 26055749Listed by: COLDWELL BANKER PROFESSIONALS - New
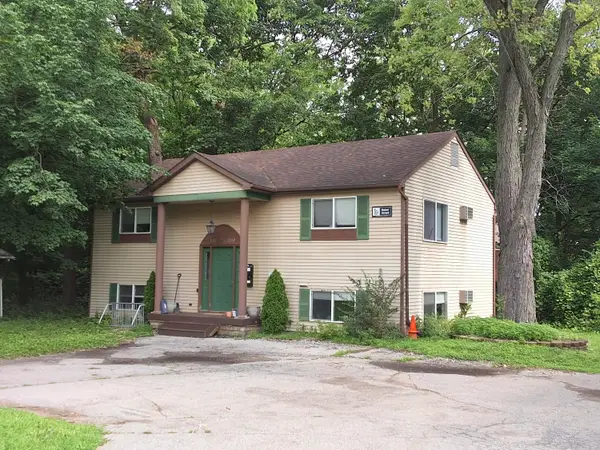 $620,000Active-- beds -- baths1,728 sq. ft.
1300 W Huron Street, AnnArbor, MI 48103
MLS# 81026055930Listed by: @PROPERTIES CHRISTIE'S INT'LAA - New
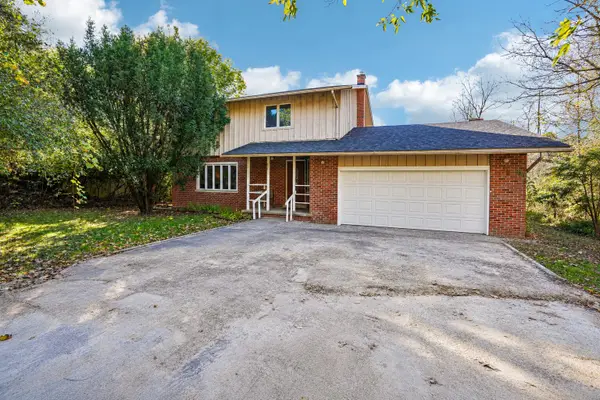 $375,000Active4 beds 3 baths1,969 sq. ft.
685 Ironwood Drive, AnnArbor, MI 48103
MLS# 81026055940Listed by: HOWARD HANNA REAL ESTATE - New
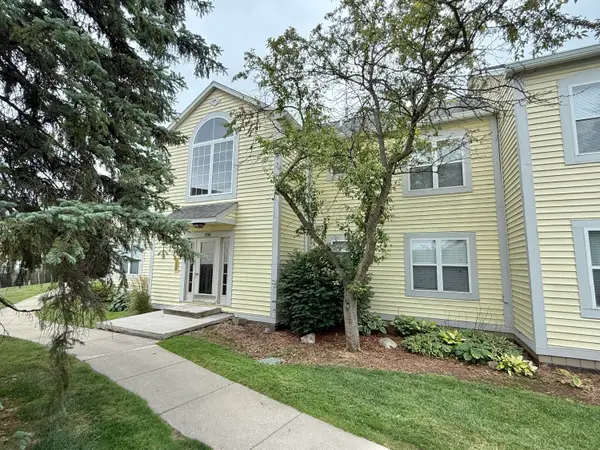 $190,000Active2 beds 2 baths1,053 sq. ft.
2203 S Huron Parkway S #4, Ann Arbor, MI 48104
MLS# 26055895Listed by: THE CHARLES REINHART COMPANY - New
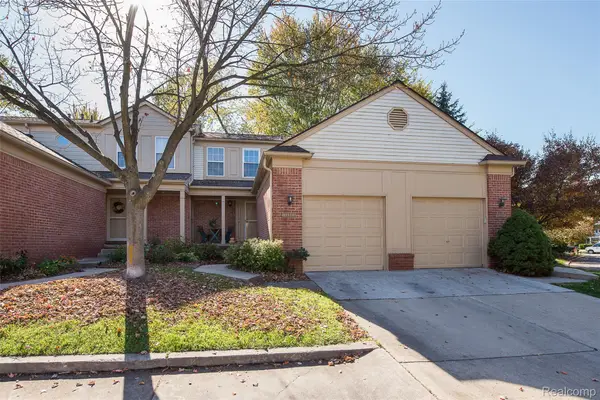 $279,900Active2 beds 3 baths1,649 sq. ft.
3151 Village CIR S, AnnArbor, MI 48108
MLS# 20261083624Listed by: EXP REALTY MAIN - New
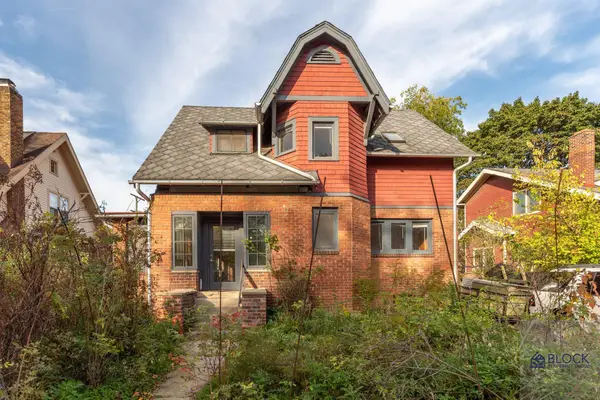 $449,900Active3 beds 2 baths1,520 sq. ft.
1334 White Street, AnnArbor, MI 48104
MLS# 81026054515Listed by: BLOCK REAL ESTATE - New
 $345,000Active3 beds 1 baths988 sq. ft.
3344 Rosedale Street, AnnArbor, MI 48108
MLS# 81026055675Listed by: KELLER WILLIAMS ANN ARBOR MRKT - Open Sun, 11am to 1pmNew
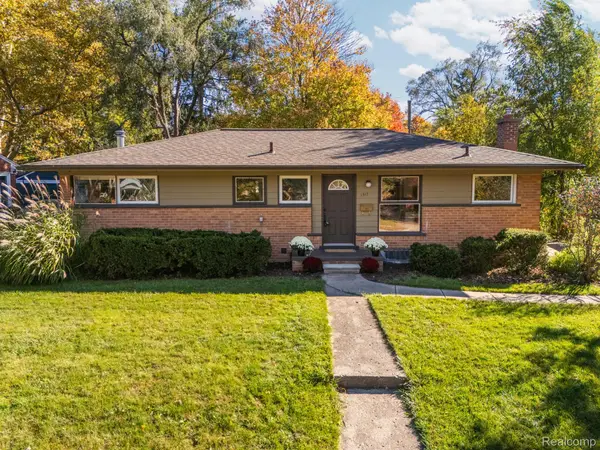 $475,000Active3 beds 2 baths1,800 sq. ft.
1517 Catalina DR, AnnArbor, MI 48103
MLS# 20261084335Listed by: EXP REALTY - New
 $180,000Active1 beds 1 baths758 sq. ft.
2274 Parkwood AVE, AnnArbor, MI 48104
MLS# 20261084736Listed by: REAL ESTATE ONE - Open Sun, 4 to 5:30pmNew
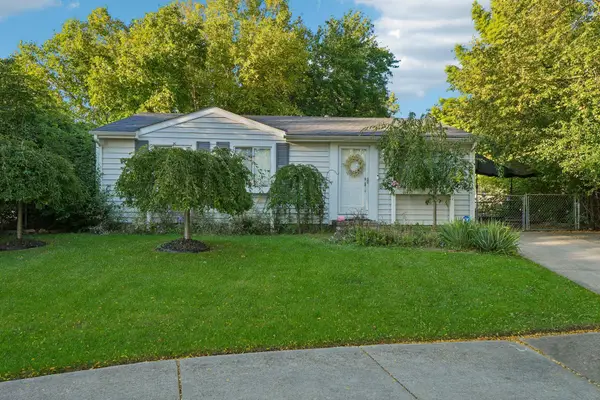 $250,000Active3 beds 1 baths1,053 sq. ft.
7 Burlingame Court, AnnArbor, MI 48108
MLS# 55026055503Listed by: HOWARD HANNA REAL ESTATE SERVICES


Protect your home and budget from life's surprises with an Assurant Home Warranty, backed by a partner that supports you through every step of homeownership. Explore Plans.
©2026 Century 21 Real Estate LLC. All rights reserved. CENTURY 21®, the CENTURY 21 Logo and C21® are service marks owned by Century 21 Real Estate LLC. Century 21 Real Estate LLC fully supports the principles of the Fair Housing Act and the Equal Opportunity Act. Each office is independently owned and operated. Listing information is deemed reliable but not guaranteed accurate.