
1724 Enclave Lane, Ann Arbor, MI 48103
Local realty services provided by:CENTURY 21 Affiliated
1724 Enclave Lane,Ann Arbor, MI 48103
$589,900
- 5 Beds
- 4 Baths
- 3,015 sq. ft.
- Single family
- Active
Upcoming open houses
- Sat, Oct 1712:00 pm - 02:00 pm
Listed by: christy cottingham
Office: era reardon realty, l.l.c.
MLS#:26054426
Source:MI_MICHRIC
Price summary
- Price:$589,900
- Price per sq. ft.:$270.84
About this home
PRIME ANN ARBOR LOCATION | SPACIOUS & MOVE-IN READY! Welcome home to this beautiful five-bedroom, four-bath residence perfectly situated in a highly desirable Ann Arbor location! Offering an exceptional combination of space, comfort, and convenience, this move-in-ready home is designed for both everyday living and effortless entertaining. The gorgeous kitchen serves as the heart of the home, while the spacious floor plan provides plenty of room for everyone. The beautifully finished walkout lower level offers additional living and entertaining space, with direct access to a private, fenced backyard. Nestled in a wonderful neighborhood with a welcoming community feel, this home offers the best of both worlds: peaceful surroundings just minutes from everything Ann Arbor has to offer and easy commuting. Immediate possession makes this exceptional property ready for you to call home! Current property taxes reflect non-homestead status.
Contact an agent
Home facts
- Year built:2010
- Listing ID #:26054426
- Added:1 day(s) ago
- Updated:October 13, 2026 at 07:50 PM
Rooms and interior
- Bedrooms:5
- Total bathrooms:4
- Full bathrooms:3
- Half bathrooms:1
- Rooms Total:14
- Kitchen Description:Dishwasher, Disposal, Microwave, Oven, Range, Refrigerator
- Basement:Yes
- Living area:3,015 sq. ft.
Heating and cooling
- Heating:Forced Air
- Central air:Yes
Structure and exterior
- Year built:2010
- Building area:3,015 sq. ft.
- Lot area:0.18 Acres
- Lot Features:Cul-De-Sac
- Construction Materials:Brick, Vinyl Siding
Schools
- High school:Skyline High School
- Middle school:Forsythe Middle School
- Elementary school:Wines Elementary School
Utilities
- Water:Public
Finances and disclosures
- Price:$589,900
- Price per sq. ft.:$270.84
- Tax amount:$21,803 (2025)
Features and amenities
- Laundry features:Washer
Parking
- Garage:Yes
- Garage spaces:2
New listings near 1724 Enclave Lane
- Coming SoonOpen Sun, 11am to 1pm
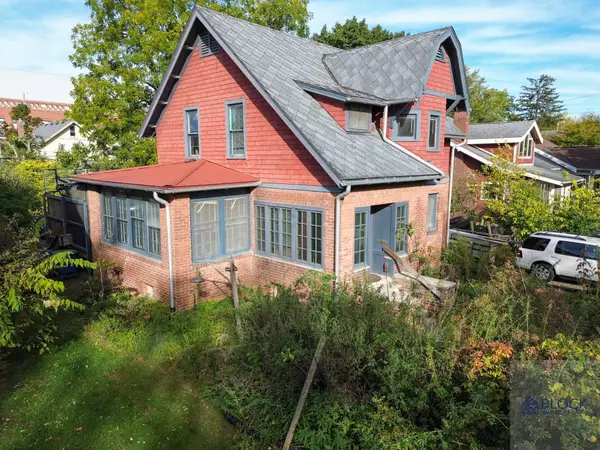 $449,900Coming Soon3 beds 2 baths1,520 sq. ft.
1334 White Street, Ann Arbor, MI 48104
MLS# 26054515Listed by: BLOCK REAL ESTATE  $999,500Active7.79 Acres
0000 Ford, Ann Arbor, MI 48105
MLS# 70449831Listed by: BRANDT REAL ESTATE
- New
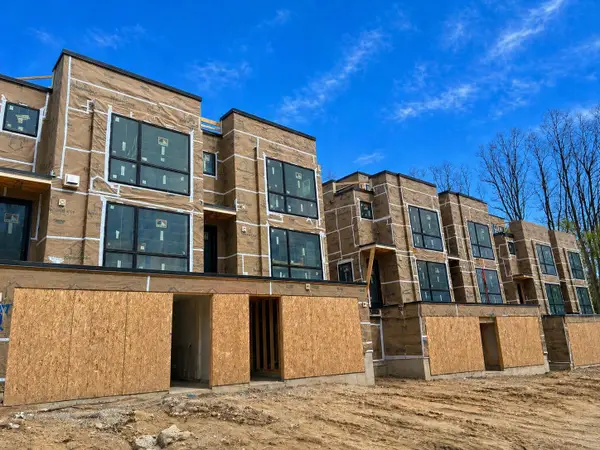 $1,495,000Active2 beds 4 baths2,498 sq. ft.
1120 Longshore Drive #2, Ann Arbor, MI 48105
MLS# 26054485Listed by: SAVARINO PROPERTIES INC - New
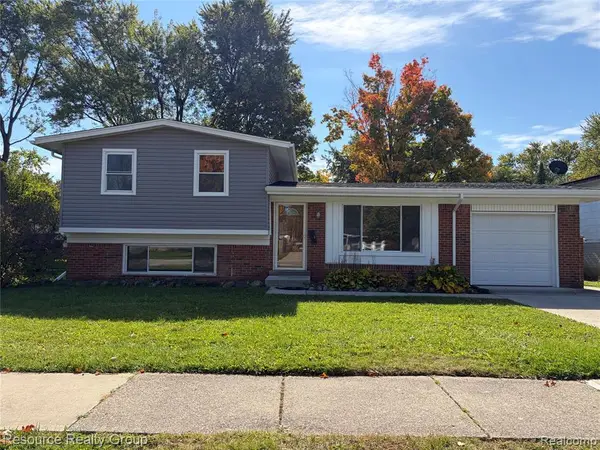 $399,900Active3 beds 2 baths1,272 sq. ft.
2906 Marshall, Ann Arbor, MI 48108
MLS# 61038367Listed by: RESOURCE REALTY GROUP - New
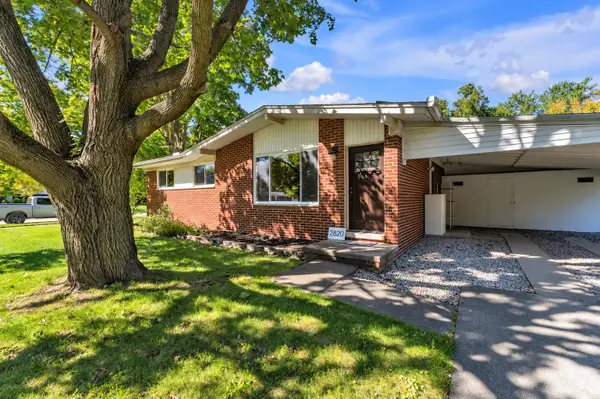 $410,000Active4 beds 2 baths1,788 sq. ft.
2820 Hollywood Drive, Ann Arbor, MI 48103
MLS# 26054353Listed by: THE CHARLES REINHART COMPANY - New
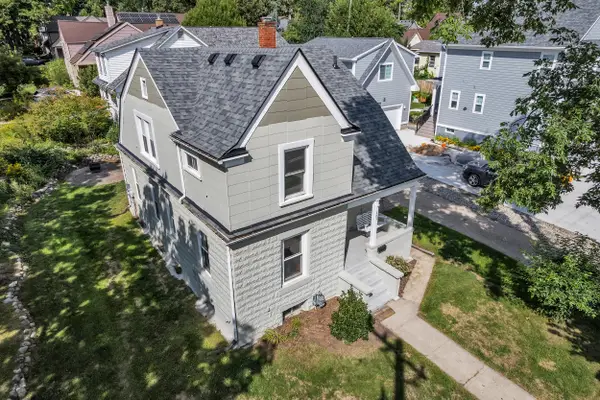 $575,000Active3 beds 2 baths1,302 sq. ft.
203 N 7th Street, Ann Arbor, MI 48103
MLS# 26054358Listed by: THE CHARLES REINHART COMPANY - Open Sun, 1 to 3pmNew
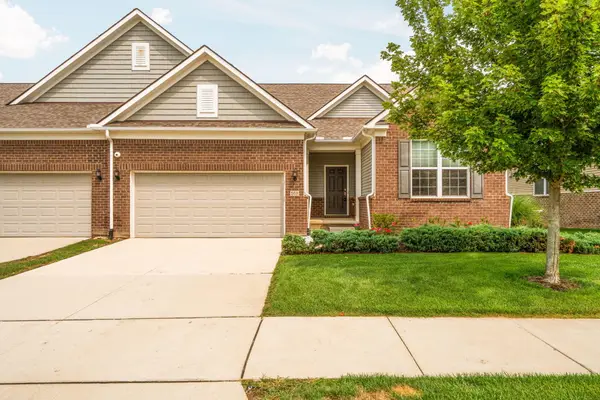 $485,000Active2 beds 2 baths1,765 sq. ft.
568 Ivyland Street, Ann Arbor, MI 48108
MLS# 26054319Listed by: HOWARD HANNA REAL ESTATE - New
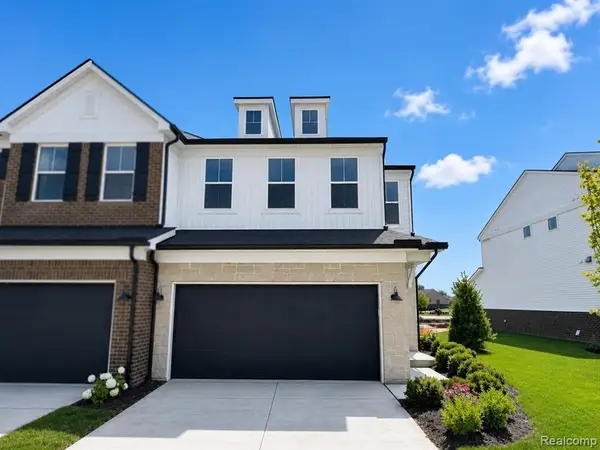 $524,990Active3 beds 3 baths2,083 sq. ft.
5661 Corgi, Ann Arbor, MI 48108
MLS# 61037996Listed by: PH RELOCATION SERVICES LLC - New
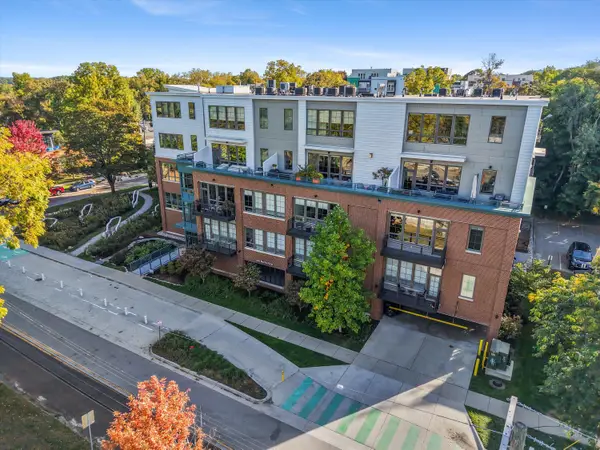 $950,000Active2 beds 2 baths1,422 sq. ft.
410 N 1st Street #206, Ann Arbor, MI 48103
MLS# 26054259Listed by: THE CHARLES REINHART COMPANY


Protect your home and budget from life's surprises with an Assurant Home Warranty, backed by a partner that supports you through every step of homeownership. Explore Plans.
©2026 Century 21 Real Estate LLC. All rights reserved. CENTURY 21®, the CENTURY 21 Logo and C21® are service marks owned by Century 21 Real Estate LLC. Century 21 Real Estate LLC fully supports the principles of the Fair Housing Act and the Equal Opportunity Act. Each office is independently owned and operated. Listing information is deemed reliable but not guaranteed accurate.