
1812 Jackson Avenue, Ann Arbor, MI 48103
Local realty services provided by:CENTURY 21 Dynamic Realty
1812 Jackson Avenue,Annarbor, MI 48103
$435,000
- 3 Beds
- 2 Baths
- 2,050 sq. ft.
- Single family
- Active
Listed by: william j adams
Office: adams realty services
MLS#:20261071229
Source:MI_REALCOMP
Price summary
- Price:$435,000
- Price per sq. ft.:$212.2
About this home
Frame three bedroom two bath bungalow with extensive wood flooring, updated kitchen, updated baths, large covered front porch, partially finished basement, and an open floor plan. The driveway appears to be a shared driveway. Wonderful access to Downtown Ann Arbor, I-94 and M-14.
Contact an agent
Home facts
- Year built:1915
- Subdivision & Development:GRAND VIEW
- Listing ID #:20261071229
- Added:1 day(s) ago
- Updated:September 04, 2026 at 03:45 PM
Rooms and interior
- Bedrooms:3
- Total bathrooms:2
- Full bathrooms:2
- Rooms Total:6
- Basement Description:Partially Finished
- Living area:2,050 sq. ft.
Heating and cooling
- Cooling:Central Air
- Heating:Forced Air, Natural Gas, Space Heater
Structure and exterior
- Year built:1915
- Building area:2,050 sq. ft.
- Lot area:0.18 Acres
- Architectural Style:Bungalow, Craftsman
- Construction Materials:Wood Siding
- Exterior Features:Covered, Porch
- Foundation Description:Basement, Block
Utilities
- Water:Public
- Sewer:Public Sewer
Finances and disclosures
- Price:$435,000
- Price per sq. ft.:$212.2
- Tax amount:$15,064
Parking
- Parking description:Detached, Driveway, Shared Driveway, Two Car Garage
- Garage spaces:2

New listings near 1812 Jackson Avenue
- New
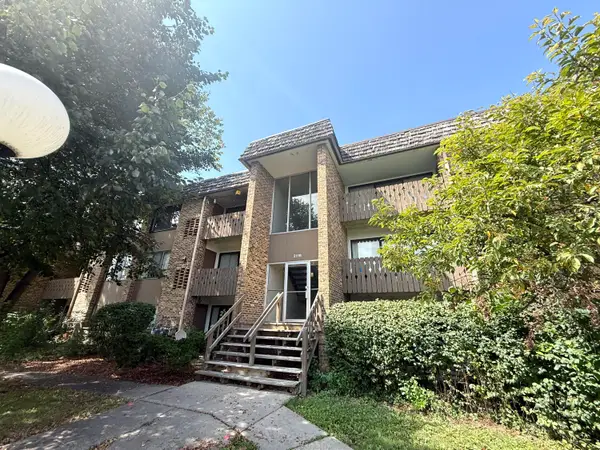 $174,900Active1 beds 1 baths769 sq. ft.
2118 Pauline Boulevard #308, Ann Arbor, MI 48103
MLS# 26047088Listed by: REDEFINE REALTY LLC - New
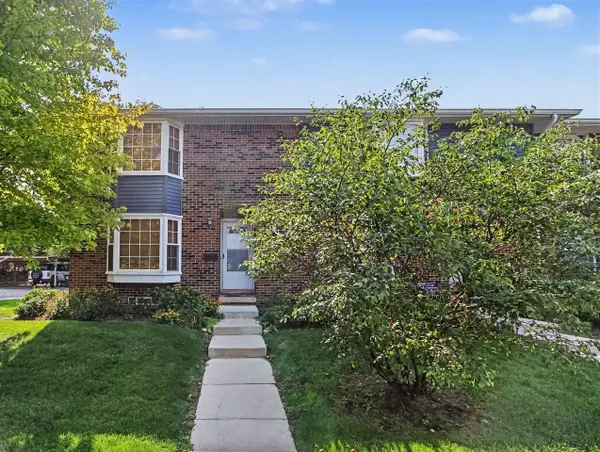 $299,000Active2 beds 2 baths1,248 sq. ft.
2777 Page, Ann Arbor, MI 48104
MLS# 70556700Listed by: KELLER WILLIAMS ANN ARBOR MRKT - Open Fri, 2 to 4pmNew
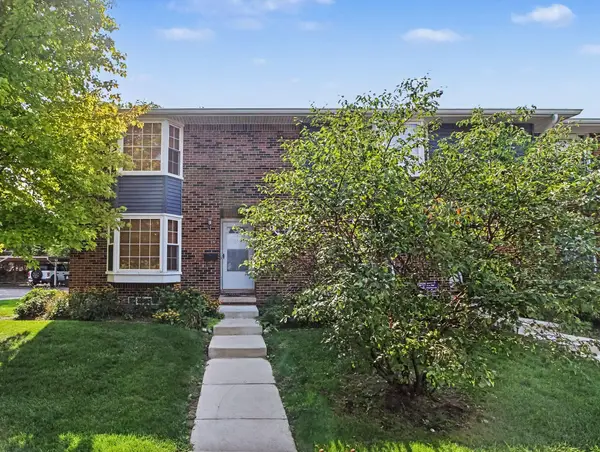 $299,000Active2 beds 2 baths1,248 sq. ft.
2777 Page Avenue, Ann Arbor, MI 48104
MLS# 26047050Listed by: KELLER WILLIAMS ANN ARBOR MRKT - New
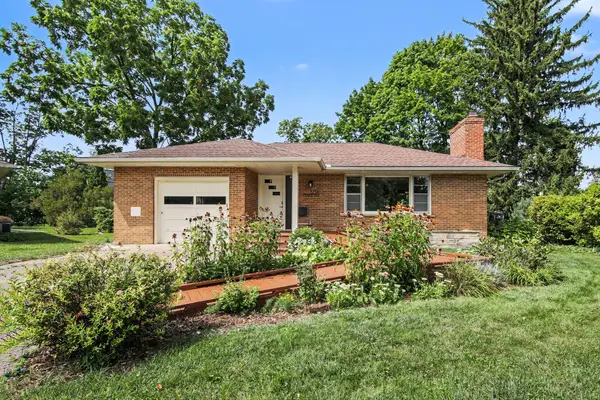 $567,000Active2 beds 3 baths1,893 sq. ft.
1234 Clague Street, Ann Arbor, MI 48103
MLS# 26047010Listed by: RE/MAX PLATINUM - New
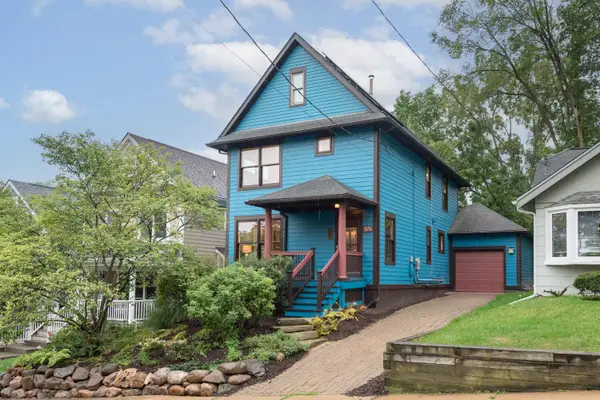 $775,000Active3 beds 2 baths1,512 sq. ft.
375 Koch Avenue, AnnArbor, MI 48103
MLS# 81026046952Listed by: THE CHARLES REINHART COMPANY - Open Sun, 12 to 2pmNew
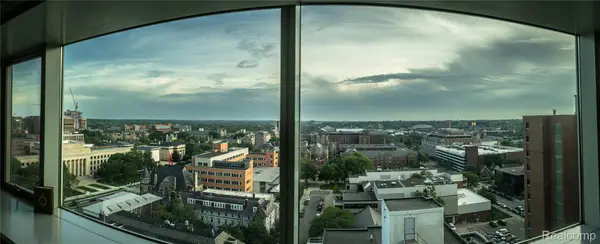 $260,000Active1 beds 1 baths596 sq. ft.
555 E William Street #16J, AnnArbor, MI 48104
MLS# 20261070465Listed by: REMAX CITY CENTRE - New
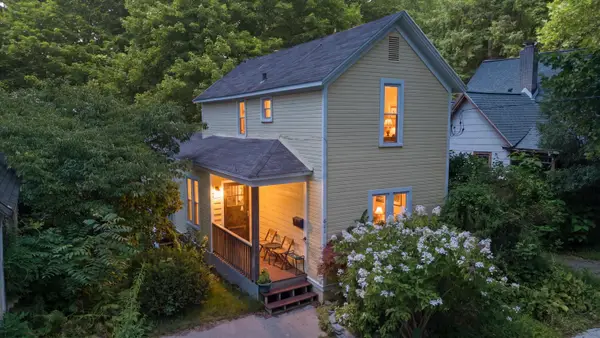 $395,000Active4 beds 2 baths1,181 sq. ft.
611 Miner Street, Ann Arbor, MI 48103
MLS# 26046848Listed by: KELLER WILLIAMS ANN ARBOR MRKT - New
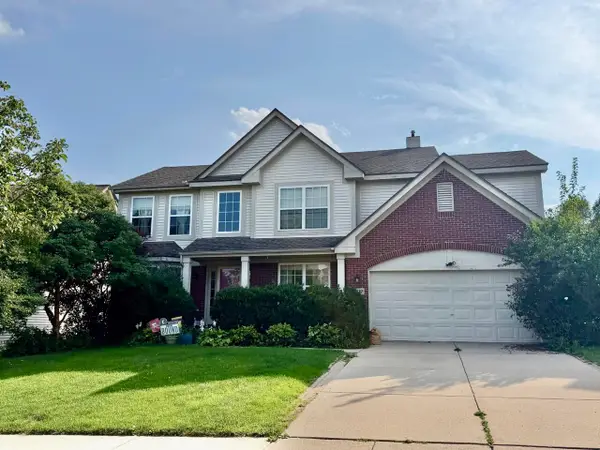 $508,900Active4 beds 4 baths3,191 sq. ft.
2817 Windside Court, Ann Arbor, MI 48103
MLS# 26046858Listed by: THE CHARLES REINHART COMPANY - New
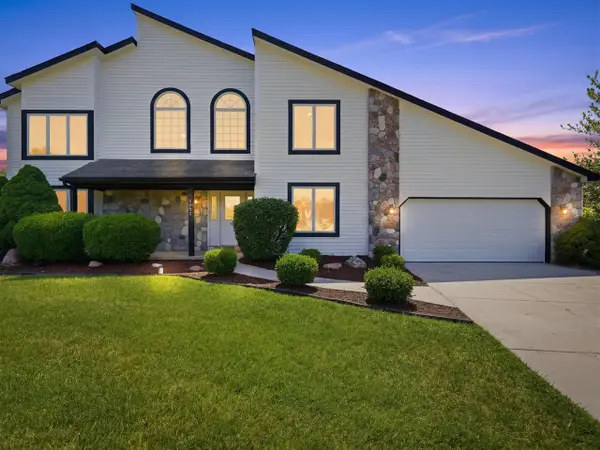 $729,000Active6 beds 3 baths3,116 sq. ft.
1657 Wake Robin, Ann Arbor, MI 48103
MLS# 70556413Listed by: @PROPERTIES CHRISTIE'S INT'LAA


Protect your home and budget from life's surprises with an Assurant Home Warranty, backed by a partner that supports you through every step of homeownership. Explore Plans.
©2026 Century 21 Real Estate LLC. All rights reserved. CENTURY 21®, the CENTURY 21 Logo and C21® are service marks owned by Century 21 Real Estate LLC. Century 21 Real Estate LLC fully supports the principles of the Fair Housing Act and the Equal Opportunity Act. Each office is independently owned and operated. Listing information is deemed reliable but not guaranteed accurate.