
1832 Weldon Boulevard, Ann Arbor, MI 48103
Local realty services provided by:CENTURY 21 Metro Brokers
1832 Weldon Boulevard,Annarbor, MI 48103
$465,000
- 3 Beds
- 2 Baths
- 1,092 sq. ft.
- Single family
- Active
Listed by: lisa chenevey, nancy chenevey
Office: @properties christie's int'laa
MLS#:81026037499
Source:MI_REALCOMP
Price summary
- Price:$465,000
- Price per sq. ft.:$222.28
About this home
The one you've been waiting for! Nestled in Ann Arbor's beloved Vernon Downs neighborhood, this beautifully maintained 3-bedroom, 1.5-bath ranch blends classic charm with thoughtful updates. Hardwood floors, oversized windows, and abundant natural light create a welcoming feel throughout. The kitchen, with newer appliances, opens to an incredible three-season room featuring a gas fireplace--perfect for morning coffee, game nights, or quiet evenings at home. An updated bath, fully fenced backyard, and spacious 2++car garage add to the home's appeal. Surrounded by mature trees, sidewalks, and neighborhood parks, you'll also appreciate the convenient location with easy access to downtown Ann Arbor, the University of Michigan campus and hospitals, shopping, dining, and major highways.
Contact an agent
Home facts
- Year built:1956
- Listing ID #:81026037499
- Added:1 day(s) ago
- Updated:July 21, 2026 at 09:58 PM
Rooms and interior
- Bedrooms:3
- Total bathrooms:2
- Full bathrooms:1
- Half bathrooms:1
- Rooms Total:9
- Basement Description:Full
- Living area:1,092 sq. ft.
Heating and cooling
- Cooling:Central Air
- Heating:Forced Air, Natural Gas
Structure and exterior
- Year built:1956
- Building area:1,092 sq. ft.
- Lot area:0.17 Acres
- Architectural Style:Ranch
- Construction Materials:Brick
- Foundation Description:Basement
Utilities
- Water:Public
- Sewer:Public Sewer
Finances and disclosures
- Price:$465,000
- Price per sq. ft.:$222.28
- Tax amount:$8,320
Features and amenities
- Appliances:Dishwasher, Disposal, Dryer, Microwave, Oven, Range, Refrigerator, Washer
- Laundry features:In Basement
Parking
- Parking description:Carport, Concrete, Detached
- Garage spaces:3

New listings near 1832 Weldon Boulevard
- New
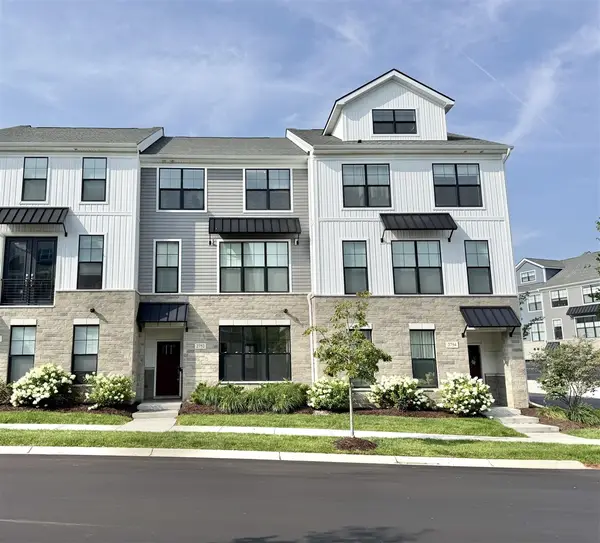 $558,000Active4 beds 4 baths1,950 sq. ft.
2752 S Spurway, Ann Arbor, MI 48105
MLS# 70547149Listed by: THE CHARLES REINHART COMPANY - New
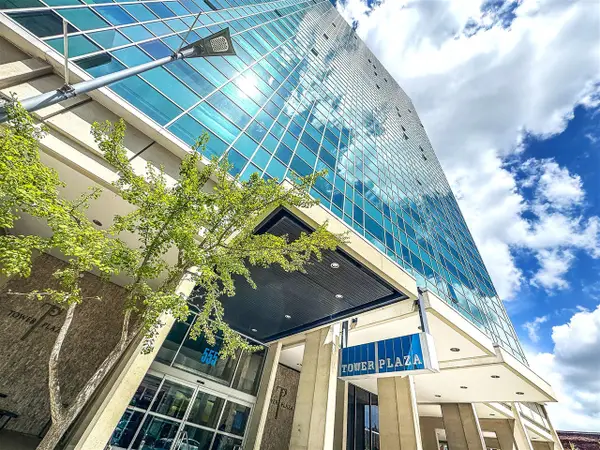 $214,000Active-- beds 1 baths395 sq. ft.
555 E William #5b, Ann Arbor, MI 48104
MLS# 70547150Listed by: THE CHARLES REINHART COMPANY - Coming Soon
 $970,165Coming Soon4 beds 4 baths
1192 Stag's Leap, Ann Arbor, MI 48103
MLS# 70547181Listed by: THE CHARLES REINHART COMPANY - New
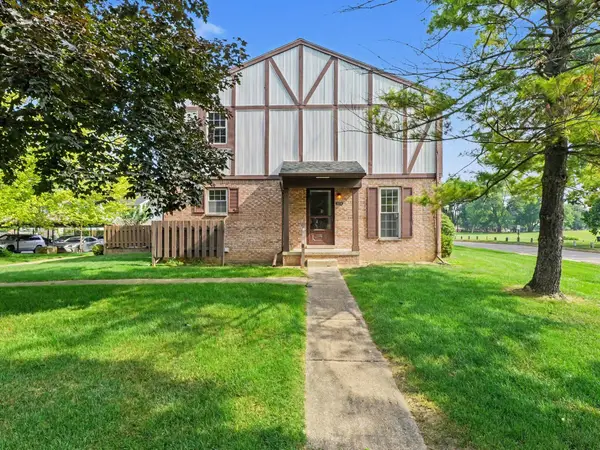 $315,000Active2 beds 3 baths1,280 sq. ft.
3268 Alpine Drive, AnnArbor, MI 48108
MLS# 81026037507Listed by: THE CHARLES REINHART COMPANY - Open Sun, 1 to 4pmNew
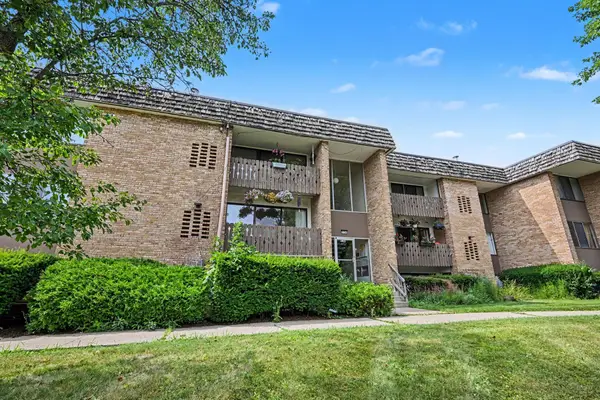 $229,800Active2 beds 2 baths1,173 sq. ft.
2104 Pauline Boulevard Unit: 205, AnnArbor, MI 48103
MLS# 81026037458Listed by: REAL BROKER LLC ANN ARBOR - New
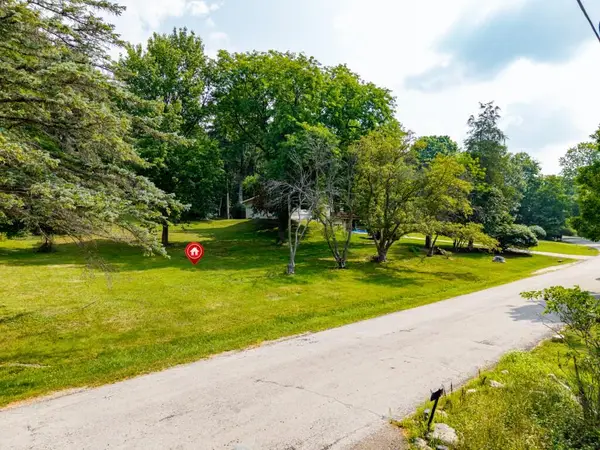 $160,000Active0.42 Acres
Midway Drive, Ann Arbor, MI 48103
MLS# 26037326Listed by: HOWARD HANNA REAL ESTATE - New
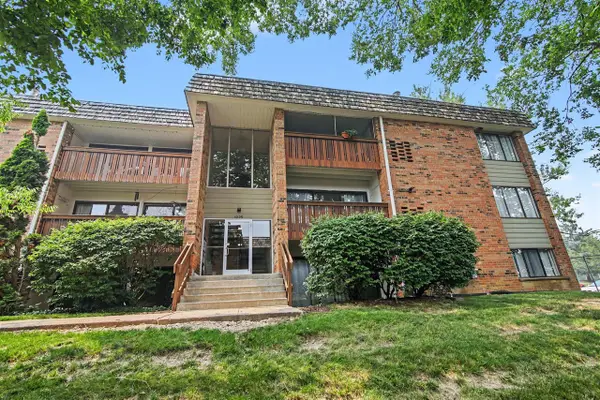 $215,000Active2 beds 2 baths1,173 sq. ft.
1225 S Maple #307, Ann Arbor, MI 48103
MLS# 70546948Listed by: THE CHARLES REINHART COMPANY - New
 $1,550,000Active2 beds 3 baths1,764 sq. ft.
309 N Ashley #402, Ann Arbor, MI 48103
MLS# 70546955Listed by: HOWARD HANNA REAL ESTATE - New
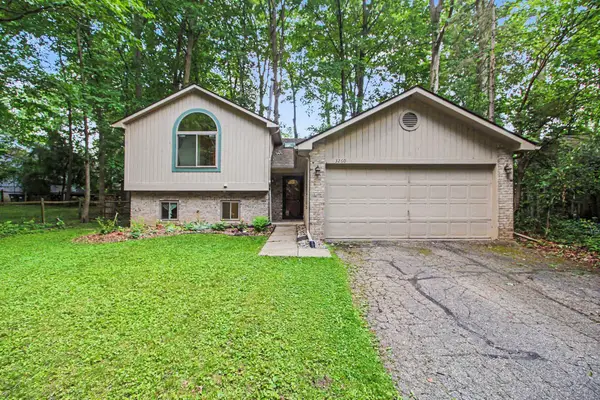 $435,000Active3 beds 2 baths1,556 sq. ft.
3260 Old Hickory Place, AnnArbor, MI 48104
MLS# 81026037246Listed by: REDFIN CORPORATION


Protect your home and budget from life's surprises with an Assurant Home Warranty, backed by a partner that supports you through every step of homeownership. Explore Plans.
©2026 Century 21 Real Estate LLC. All rights reserved. CENTURY 21®, the CENTURY 21 Logo and C21® are service marks owned by Century 21 Real Estate LLC. Century 21 Real Estate LLC fully supports the principles of the Fair Housing Act and the Equal Opportunity Act. Each office is independently owned and operated. Listing information is deemed reliable but not guaranteed accurate.