1858 Upland Drive, Ann Arbor, MI 48105
Local realty services provided by:CENTURY 21 Affiliated
1858 Upland Drive,Annarbor, MI 48105
$865,000
- 4 Beds
- 3 Baths
- 2,150 sq. ft.
- Single family
- Active
Listed by: lorna davalos
Office: brookstone, realtors(r)
MLS#:81026021719
Source:MI_REALCOMP
Price summary
- Price:$865,000
- Price per sq. ft.:$201.16
About this home
Welcome to Upland Drive where thoughtful design meets everyday comfort in one of Ann Arbor's most desirable neighborhoods.This immaculate newer construction ranch rests on a beautiful tree-lined street in the Uplands neighborhood in close proximity to everything. Featuring 4 bedrooms and 3 full baths, soaring 10-foot ceilings & tall interior doors, this home feels open, bright, and refined.At the heart of the home is a stunning Michigan-crafted LaFata kitchen with white cabinetry, a maple Sable island, and Avenza Gold quartz countertops with backsplash extending to the ceiling and finished with crown molding with light rail detailing. Under-cabinet lighting, abundant island storage, and a GE Cafe white appliance package, including an induction range and double oven, blend beauty with function.The great room is anchored by a sleek modern electric fireplace, creating a warm focal point for gathering and relaxing. Home Energy Score of 6 (see report at stream.a2gov.org). Engineered Hardwood flooring flows through the main living spaces and into the spacious into the spacious primary suite, which offers a large walk-in closet and a spa-inspired bath with porcelain tile, striking black finishes, and a waterfall-edge vanity. Soaring black Anderson windows provide architectural elegance and natural light throughout. The full basement includes an egress window and plumbing for a future bath, ready for finishing. The garage is equipped with an electric vehicle plug-in, and energy efficiency is enhanced with 2x6 exterior walls and R49 attic insulation. A thoughtfully designed rain garden enhances the backyard, beautifully managing stormwater while adding natural charm and seasonal interest to the landscape. Enjoy exceptional walkability with convenient access to shops, restaurants, the bus line, Leslie Woods Nature Area, U of M North Campus, and U of M Hospital. Rare newer construction in an unbeatable location....
Contact an agent
Home facts
- Year built:2022
- Listing ID #:81026021719
- Added:50 day(s) ago
- Updated:June 30, 2026 at 10:03 AM
Rooms and interior
- Bedrooms:4
- Total bathrooms:3
- Full bathrooms:3
- Rooms Total:10
- Flooring:Carpet, Tile, Wood
- Kitchen Description:Pantry
- Basement Description:Bath Stubbed, Full, Sump Pump
- Living area:2,150 sq. ft.
Heating and cooling
- Cooling:Ceiling Fans, Central Air
- Heating:Forced Air, Natural Gas
Structure and exterior
- Roof:Asphalt, Shingle
- Year built:2022
- Building area:2,150 sq. ft.
- Lot area:0.25 Acres
- Lot Features:Level
- Architectural Style:Contemporary, Ranch
- Construction Materials:Brick, Vinyl Siding
- Exterior Features:Covered, Porch
- Foundation Description:Basement
Utilities
- Water:Public
- Sewer:Public Sewer
Finances and disclosures
- Price:$865,000
- Price per sq. ft.:$201.16
- Tax amount:$29,111
Features and amenities
- Appliances:Dishwasher, Disposal, Double Oven, Dryer, Humidifier, Microwave, Range, Refrigerator, Washer
- Laundry features:Laundry Room, Main Level
- Amenities:Pantry, Vaulted Ceilings, Window Treatments
Parking
- Parking description:Attached, Concrete, Electric Vehicle Charging Stations, Garage Door Opener, Garage Faces Front
- Garage spaces:2

New listings near 1858 Upland Drive
- New
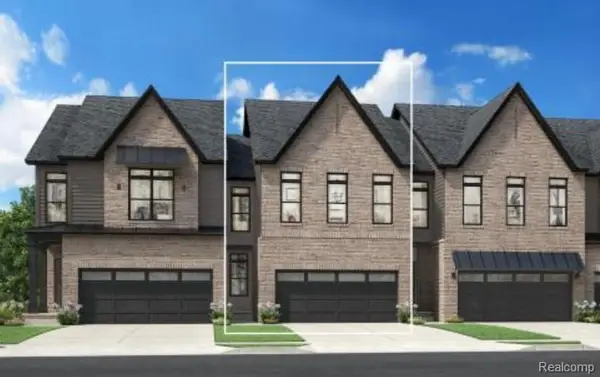 $449,000Active3 beds 3 baths2,002 sq. ft.
5332 Poppydrew #15, Ann Arbor, MI 48108
MLS# 61007687Listed by: TOLL REALTY MICHIGAN INC - New
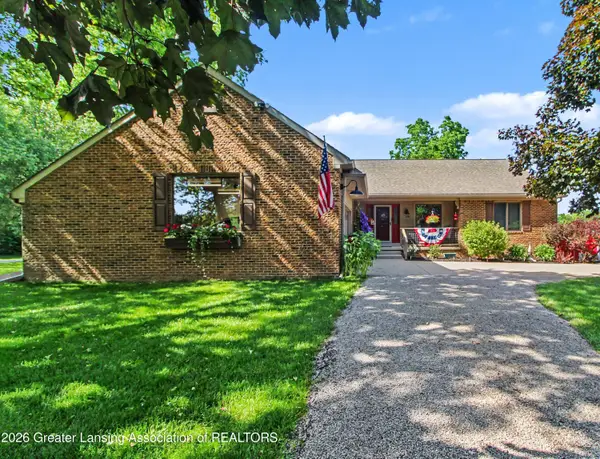 $589,900Active4 beds 4 baths3,238 sq. ft.
5589 N Territorial Road, Ann Arbor, MI 48105
MLS# 297284Listed by: HOWARD HANNA REAL ESTATE EXECUTIVES - New
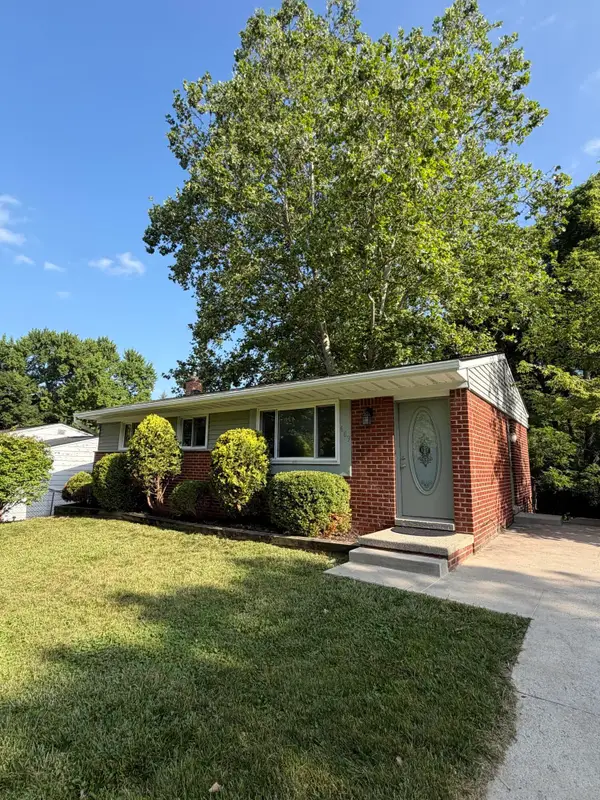 $380,000Active3 beds 1 baths1,482 sq. ft.
603 Manor Drive, AnnArbor, MI 48105
MLS# 81026033405Listed by: THE CHARLES REINHART COMPANY - New
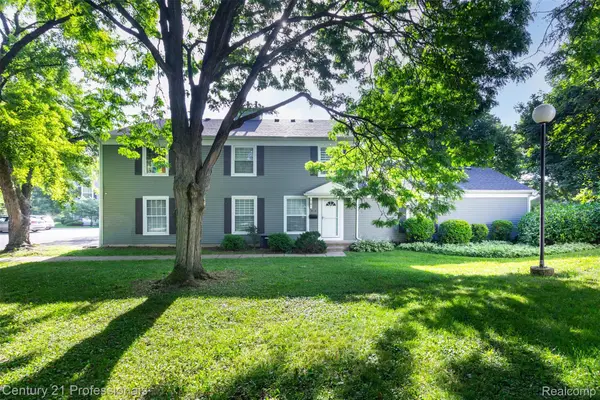
 $235,000Active2 beds 1 baths882 sq. ft.
2650 Fenwick Court, AnnArbor, MI 48104
MLS# 20261050174Listed by: CENTURY 21 PROFESSIONALS TROY - New
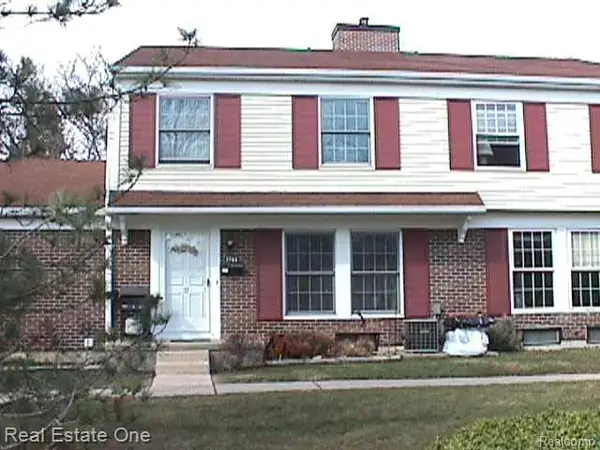 $260,000Active3 beds 1 baths987 sq. ft.
2768 Glenbridge Court, AnnArbor, MI 48104
MLS# 20261049921Listed by: REAL ESTATE ONE-ROCHESTER - New
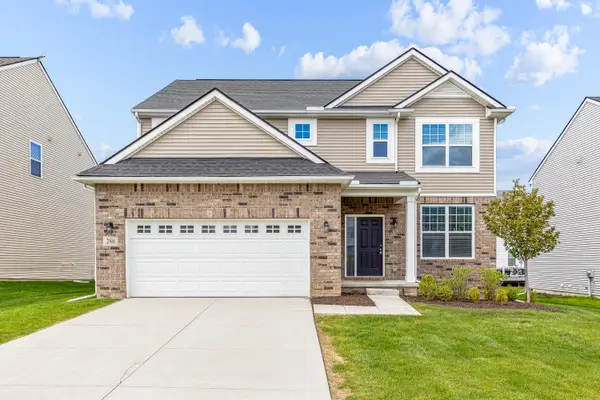 $615,000Active4 beds 3 baths2,520 sq. ft.
286 Springview Street, Ann Arbor, MI 48103
MLS# 26033204Listed by: CROWN PROPERTIES INTERNATIONAL - New
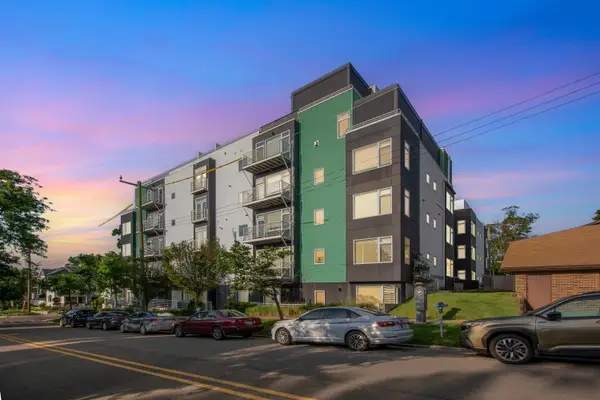 $2,199,900Active3 beds 3 baths2,587 sq. ft.
121 W Kingsley Street Unit: 502, AnnArbor, MI 48103
MLS# 81026033089Listed by: THE CHARLES REINHART COMPANY - New
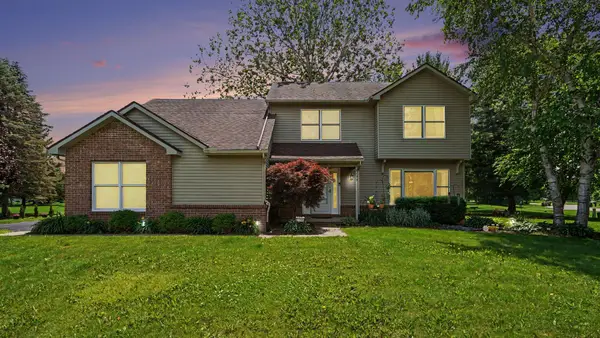 $549,900Active3 beds 3 baths2,320 sq. ft.
2199 Maple Park Dr., Ann Arbor, MI 48108
MLS# 26033123Listed by: REAL ESTATE ONE INC - New
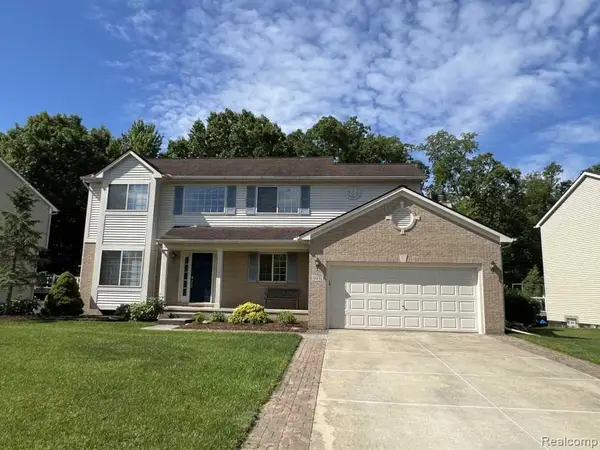 $609,000Active4 beds 3 baths2,340 sq. ft.
5931 Cedar Ridge, Ann Arbor, MI 48103
MLS# 61007346Listed by: KERMATH REALTY LLC - New
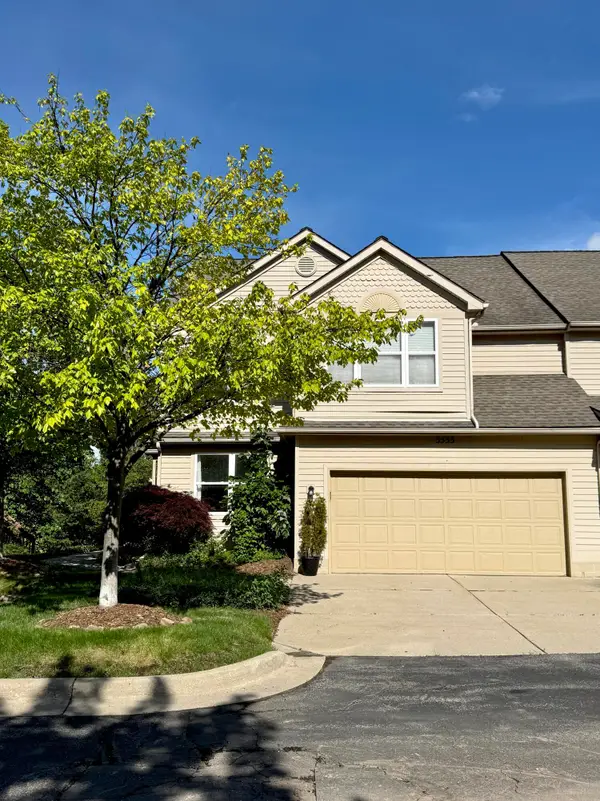 $419,000Active3 beds 4 baths2,432 sq. ft.
3533 Meadow Grove Trail, Ann Arbor, MI 48108
MLS# 26031858Listed by: THE CHARLES REINHART COMPANY


Protect your home and budget from life's surprises with an Assurant Home Warranty, backed by a partner that supports you through every step of homeownership. Explore Plans.
©2026 Century 21 Real Estate LLC. All rights reserved. CENTURY 21®, the CENTURY 21 Logo and C21® are service marks owned by Century 21 Real Estate LLC. Century 21 Real Estate LLC fully supports the principles of the Fair Housing Act and the Equal Opportunity Act. Each office is independently owned and operated. Listing information is deemed reliable but not guaranteed accurate.