
1905 Steere, Ann Arbor, MI 48104
Local realty services provided by:CENTURY 21 Realty North
1905 Steere,Ann Arbor, MI 48104
$649,900
- 4 Beds
- 3 Baths
- 2,066 sq. ft.
- Single family
- Pending
Listed by: sherry liu
Office: national realty centers, inc
MLS#:61011510
Source:MI_REALSOURCE
Price summary
- Price:$649,900
- Price per sq. ft.:$278.93
About this home
Desirable beautiful Home, this one-of-a kind spacious 2066 sq ft, this home featuring a 4 bed 3 full bath 2 car attached garage with an additional 748 sq ft finished basement with a fireplace, stunning custom-new built addition master bedroom on 2nd floor 600 sq ft with large walk-in closet. open concert kitchen with over 7-foot Island, white quartz counter tops and beautiful white maple cabinets. Brand new paint thru out, brand new high efficiency appliances, brand new remodeled 3 full bathrooms and a newly built welcome covered front porch leads to this cozy sweet home. You will love hosting outdoor gatherings and parties in this amazing yard landscaped with maple trees, lilacs, hydrangeas, and a garden shed. Walking distance to Parks, Schools, U Michigan Stadium, Restaurants, Food Trucks and Events in the nearby Parks. Whether you're looking for a home to raise your family or a quiet place to retire, don't miss out this beautiful sweet home.
Contact an agent
Home facts
- Year built:1939
- Subdivision & Development:Simpson Manor
- Listing ID #:61011510
- Added:106 day(s) ago
- Updated:October 30, 2026 at 07:45 AM
Rooms and interior
- Bedrooms:4
- Total bathrooms:3
- Full bathrooms:3
- Rooms Total:10
- Dining Description:On Entry Level
- Kitchen Description:Dishwasher, Disposal, Microwave, On Entry Level, Range/Oven
- Bedroom Description:Bedroom 1 on Second Level, Bedroom 2 on Second Level, Bedroom 3 on Second Level, Bedroom 4 on Entry Level
- Basement Description:Partially Finished
- Living area:2,066 sq. ft.
Heating and cooling
- Cooling:Ceiling Fan(s), Central A/C
- Heating:Forced Air, Natural Gas
Structure and exterior
- Year built:1939
- Building area:2,066 sq. ft.
- Lot area:0.14 Acres
- Architectural Style:Colonial
- Construction Materials:Aluminum, Brick, Vinyl Siding
- Exterior Features:Fenced Yard, Patio, Porch
- Foundation Description:Basement
- Levels:2 Story
Utilities
- Water:Public Water
Finances and disclosures
- Price:$649,900
- Price per sq. ft.:$278.93
- Tax amount:$19,165
Features and amenities
- Appliances:Dishwasher, Disposal, Dryer, Microwave, Range/Oven, Washer
- Laundry features:Dryer, Washer
Parking
- Parking description:Attached Garage
- Garage spaces:2
 Provided through IDX via MiRealSource. Courtesy of MiRealSource Shareholder. Copyright MiRealSource. The information published and disseminated by MiRealSource is communicated verbatim, without change by MiRealSource, as filed with MiRealSource by its members. The accuracy of all information, regardless of source, is not guaranteed or warranted. All information should be independently verified. Copyright 2026 MiRealSource. All rights reserved. The information provided hereby constitutes proprietary information of MiRealSource, Inc. and its shareholders, affiliates and licensees and may not be reproduced or transmitted in any form or by any means, electronic or mechanical, including photocopy, recording, scanning or any information storage and retrieval system, without written permission from MiRealSource, Inc.
New listings near 1905 Steere
- New
 $1,673,400Active4 beds 4 baths3,610 sq. ft.
4990 Saddleridge, Ann Arbor, MI 48105
MLS# 61042912Listed by: CRANBROOK CUSTOM HOMES LLC - New
 $999,000Active2 beds 2 baths1,499 sq. ft.
410 N 1st Street, Ann Arbor, MI 48103
MLS# 26057532Listed by: THE CHARLES REINHART COMPANY - New
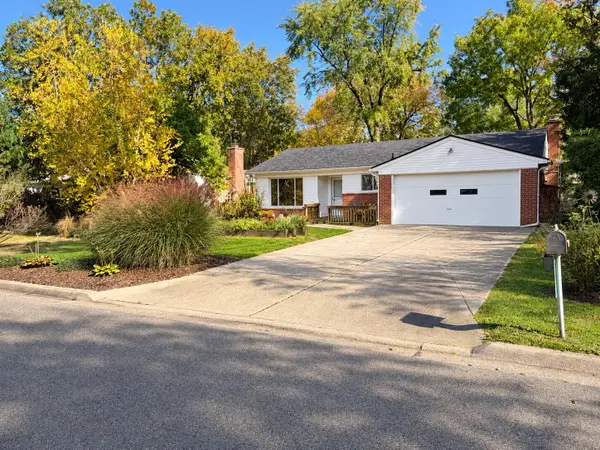 $329,000Active3 beds 2 baths1,511 sq. ft.
2793 Hawks Road, Ann Arbor, MI 48108
MLS# 26057321Listed by: EICHNER REALTY, LLC - New
 $379,000Active3 beds 1 baths1,288 sq. ft.
2364 Yost Boulevard, AnnArbor, MI 48104
MLS# 81026057284Listed by: EICHNER REALTY, LLC - New
 $2,650,000Active7 beds 4 baths4,669 sq. ft.
776 Rose, Ann Arbor, MI 48103
MLS# 70566863Listed by: RE/MAX PLATINUM - New
 $423,000Active3 beds 3 baths1,443 sq. ft.
473 Village Oaks, Ann Arbor, MI 48103
MLS# 61042153Listed by: BROOKSTONE, REALTORS LLC - New
 $349,900Active3 beds 3 baths1,516 sq. ft.
605 Watersedge, Ann Arbor, MI 48105
MLS# 70566733Listed by: THE CHARLES REINHART COMPANY - New
 $375,000Active4 beds 4 baths1,364 sq. ft.
3320 Breckland #85, Ann Arbor, MI 48108
MLS# 70566744Listed by: HOWARD HANNA REAL ESTATE - Open Sun, 2:30 to 4:30pmNew
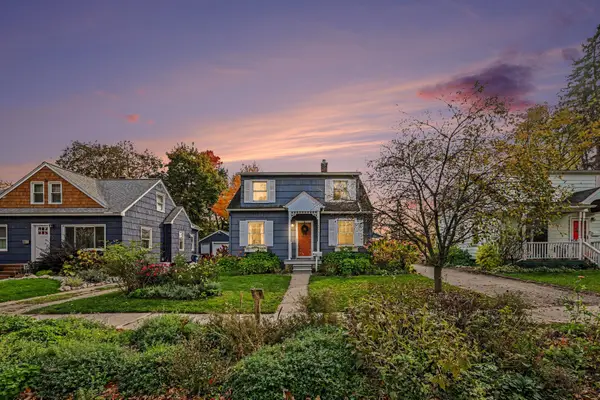 $415,000Active3 beds 2 baths1,282 sq. ft.
2111 Alice Street, AnnArbor, MI 48103
MLS# 81026057124Listed by: KELLER WILLIAMS ANN ARBOR MRKT - New
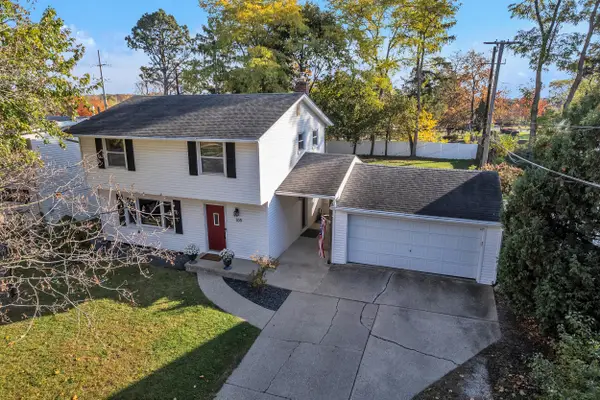 $425,000Active3 beds 3 baths1,400 sq. ft.
105 Highlake Avenue, AnnArbor, MI 48103
MLS# 81026057131Listed by: THE CHARLES REINHART COMPANY


Protect your home and budget from life's surprises with an Assurant Home Warranty, backed by a partner that supports you through every step of homeownership. Explore Plans.
©2026 Century 21 Real Estate LLC. All rights reserved. CENTURY 21®, the CENTURY 21 Logo and C21® are service marks owned by Century 21 Real Estate LLC. Century 21 Real Estate LLC fully supports the principles of the Fair Housing Act and the Equal Opportunity Act. Each office is independently owned and operated. Listing information is deemed reliable but not guaranteed accurate.