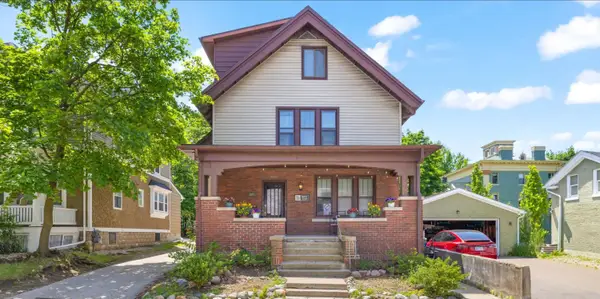
2043 Winsted, Ann Arbor, MI 48103
Local realty services provided by:CENTURY 21 Realty North
2043 Winsted,Ann Arbor, MI 48103
$598,500
- 4 Beds
- 3 Baths
- 2,155 sq. ft.
- Single family
- Active
Listed by: michael bahr
Office: charles by reinhart
MLS#:70545339
Source:MI_REALSOURCE
Price summary
- Price:$598,500
- Price per sq. ft.:$277.73
About this home
An incredible opportunity to own a delightful home on one of Lansdowne's finest streets. Cherished and impeccably maintained by its longtime owner, this home is perfectly tailored for today's lifestyle boasting 4 inviting bedrooms, 2.5 baths, a dedicated office space, main floor laundry, and an expansive private yard. Ready to welcome your personal style, it features gleaming original hardwood floors, charming curb appeal, and newer windows. Ideally nestled on a quiet cul-de-sac just a short stroll from Lawton Elementary, this home is a must-see! Home Energy Score of 4. Download the report at stream.a2gov.org.
Contact an agent
Home facts
- Year built:1969
- Listing ID #:70545339
- Added:1 day(s) ago
- Updated:July 14, 2026 at 10:54 AM
Rooms and interior
- Bedrooms:4
- Total bathrooms:3
- Full bathrooms:2
- Half bathrooms:1
- Rooms Total:11
- Kitchen Description:Dishwasher, Microwave, Range/Oven, Refrigerator
- Living area:2,155 sq. ft.
Heating and cooling
- Heating:Forced Air, Natural Gas
Structure and exterior
- Year built:1969
- Building area:2,155 sq. ft.
- Lot area:0.26 Acres
- Construction Materials:Aluminum, Brick
- Exterior Features:Storms/Screens
- Foundation Description:Basement, Slab
- Levels:2 Story
Utilities
- Water:Public Water
Finances and disclosures
- Price:$598,500
- Price per sq. ft.:$277.73
- Tax amount:$10,851
Features and amenities
- Appliances:Dishwasher, Dryer, Microwave, Range/Oven, Refrigerator, Washer
- Laundry features:Dryer, Washer
- Pool features:Spa/Hot Tub
Parking
- Parking description:Attached Garage, Garage Door Opener
- Garage spaces:2
 Provided through IDX via MiRealSource. Courtesy of MiRealSource Shareholder. Copyright MiRealSource. The information published and disseminated by MiRealSource is communicated verbatim, without change by MiRealSource, as filed with MiRealSource by its members. The accuracy of all information, regardless of source, is not guaranteed or warranted. All information should be independently verified. Copyright 2026 MiRealSource. All rights reserved. The information provided hereby constitutes proprietary information of MiRealSource, Inc. and its shareholders, affiliates and licensees and may not be reproduced or transmitted in any form or by any means, electronic or mechanical, including photocopy, recording, scanning or any information storage and retrieval system, without written permission from MiRealSource, Inc.
New listings near 2043 Winsted
- New
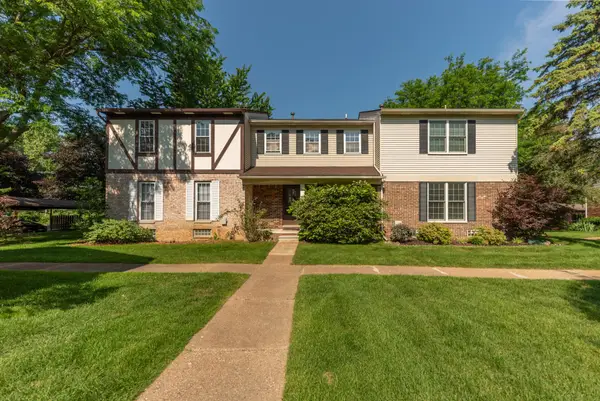 $299,000Active3 beds 3 baths1,280 sq. ft.
3286 Alpine Drive, Ann Arbor, MI 48108
MLS# 26035742Listed by: REAL ESTATE ONE INC - New
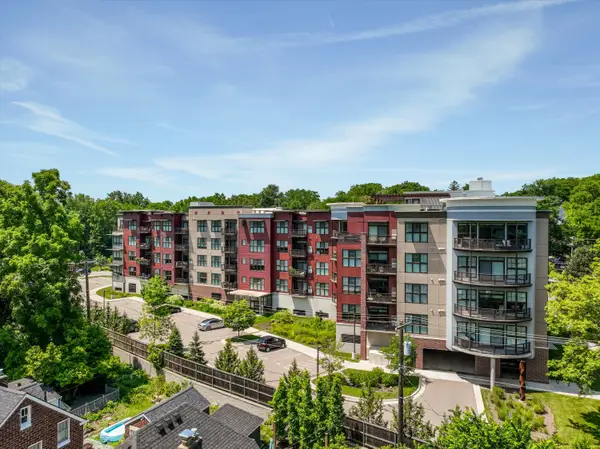 $995,000Active2 beds 2 baths1,834 sq. ft.
218 W Kingsley Street #206, Ann Arbor, MI 48103
MLS# 26035428Listed by: THE PROMANAS GROUP - New
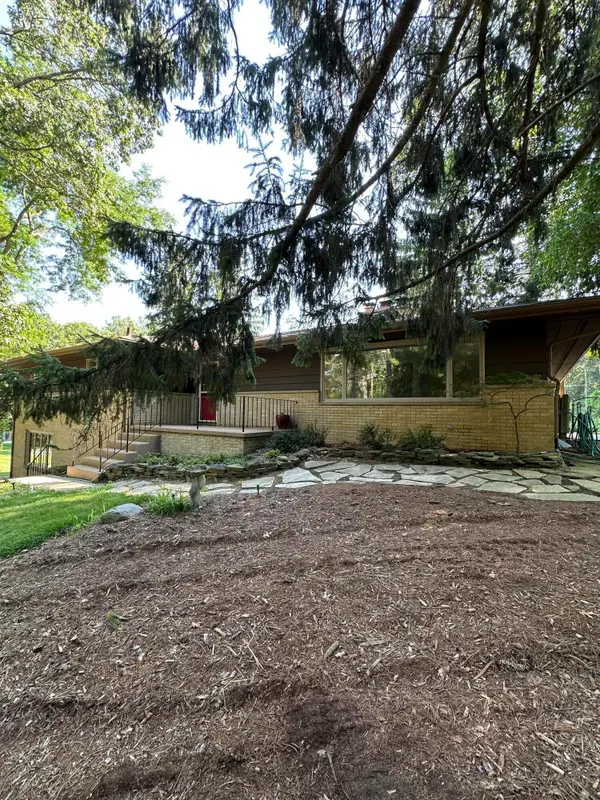 $1,195,000Active8 beds 3 baths2,706 sq. ft.
2631 N Maple Road, Ann Arbor, MI 48103
MLS# 26035710Listed by: LIFESTYLES REALTY COMPANY - New
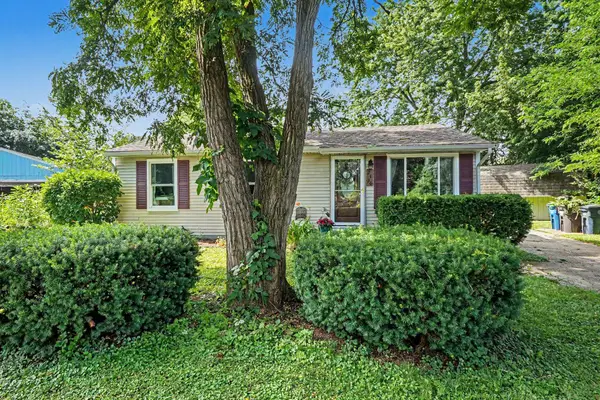
 $249,900Active3 beds 1 baths864 sq. ft.
2136 Champagne Drive, Ann Arbor, MI 48108
MLS# 26035714Listed by: CENTURY 21 AFFILIATED - New
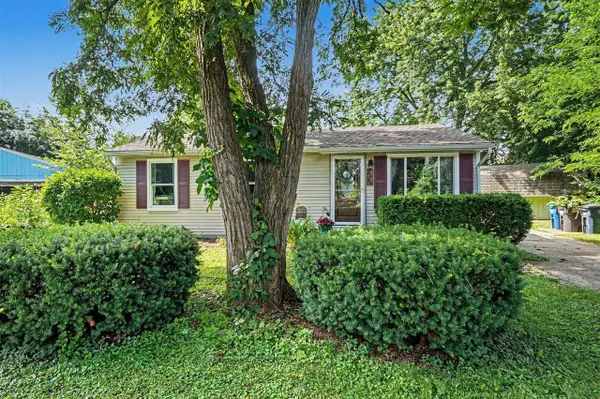 $249,900Active3 beds 1 baths864 sq. ft.
2136 Champagne, Ann Arbor, MI 48108
MLS# 70545386Listed by: CENTURY 21 AFFILIATED - New
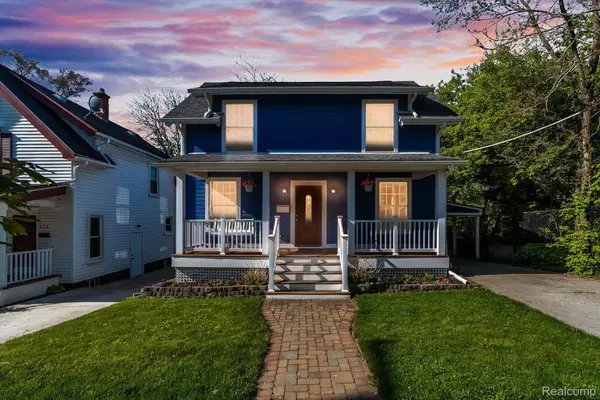 $499,900Active3 beds 1 baths1,232 sq. ft.
117 W Summit Street, AnnArbor, MI 48103
MLS# 20261037689Listed by: RE/MAX HOME SALE SERVICES - New
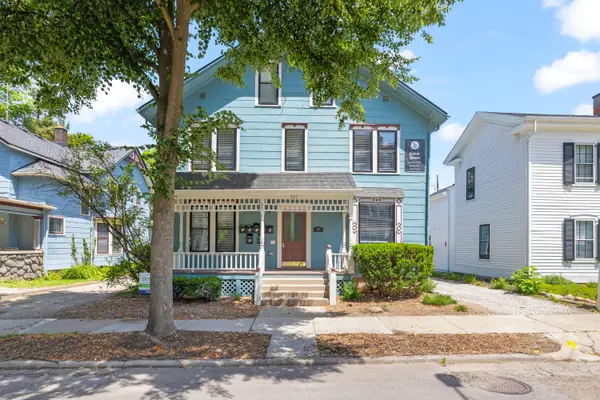 $3,450,000Active-- beds -- baths
507 E Ann Street, Ann Arbor, MI 48104
MLS# 26035677Listed by: ALTITUDE COMMERCIAL REAL ESTAT - New
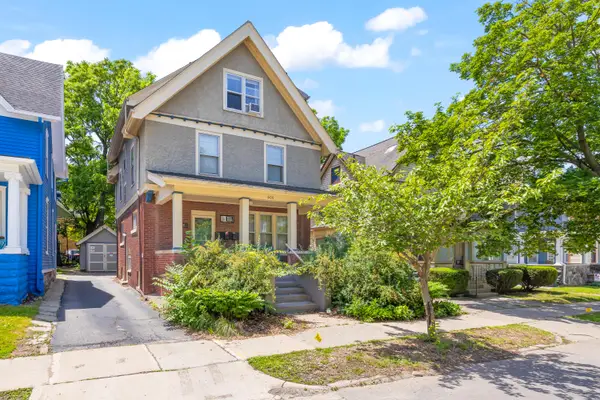 $1,100,000Active-- beds 3 baths
600 Catherine Street, Ann Arbor, MI 48104
MLS# 26035678Listed by: ALTITUDE COMMERCIAL REAL ESTAT - New
 $1,350,000Active-- beds 5 baths
500 Catherine Street, Ann Arbor, MI 48104
MLS# 26035679Listed by: ALTITUDE COMMERCIAL REAL ESTAT


Protect your home and budget from life's surprises with an Assurant Home Warranty, backed by a partner that supports you through every step of homeownership. Explore Plans.
©2026 Century 21 Real Estate LLC. All rights reserved. CENTURY 21®, the CENTURY 21 Logo and C21® are service marks owned by Century 21 Real Estate LLC. Century 21 Real Estate LLC fully supports the principles of the Fair Housing Act and the Equal Opportunity Act. Each office is independently owned and operated. Listing information is deemed reliable but not guaranteed accurate.