
2116 Arlene Street, Ann Arbor, MI 48103
Local realty services provided by:CENTURY 21 Curran & Oberski
Listed by: timothy powell
Office: the charles reinhart company
MLS#:81026022701
Source:MI_REALCOMP
Price summary
- Price:$595,000
- Price per sq. ft.:$280.66
About this home
They say in real estate it's all about location, location, location, and that is exactly what you have with this lovely home. Not only is the location phenomenal, but everything else about this classic Cape Cod in the Wildwood Park/Arbor Heights neighborhood is too! Enjoy over 2,000 sq. ft. of living space throughout the home, including the finished lower level. With 4 bedrooms and 2 1/2 bathrooms, this home lives large. Updates include gorgeous hardwood floors throughout the first level, stunning kitchen and bathroom renovations, fresh paint, landscaping, and much more. The outdoor living space is an oasis of its own, featuring a private fenced, tiered backyard with planting beds, fruit bushes, a brick paver patio, and mature trees. Home Energy Score of 3. Download report at stream.a2gov.orgYou are within walking distance of downtown and parks, as well as just a bike ride or short drive to the central and medical campuses of the U of M. Commuting is easy with quick access to I-94 and M-14. You will love this home from the moment you arrive. Don't miss this opportunity! Home Energy Score of 3. Download report at stream.a2gov.org...
Contact an agent
Home facts
- Year built:1950
- Subdivision & Development:ARBOR HEIGHTS
- Listing ID #:81026022701
- Added:145 day(s) ago
- Updated:October 08, 2026 at 10:04 AM
Rooms and interior
- Bedrooms:4
- Total bathrooms:3
- Full bathrooms:2
- Half bathrooms:1
- Rooms Total:10
- Flooring:Carpet, Ceramic Tile, Tile, Wood
- Basement Description:Full, Partially Finished, Sump Pump
- Living area:2,012 sq. ft.
Heating and cooling
- Cooling:Central Air
- Heating:Forced Air, Natural Gas
Structure and exterior
- Roof:Shingle
- Year built:1950
- Building area:2,012 sq. ft.
- Lot area:0.16 Acres
- Lot Features:Terraced Yard
- Architectural Style:Ranch
- Construction Materials:Aluminum Siding
- Exterior Features:Garden, Patio, Porch
- Foundation Description:Basement
Utilities
- Water:Public
- Sewer:Public Sewer, Storm Drain
Finances and disclosures
- Price:$595,000
- Price per sq. ft.:$280.66
- Tax amount:$12,436
Features and amenities
- Appliances:Dishwasher, Disposal, Dryer, Microwave, Oven, Range, Refrigerator, Washer
- Laundry features:In Basement
- Amenities:Window Treatments
Parking
- Parking description:Detached, Garage Faces Front, Paved, Shared Driveway
- Garage spaces:1

New listings near 2116 Arlene Street
- Coming Soon
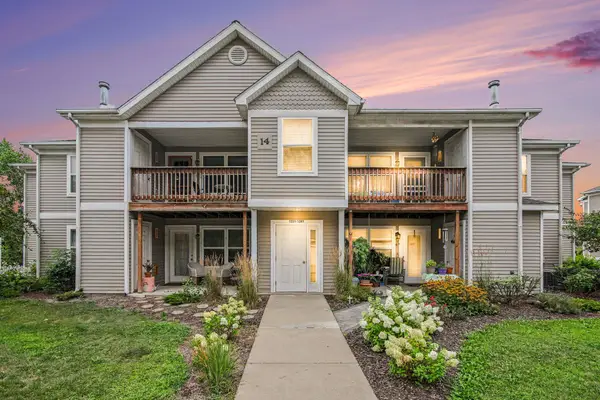 $250,000Coming Soon2 beds 2 baths1,101 sq. ft.
1353 Millbrook Trail, Ann Arbor, MI 48108
MLS# 26053217Listed by: KELLER WILLIAMS ANN ARBOR MRKT - Coming SoonOpen Sun, 1 to 3pm
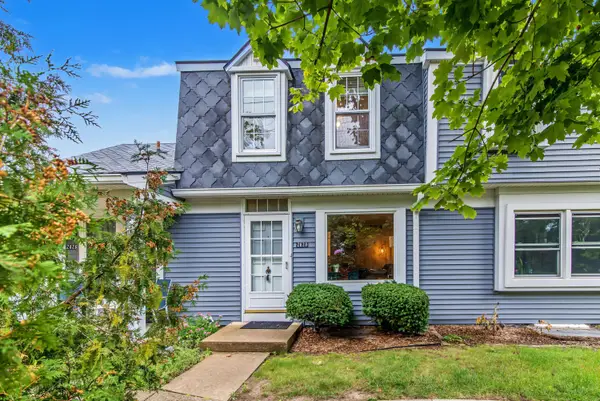 $259,500Coming Soon2 beds 2 baths1,080 sq. ft.
2828 Bombridge Court, Ann Arbor, MI 48104
MLS# 26052904Listed by: COLDWELL BANKER PROFESSIONALS - New
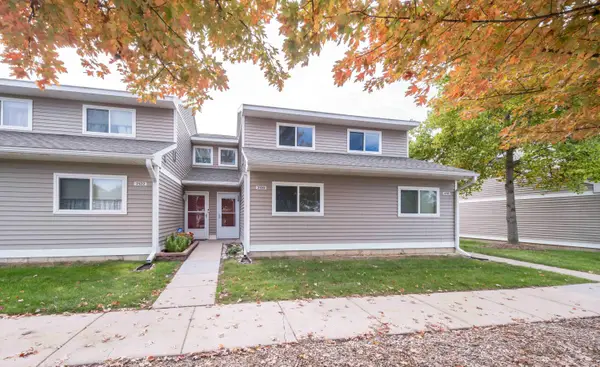 $211,820Active3 beds 2 baths1,400 sq. ft.
2120 Stone School Circle, AnnArbor, MI 48108
MLS# 81026053564Listed by: THE CHARLES REINHART COMPANY - Open Sun, 1 to 3pmNew
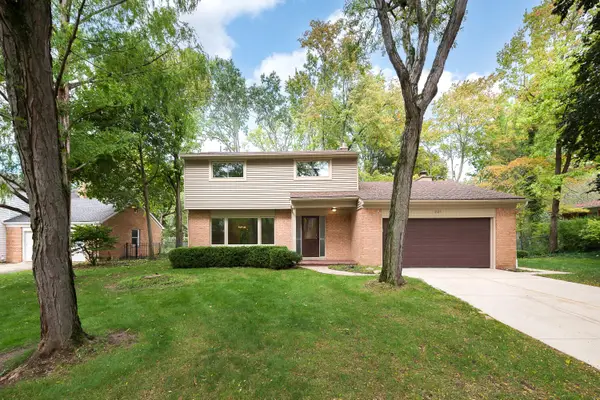 $500,000Active4 beds 3 baths2,473 sq. ft.
3565 Chatham Way, AnnArbor, MI 48105
MLS# 81026053381Listed by: THE CHARLES REINHART COMPANY - New
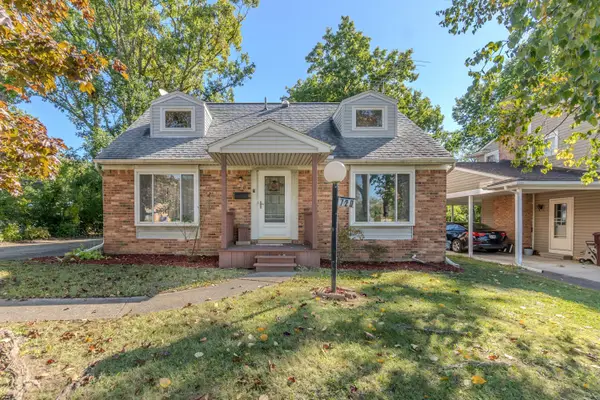 $365,000Active4 beds 2 baths1,287 sq. ft.
720 N Maple Road, AnnArbor, MI 48103
MLS# 81026053321Listed by: THE CHARLES REINHART COMPANY - Open Sun, 12 to 1pmNew
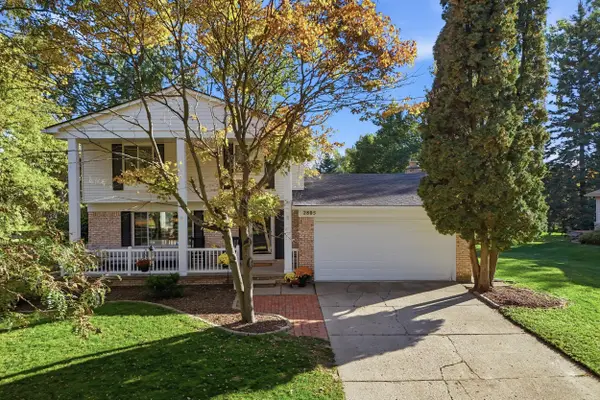 $625,000Active3 beds 3 baths1,684 sq. ft.
2805 Lakehurst Lane, AnnArbor, MI 48105
MLS# 81026053223Listed by: NESTEGG PROPERTIES - New
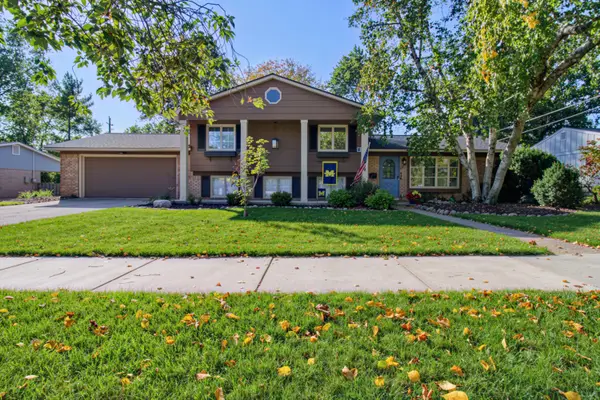 $525,000Active3 beds 3 baths1,796 sq. ft.
1822 Mershon Drive, AnnArbor, MI 48103
MLS# 81026053205Listed by: REAL ESTATE ONE INC - New
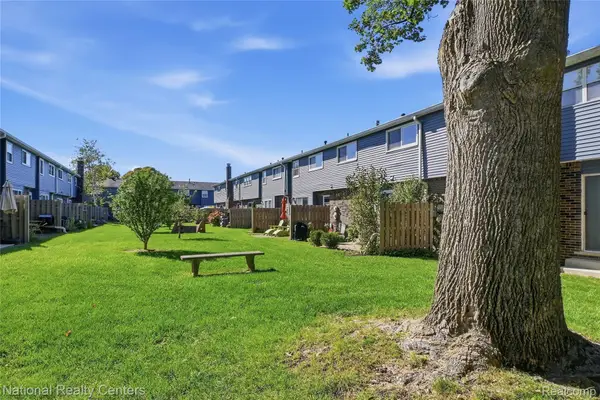 $291,000Active2 beds 2 baths1,786 sq. ft.
2798 Page Avenue, AnnArbor, MI 48104
MLS# 20261080367Listed by: NATIONAL REALTY CENTERS, INC - Open Sun, 2 to 4pmNew
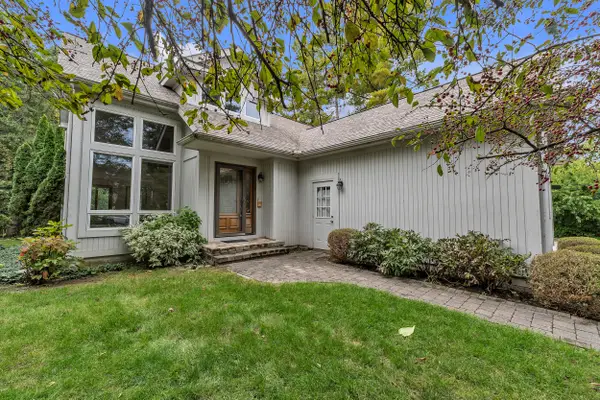 $580,000Active3 beds 3 baths2,261 sq. ft.
2140 Independence Boulevard, Ann Arbor, MI 48104
MLS# 26053133Listed by: THE CHARLES REINHART COMPANY - New
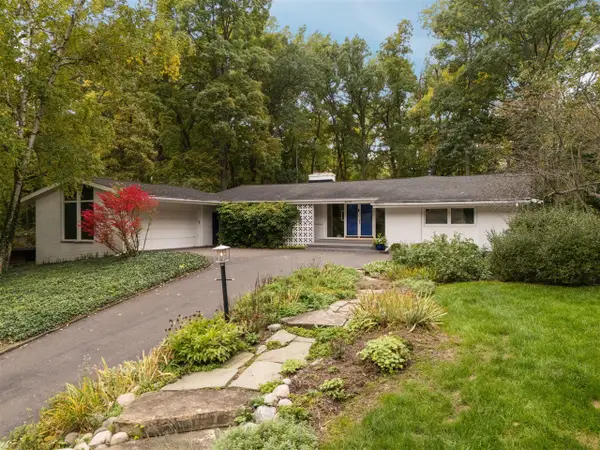 $875,000Active4 beds 2 baths2,352 sq. ft.
3070 Exmoor, Ann Arbor, MI 48104
MLS# 70562686Listed by: HOWARD HANNA REAL ESTATE


Protect your home and budget from life's surprises with an Assurant Home Warranty, backed by a partner that supports you through every step of homeownership. Explore Plans.
©2026 Century 21 Real Estate LLC. All rights reserved. CENTURY 21®, the CENTURY 21 Logo and C21® are service marks owned by Century 21 Real Estate LLC. Century 21 Real Estate LLC fully supports the principles of the Fair Housing Act and the Equal Opportunity Act. Each office is independently owned and operated. Listing information is deemed reliable but not guaranteed accurate.