
2201 S Huron #1, Ann Arbor, MI 48104
Local realty services provided by:CENTURY 21 Northland
2201 S Huron #1,Ann Arbor, MI 48104
$235,000
- 2 Beds
- 2 Baths
- 1,053 sq. ft.
- Condominium
- Active
Listed by: kirk glassel
Office: the charles reinhart company
MLS#:70550989
Source:MI_REALSOURCE
Price summary
- Price:$235,000
- Price per sq. ft.:$223.17
- Monthly HOA dues:$314
About this home
Welcome to Arlington Place Condominiums! This ranch-style home offers 2 bedrooms, 2 full bathrooms, and an attached garage with one parking space, plus ample additional parking. Relax on the private balcony overlooking the scenic Redbud Nature Area. Enjoy a highly convenient Ann Arbor location within walking distance of Whole Foods, Chick-fil-A, QDOBA, Walgreens, Barnes & Noble, and more. The home also offers easy access to the University of Michigan, Michigan Medicine, Eastern Michigan University, and nearby expressways. Taxes are non-homestead.
Contact an agent
Home facts
- Year built:1989
- Listing ID #:70550989
- Added:5 day(s) ago
- Updated:August 12, 2026 at 10:34 AM
Rooms and interior
- Bedrooms:2
- Total bathrooms:2
- Full bathrooms:2
- Rooms Total:6
- Kitchen Description:Dishwasher, Microwave, Range/Oven, Refrigerator
- Living area:1,053 sq. ft.
Heating and cooling
- Heating:Forced Air, Natural Gas
Structure and exterior
- Year built:1989
- Building area:1,053 sq. ft.
- Construction Materials:Vinyl Siding
- Levels:1 Story
Utilities
- Water:Public Water
Finances and disclosures
- Price:$235,000
- Price per sq. ft.:$223.17
- Tax amount:$5,958
Features and amenities
- Appliances:Dishwasher, Dryer, Microwave, Range/Oven, Refrigerator, Washer
- Laundry features:Dryer, Washer
Parking
- Parking description:Attached Garage, Garage Door Opener
- Garage spaces:1
 Provided through IDX via MiRealSource. Courtesy of MiRealSource Shareholder. Copyright MiRealSource. The information published and disseminated by MiRealSource is communicated verbatim, without change by MiRealSource, as filed with MiRealSource by its members. The accuracy of all information, regardless of source, is not guaranteed or warranted. All information should be independently verified. Copyright 2026 MiRealSource. All rights reserved. The information provided hereby constitutes proprietary information of MiRealSource, Inc. and its shareholders, affiliates and licensees and may not be reproduced or transmitted in any form or by any means, electronic or mechanical, including photocopy, recording, scanning or any information storage and retrieval system, without written permission from MiRealSource, Inc. MI_REALSOURCE Member Broker: Brad Platt
New listings near 2201 S Huron #1
- New
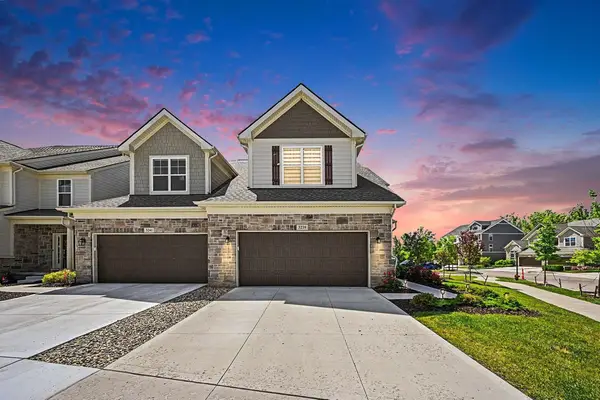 $849,900Active3 beds 4 baths3,567 sq. ft.
3239 Brackley Drive, Ann Arbor, MI 48105
MLS# 26042264Listed by: CHARLES BY REINHART - New
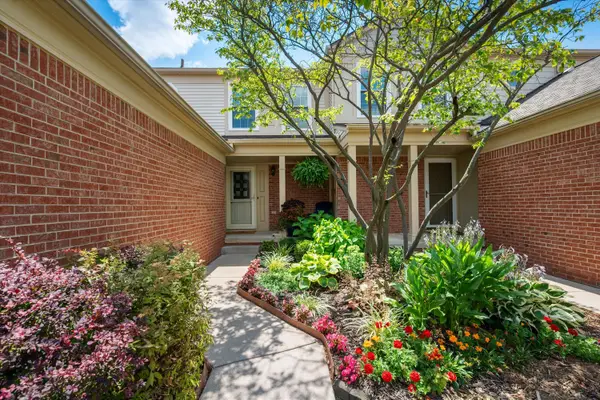 $274,995Active2 beds 2 baths1,121 sq. ft.
3076 Village Circle N, Ann Arbor, MI 48108
MLS# 26042273Listed by: THE CHARLES REINHART COMPANY - New
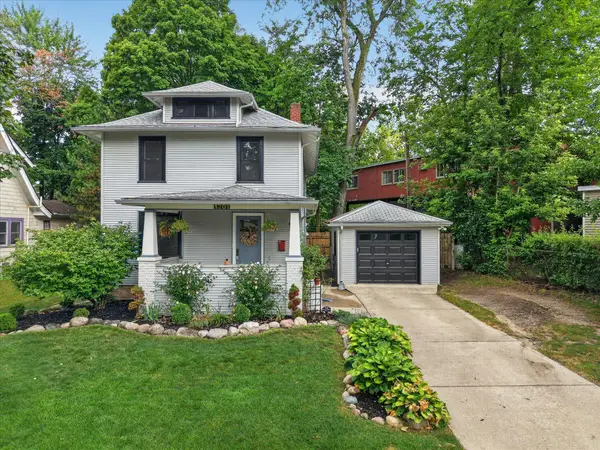 $624,900Active3 beds 2 baths1,320 sq. ft.
1201 Granger Avenue, Ann Arbor, MI 48104
MLS# 26042283Listed by: LEHMAN & SCHEFFLER REAL ESTATE - New
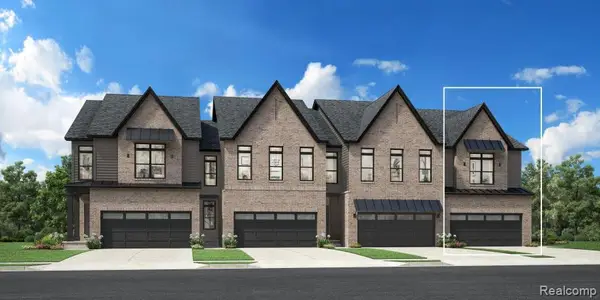 $429,000Active3 beds 3 baths1,900 sq. ft.
5307 Poppydrew #49, Ann Arbor, MI 48108
MLS# 61020426Listed by: TOLL REALTY MICHIGAN INC - New
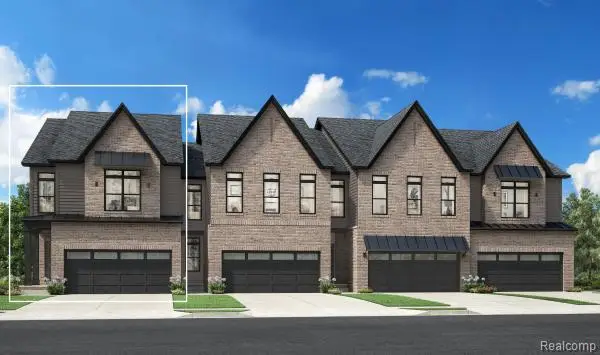 $454,000Active3 beds 3 baths2,000 sq. ft.
5325 Poppydrew #52, Ann Arbor, MI 48108
MLS# 61020501Listed by: TOLL REALTY MICHIGAN INC - Open Sat, 12 to 3pmNew
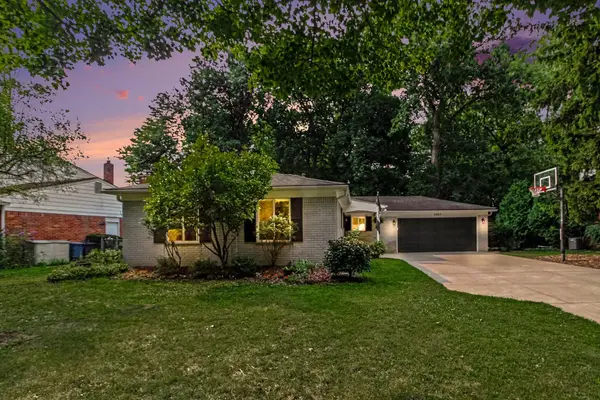 $449,000Active3 beds 2 baths1,664 sq. ft.
2880 Pebble Creek Drive, AnnArbor, MI 48108
MLS# 81026042189Listed by: KELLER WILLIAMS ANN ARBOR MRKT - New
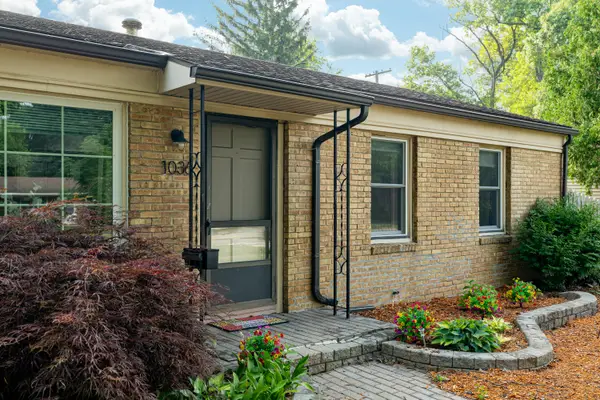 $350,000Active3 beds 1 baths925 sq. ft.
1036 N Maple Road, Ann Arbor, MI 48103
MLS# 26042035Listed by: FOXWAY REALTY LLC - Open Sat, 12 to 2pmNew
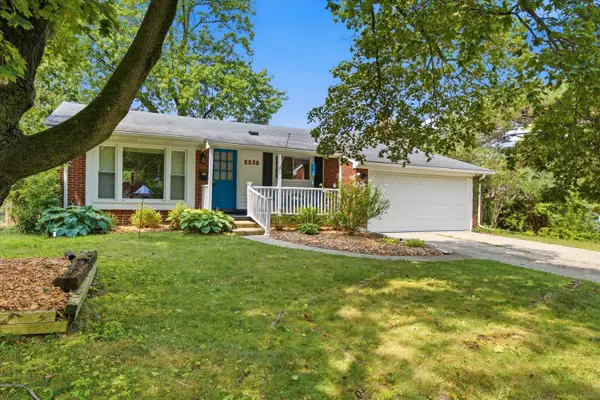 $499,000Active2 beds 3 baths2,306 sq. ft.
2228 Medford Road, AnnArbor, MI 48104
MLS# 81026041930Listed by: RE/MAX PLATINUM - Open Sat, 2 to 4pmNew
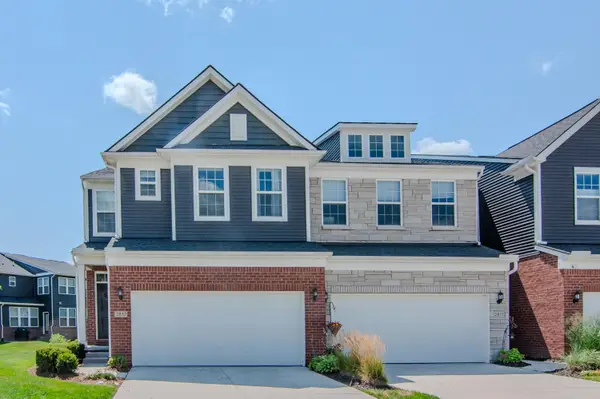 $539,900Active4 beds 4 baths3,084 sq. ft.
2817 Fairgrove Crescent, Ann Arbor, MI 48108
MLS# 26041982Listed by: THE CHARLES REINHART COMPANY - New
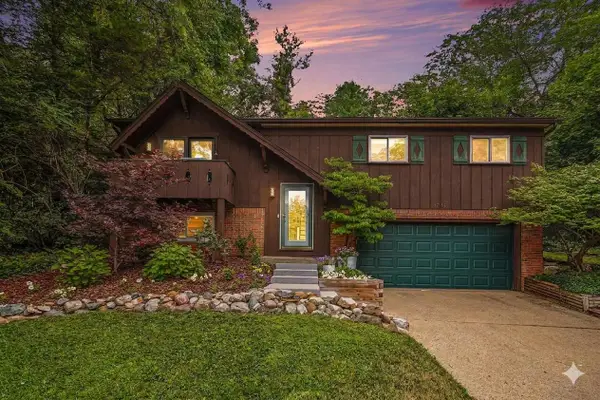 $519,900Active3 beds 2 baths2,613 sq. ft.
1780 David Court, Ann Arbor, MI 48105
MLS# 26041973Listed by: HOWARD HANNA REAL ESTATE


Protect your home and budget from life's surprises with an Assurant Home Warranty, backed by a partner that supports you through every step of homeownership. Explore Plans.
©2026 Century 21 Real Estate LLC. All rights reserved. CENTURY 21®, the CENTURY 21 Logo and C21® are service marks owned by Century 21 Real Estate LLC. Century 21 Real Estate LLC fully supports the principles of the Fair Housing Act and the Equal Opportunity Act. Each office is independently owned and operated. Listing information is deemed reliable but not guaranteed accurate.