
240 Lyn Anne Court, Ann Arbor, MI 48103
Local realty services provided by:CENTURY 21 Signature Realty
240 Lyn Anne Court,Annarbor, MI 48103
$345,000
- 3 Beds
- 3 Baths
- 1,602 sq. ft.
- Single family
- Active
Listed by: lisa ridha
Office: the charles reinhart company
MLS#:81026057079
Source:MI_REALCOMP
Price summary
- Price:$345,000
- Price per sq. ft.:$205.36
- Monthly HOA dues:$360
About this home
Come and see this outstanding 2 story end unit condo, tucked away in a quiet location, walking distance to multiple restaurants, shops (Plum Market, Aldi), parks, downtown, and steps from the original Knights Restaurant. This 3 bedroom, 3 full bath condo is ready for you! The primary ensuite overlooks the woods, has vaulted ceilings, ceiling fan and a private bath. The second bedroom also features vaulted ceilings and is accessable to the second full bath. New LVP flooring in the foyer and kitchen, newer range, a generous eat-in dining space, and an open viewing window into the family room, which features a captivating stone fireplace and bookshelf. The third bedroom (or office space) in the full, walkout basement features a 3rd full bath and access to the wooded backyard and deck. New light fixtures and paint througout. Radon mitigation system installed. Balcony off main floor family room to sit and soak up the nature view and a deck at walk-out on lower level. Carport plusadditional assigned parking spot. Private entry and laundry in unit. Association maintains exterior, lawn care, snow removal, water and trash removal. Pets under 25 lbs are allowed with HOA approval. Dog park across the street and an access to the Arborview neighborhood at the back of the court. Walk, bike, bus (bus route) or drive to downtown Ann Arbor, U of M Hospital or Campus and easy freeway access. Home Energy Score of 7. Download report at osi.a2gov.org/herd....
Contact an agent
Home facts
- Year built:1988
- Subdivision & Development:PARKSIDE COMMONS
- Listing ID #:81026057079
- Added:1 day(s) ago
- Updated:October 27, 2026 at 06:56 PM
Rooms and interior
- Bedrooms:3
- Total bathrooms:3
- Full bathrooms:3
- Rooms Total:6
- Flooring:Carpet, Vinyl, Wood
- Basement Description:Finished, Full, Walk-Out Access
- Living area:1,602 sq. ft.
Heating and cooling
- Cooling:Ceiling Fans, Central Air
- Heating:Forced Air, Natural Gas
Structure and exterior
- Roof:Asphalt, Shingle
- Year built:1988
- Building area:1,602 sq. ft.
- Lot Features:Level, Wooded
- Architectural Style:End Unit, Townhouse
- Construction Materials:Stone, Stucco
- Exterior Features:Balcony, Covered, Deck, Garden, Porch, Private Entrance
- Foundation Description:Basement
Utilities
- Water:Public
- Sewer:Public Sewer
Finances and disclosures
- Price:$345,000
- Price per sq. ft.:$205.36
- Tax amount:$4,651
Features and amenities
- Appliances:Dishwasher, Disposal, Dryer, Microwave, Oven, Range, Refrigerator, Washer
- Laundry features:In Basement, In Unit, Sink
- Amenities:Vaulted Ceilings, Window Treatments
Parking
- Parking description:Carport, Concrete
- Garage spaces:1

New listings near 240 Lyn Anne Court
- New
 $423,000Active3 beds 3 baths1,443 sq. ft.
473 Village Oaks, Ann Arbor, MI 48103
MLS# 61042153Listed by: BROOKSTONE, REALTORS LLC - New
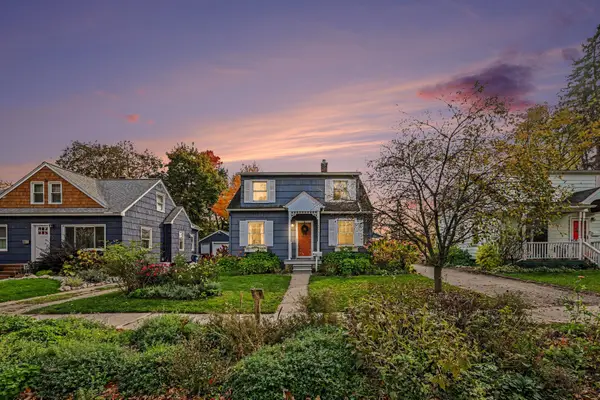 $415,000Active3 beds 2 baths1,282 sq. ft.
2111 Alice Street, AnnArbor, MI 48103
MLS# 81026057124Listed by: KELLER WILLIAMS ANN ARBOR MRKT - New
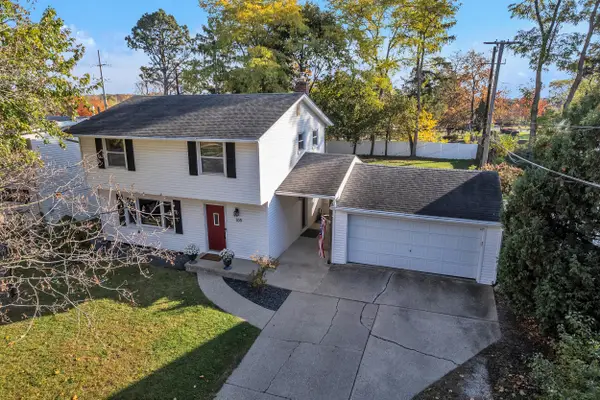 $425,000Active3 beds 3 baths1,400 sq. ft.
105 Highlake Avenue, AnnArbor, MI 48103
MLS# 81026057131Listed by: THE CHARLES REINHART COMPANY - New
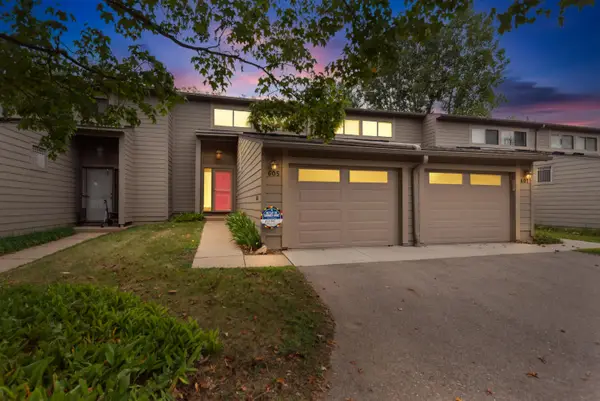 $349,900Active3 beds 3 baths1,516 sq. ft.
605 Watersedge Drive, Ann Arbor, MI 48105
MLS# 26057090Listed by: THE CHARLES REINHART COMPANY - Open Sun, 12 to 2pmNew
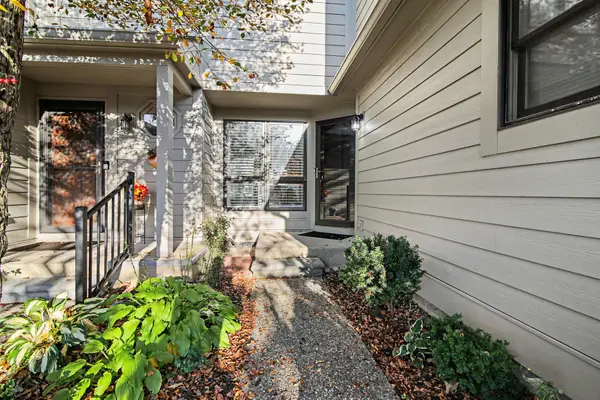 $375,000Active4 beds 4 baths1,864 sq. ft.
3320 Breckland Court #85, Ann Arbor, MI 48108
MLS# 26057099Listed by: HOWARD HANNA REAL ESTATE - New
 $244,000Active2 beds 2 baths1,053 sq. ft.
2211 S Huron Parkway Unit: 4, AnnArbor, MI 48104
MLS# 81026057037Listed by: REAL ESTATE ONE INC - Open Sun, 2 to 4pmNew
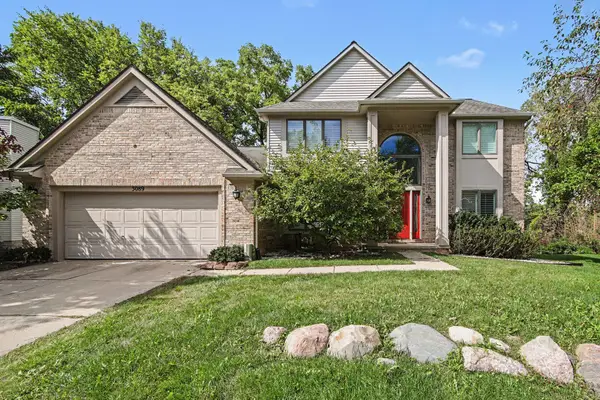 $669,000Active4 beds 3 baths2,660 sq. ft.
3089 N Foxridge Court, Ann Arbor, MI 48105
MLS# 26057033Listed by: THE CHARLES REINHART COMPANY  $3,500,000Active5 beds 6 baths5,850 sq. ft.
0000 Cherry Hill, Ann Arbor, MI 48105
MLS# 70513503Listed by: BRANDT REAL ESTATE- New
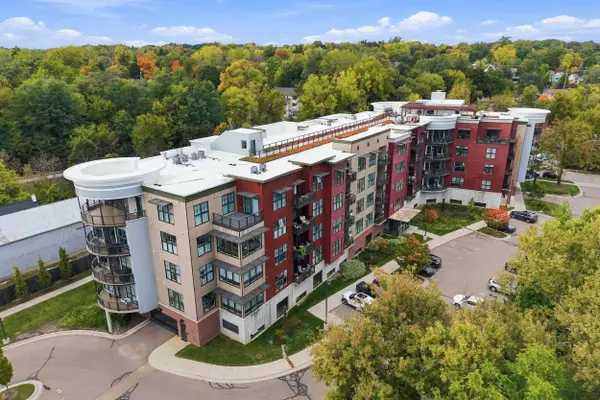 $975,000Active2 beds 3 baths1,505 sq. ft.
218 W Kingsley Street Unit: 512, AnnArbor, MI 48103
MLS# 81026056962Listed by: KELLER WILLIAMS ANN ARBOR MRKT


Protect your home and budget from life's surprises with an Assurant Home Warranty, backed by a partner that supports you through every step of homeownership. Explore Plans.
©2026 Century 21 Real Estate LLC. All rights reserved. CENTURY 21®, the CENTURY 21 Logo and C21® are service marks owned by Century 21 Real Estate LLC. Century 21 Real Estate LLC fully supports the principles of the Fair Housing Act and the Equal Opportunity Act. Each office is independently owned and operated. Listing information is deemed reliable but not guaranteed accurate.