
2405 Meadowridge Court, Ann Arbor, MI 48105
Local realty services provided by:CENTURY 21 C. Howard
2405 Meadowridge Court,Ann Arbor, MI 48105
$675,000
- 4 Beds
- 3 Baths
- 2,606 sq. ft.
- Single family
- Active
Listed by: kirk glassel
Office: the charles reinhart company
MLS#:26058561
Source:MI_MICHRIC
Price summary
- Price:$675,000
- Price per sq. ft.:$259.02
- Monthly HOA dues:$10.42
About this home
Located in the popular Foxfire subdivision on Ann Arbor's north side, south of Dhu Varren and away from expressway noise, this 2,606-square-foot home offers four spacious bedrooms, 2.5 bathrooms, and a two-car attached garage. Fresh interior and exterior paint, new landscaping, vinyl plank flooring throughout much of the home, and new carpet and padding on the stairs provide a refreshed setting.
The main level offers generous gathering spaces, including a formal living room, formal dining room, and a family room with a wood-burning fireplace. The spacious eat-in kitchen features ample cabinet and counter space, with access to a private patio from both the kitchen and family room. An office with glass French doors provides a dedicated workspace. Near the garage entrance, the laundry room includes a shower convenient for rinsing off muddy shoes or washing pets. A powder room completes the main level. Upstairs, four generously sized bedrooms are complemented by a fully remodeled primary ensuite bathroom and a fully remodeled hallway bathroom. The unfinished basement provides an additional 720 square feet for storage or future finishing and is pre-plumbed for a future full bathroom.
Enjoy nearby Dhu Varren Woods Nature Area, Foxfire South Park, Leslie Park and its pickleball and tennis courts, and Olson Dog Park. Michigan Medicine, U-M North Campus, Domino's Farms, and downtown Ann Arbor are within easy reach, along with convenient expressway access. A low annual HOA fee adds to the appeal....
Contact an agent
Home facts
- Year built:1991
- Subdivision & Development:Foxfire
- Listing ID #:26058561
- Added:1 day(s) ago
- Updated:November 05, 2026 at 05:43 PM
Rooms and interior
- Bedrooms:4
- Total bathrooms:3
- Full bathrooms:2
- Half bathrooms:1
- Rooms Total:12
- Kitchen Description:Dishwasher, Microwave, Range, Refrigerator
- Basement:Yes
- Living area:2,606 sq. ft.
Heating and cooling
- Heating:Forced Air
- Central air:Yes
Structure and exterior
- Year built:1991
- Building area:2,606 sq. ft.
- Lot area:0.2 Acres
- Construction Materials:Brick, Vinyl Siding
Schools
- High school:Skyline High School
- Middle school:Clague Middle School
- Elementary school:Logan Elementary School
Utilities
- Water:Public
Finances and disclosures
- Price:$675,000
- Price per sq. ft.:$259.02
- Tax amount:$12,556 (2026)
Features and amenities
- Laundry features:Washer
- Amenities:Detached Unit
Parking
- Garage:Yes
- Garage spaces:2
New listings near 2405 Meadowridge Court
- Open Sun, 2 to 4pmNew
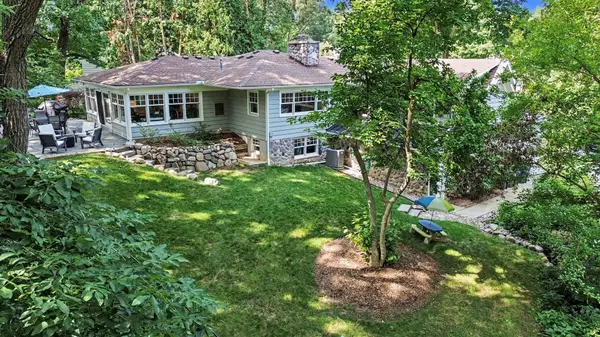 $1,095,000Active3 beds 3 baths2,131 sq. ft.
9 E Heatheridge Street, AnnArbor, MI 48104
MLS# 81026058579Listed by: REAL ESTATE ONE INC
- Open Sun, 2 to 4pmNew
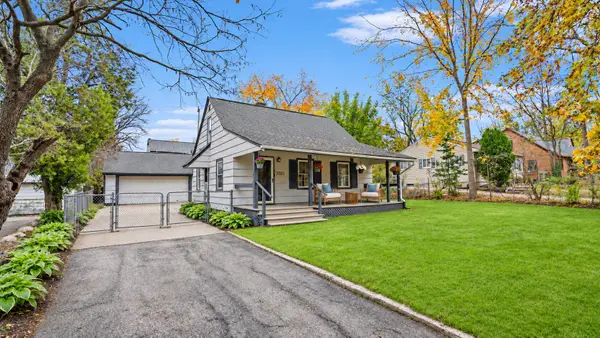 $339,900Active3 beds 1 baths1,008 sq. ft.
2551 Platt Road, AnnArbor, MI 48104
MLS# 81026058588Listed by: KELLER WILLIAMS ANN ARBOR MRKT - New
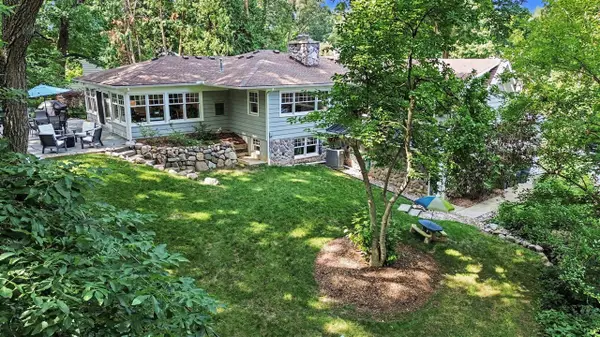 $1,095,000Active3 beds 3 baths2,131 sq. ft.
9 E Heatheridge, Ann Arbor, MI 48104
MLS# 70568224Listed by: REAL ESTATE ONE INC - Open Sat, 12 to 2pmNew
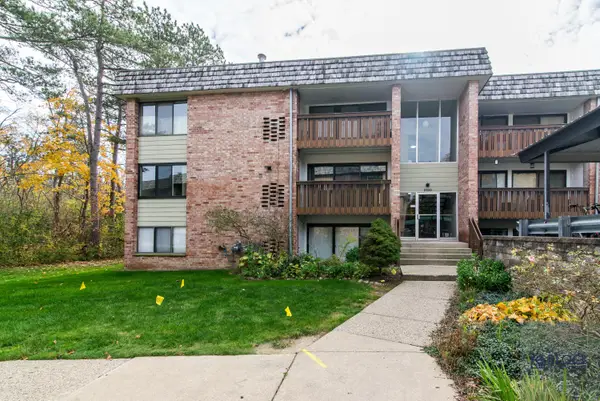 $184,900Active2 beds 2 baths1,173 sq. ft.
2150 Pauline Boulevard Unit: 201, AnnArbor, MI 48103
MLS# 81026058540Listed by: BLOCK REAL ESTATE - New
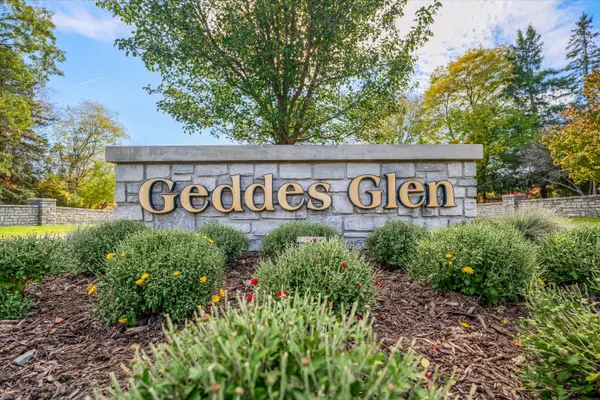 $400,000Active0.95 Acres
1834 Valleyview Drive, Ann Arbor, MI 48105
MLS# 26058549Listed by: THE CHARLES REINHART COMPANY - New
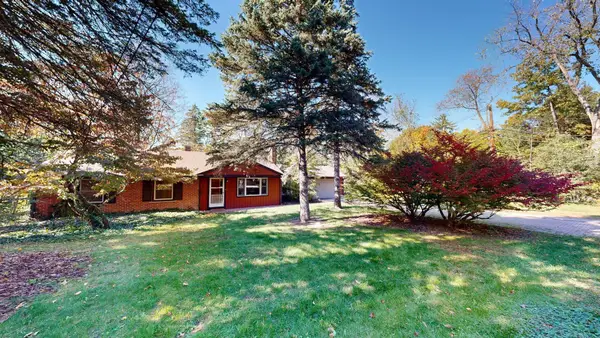 $750,000Active6 beds 2 baths2,954 sq. ft.
1877 Arlington Boulevard, AnnArbor, MI 48104
MLS# 81026058397Listed by: THE CHARLES REINHART COMPANY - New
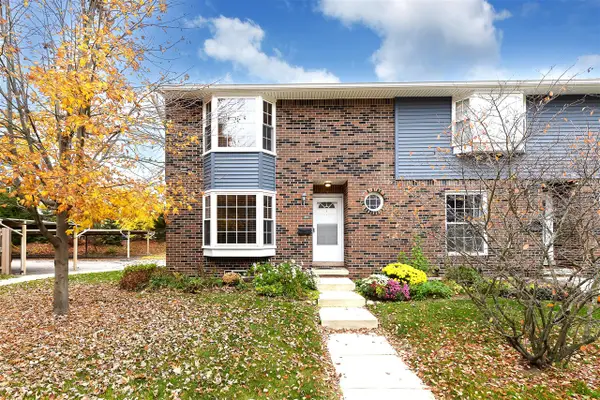 $275,000Active2 beds 2 baths1,248 sq. ft.
2777 Page, Ann Arbor, MI 48104
MLS# 70567992Listed by: KELLER WILLIAMS ANN ARBOR MRKT - Open Sun, 2 to 4pmNew
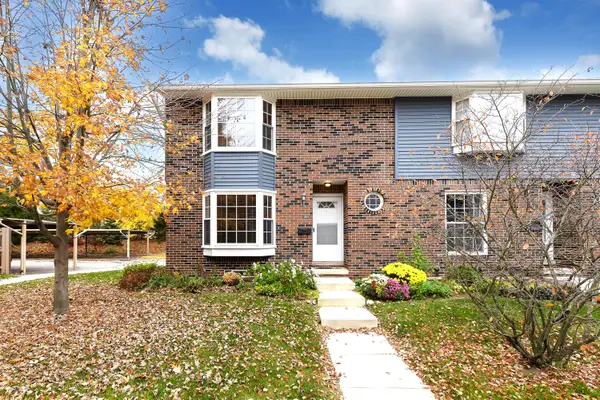 $275,000Active2 beds 2 baths1,710 sq. ft.
2777 Page Avenue, AnnArbor, MI 48104
MLS# 81026058345Listed by: KELLER WILLIAMS ANN ARBOR MRKT - New
 $368,900Active2 beds 1 baths816 sq. ft.
106 Longman Lane, AnnArbor, MI 48103
MLS# 81026058319Listed by: REAL ESTATE ONE INC


Protect your home and budget from life's surprises with an Assurant Home Warranty, backed by a partner that supports you through every step of homeownership. Explore Plans.
©2026 Century 21 Real Estate LLC. All rights reserved. CENTURY 21®, the CENTURY 21 Logo and C21® are service marks owned by Century 21 Real Estate LLC. Century 21 Real Estate LLC fully supports the principles of the Fair Housing Act and the Equal Opportunity Act. Each office is independently owned and operated. Listing information is deemed reliable but not guaranteed accurate.