
2608 Nadia Court, Ann Arbor, MI 48105
Local realty services provided by:CENTURY 21 Metro Brokers
2608 Nadia Court,Annarbor, MI 48105
$839,900
- 4 Beds
- 4 Baths
- 3,654 sq. ft.
- Single family
- Active
Listed by: richard taylor
Office: the charles reinhart company
MLS#:81026038015
Source:MI_REALCOMP
Price summary
- Price:$839,900
- Price per sq. ft.:$214.59
- Monthly HOA dues:$50
About this home
Welcome to Nadia Court, an exceptional custom residence ideally situated in the heart of the highly coveted Thurston Elementary neighborhood. Exquisitely appointed and impeccably maintained, this breathtaking two-story brick colonial offers 2,654 square feet of luxurious living space, complemented by a professionally finished lower level, four spacious bedrooms, three-and-a-half beautifully appointed bathrooms, and an attached two-car garage. Designed with uncompromising attention to detail, this remarkable home showcases the finest custom finishes and thoughtful updates throughout. Every element has been carefully curated to create an atmosphere of timeless elegance, sophisticated comfort, and effortless luxury. A grand foyer welcomes you into a home graced with gleaming hardwood flooring, exquisite millwork, and refined architectural details. The expansive formal living room is filled with natural light and enhanced by elegant crown molding, creating a warm yet sophisticatedspace for entertaining or quiet relaxation. Designer lighting, recessed illumination, and premium ceiling fans throughout the home elevate every room with style and ambiance. A private main-floor office provides the ideal executive workspace or can easily serve as a flexible living area to suit your lifestyle. At the heart of the home is a truly exceptional chef's kitchen, thoughtfully designed with premium stainless steel appliances, a professional exhaust hood, granite countertops, glass tile backsplash, an oversized center island, and an inviting casual dining area. The adjoining formal dining room offers an elegant setting for memorable dinners and special occasions. The spectacular family room is equally impressive, featuring custom built-in cabinetry, a beautiful gas fireplace, and expansive windows that bathe the space in natural light, creating an inviting atmosphere for everyday living and entertaining alike. Retreat to the luxurious primary suite, where soaring vaulted ceilings create a dramatic sense of space. An oversized custom...
Contact an agent
Home facts
- Year built:2009
- Listing ID #:81026038015
- Added:41 day(s) ago
- Updated:September 02, 2026 at 10:00 AM
Rooms and interior
- Bedrooms:4
- Total bathrooms:4
- Full bathrooms:3
- Half bathrooms:1
- Rooms Total:14
- Flooring:Laminate, Tile, Wood
- Basement Description:Finished, Full
- Living area:3,654 sq. ft.
Heating and cooling
- Cooling:Central Air
- Heating:Forced Air, Natural Gas
Structure and exterior
- Roof:Asphalt, Shingle
- Year built:2009
- Building area:3,654 sq. ft.
- Lot area:0.15 Acres
- Architectural Style:Colonial
- Construction Materials:Brick, Vinyl Siding
- Foundation Description:Basement
Utilities
- Water:Public
- Sewer:Public Sewer, Storm Drain
Finances and disclosures
- Price:$839,900
- Price per sq. ft.:$214.59
- Tax amount:$11,321
Features and amenities
- Appliances:Dishwasher, Disposal, Dryer, Microwave, Oven, Range, Refrigerator, Washer
- Laundry features:Laundry Room, Main Level, Sink
Parking
- Parking description:Attached, Electric Vehicle Charging Stations, Garage Door Opener
- Garage spaces:2

New listings near 2608 Nadia Court
- New
 $300,000Active3 beds 2 baths1,663 sq. ft.
2267 Pontiac Trail, Ann Arbor, MI 48105
MLS# 26046642Listed by: THE CHARLES REINHART COMPANY - New
 $279,900Active3 beds 2 baths1,245 sq. ft.
2231 S Huron Parkway #2, Ann Arbor, MI 48104
MLS# 26046578Listed by: THE CHARLES REINHART COMPANY - New
 $799,900Active4 beds 4 baths3,654 sq. ft.
2608 Nadia Court, Ann Arbor, MI 48105
MLS# 26046585Listed by: THE CHARLES REINHART COMPANY - New
 $599,900Active4 beds 3 baths2,847 sq. ft.
2865 Dillon Drive, Ann Arbor, MI 48105
MLS# 26046587Listed by: REAL ESTATE ONE INC - New
 $399,000Active2 beds 2 baths1,576 sq. ft.
2115 Nature Cove Court #210, Ann Arbor, MI 48104
MLS# 26046457Listed by: THE CHARLES REINHART COMPANY - Open Sun, 2 to 4pmNew
 $1,249,900Active4 beds 3 baths2,632 sq. ft.
344 Rock Creek Court, Ann Arbor, MI 48104
MLS# 26046434Listed by: THE CHARLES REINHART COMPANY - New
 $419,500Active2 beds 2 baths891 sq. ft.
1021 Maiden, Ann Arbor, MI 48105
MLS# 70555987Listed by: THE CHARLES REINHART COMPANY - New
 $675,000Active1.88 Acres
2873 Packard Street, Ann Arbor, MI 48108
MLS# 26046370Listed by: REAL ESTATE ONE INC - New
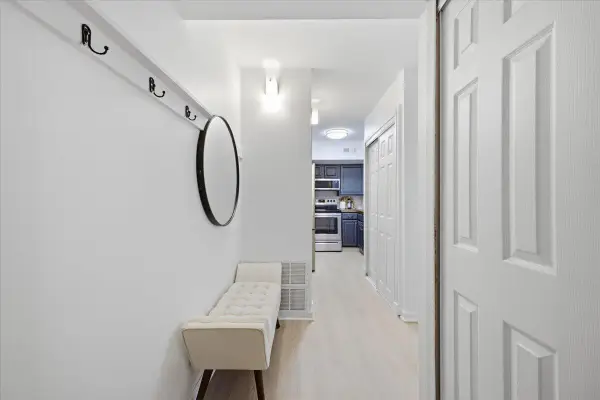 $210,000Active2 beds 2 baths983 sq. ft.
300 Briarcrest Drive #140, Ann Arbor, MI 48104
MLS# 26046307Listed by: @PROPERTIES CHRISTIE'S INT'LAA - New
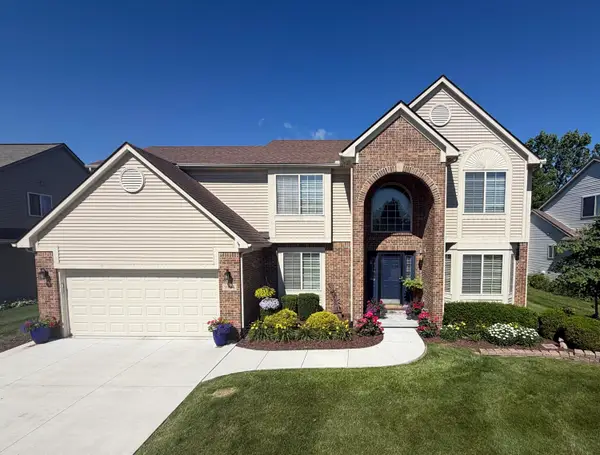 $675,000Active4 beds 3 baths2,794 sq. ft.
5994 Cedar Ridge Drive, Ann Arbor, MI 48103
MLS# 26046319Listed by: REAL ESTATE ONE INC


Protect your home and budget from life's surprises with an Assurant Home Warranty, backed by a partner that supports you through every step of homeownership. Explore Plans.
©2026 Century 21 Real Estate LLC. All rights reserved. CENTURY 21®, the CENTURY 21 Logo and C21® are service marks owned by Century 21 Real Estate LLC. Century 21 Real Estate LLC fully supports the principles of the Fair Housing Act and the Equal Opportunity Act. Each office is independently owned and operated. Listing information is deemed reliable but not guaranteed accurate.