
2736 Winter Garden Court, Ann Arbor, MI 48105
Local realty services provided by:CENTURY 21 Affiliated
2736 Winter Garden Court,Annarbor, MI 48105
$464,900
- 3 Beds
- 3 Baths
- 2,313 sq. ft.
- Single family
- Active
Listed by: jay gingell
Office: coldwell banker professionals-northville
MLS#:20261064341
Source:MI_REALCOMP
Price summary
- Price:$464,900
- Price per sq. ft.:$200.99
- Monthly HOA dues:$620
About this home
Beautifully maintained end-unit condominium in Ann Arbor's desirable Ashford Place community. Tucked into a private setting with wooded views, this home combines generous living spaces, abundant natural light, and thoughtful updates throughout.
The two-story foyer welcomes you inside, where fresh paint, hardwood flooring, new lighting, new carpeting, and luxury vinyl plank flooring create a move-in-ready interior. The spacious living room features a dual-sided gas fireplace shared with the study, as well as direct access to a private trex-style deck overlooking a wooded backdrop. The vaulted study with bay window and gas fireplace provides flexible space for a home office, library, or sitting room.
The kitchen offers southern exposure, nice cabinetry, abundant storage, and a bright dining area. Convenient first-floor laundry adds everyday functionality.
The primary suite features cathedral ceilings, a walk-in closet, additional closet space, and an en-suite bath with dual vanities, soaking tub, and separate shower. Two additional bedrooms and another full bathroom offer comfortable accommodations for anyone.
The full basement includes a 2015 gas forced-air furnace, 2023 A/C and is pre-plumbed for a future bathroom, providing potential for additional finished living space. Outside, enjoy the garden with mature roses, hydrangeas, lavender, and daylilies, all surrounding a private outdoor retreat. New roof in June 2026.
A rare opportunity to own a well-cared-for Ashford Place end unit with wooded views, extensive updates, and exceptional outdoor spaces.
Most of the furniture will be available for purchase, please inquire on any pieces that you may be interested in....
Contact an agent
Home facts
- Year built:1994
- Subdivision & Development:ASHFORD PLACE CONDO
- Listing ID #:20261064341
- Added:55 day(s) ago
- Updated:October 13, 2026 at 10:02 AM
Rooms and interior
- Bedrooms:3
- Total bathrooms:3
- Full bathrooms:2
- Half bathrooms:1
- Rooms Total:9
- Basement Description:Bath Stubbed, Full, Unfinished
- Living area:2,313 sq. ft.
Heating and cooling
- Cooling:Ceiling Fans, Central Air
- Heating:Forced Air, Geothermal
Structure and exterior
- Roof:Asphalt
- Year built:1994
- Building area:2,313 sq. ft.
- Lot Features:Sprinklers
- Architectural Style:Colonial, End Unit, Townhouse, Tudor
- Construction Materials:Brick, Wood Siding
- Exterior Features:Deck, Grounds Maintenance, Gutter Guard System, Lighting, Porch
- Foundation Description:Basement, Poured, Sump Pump
- Levels:Two
Utilities
- Water:Public
- Sewer:Public Sewer
Finances and disclosures
- Price:$464,900
- Price per sq. ft.:$200.99
- Tax amount:$10,992
Features and amenities
- Appliances:Dishwasher, Dryer, ENERGY STAR Qualified Washer, Free Standing Electric Range, Free Standing Refrigerator, Range Hood, Stainless Steel Appliances
- Laundry features:Electric Dryer Hookup, In Unit, Laundry Room, Washer Hookup
- Amenities:Programmable Thermostat
Parking
- Parking description:Attached, Direct Access, Driveway, Electricity In Garage, Garage Door Opener, Garage Faces Front, Two Car Garage
- Garage spaces:2

New listings near 2736 Winter Garden Court
- New
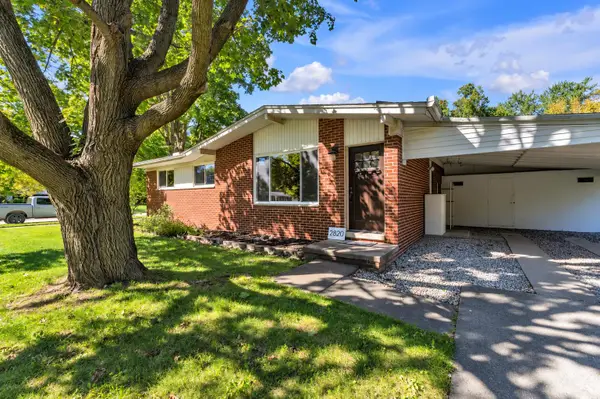 $410,000Active4 beds 2 baths1,788 sq. ft.
2820 Hollywood Drive, AnnArbor, MI 48103
MLS# 81026054353Listed by: THE CHARLES REINHART COMPANY - New
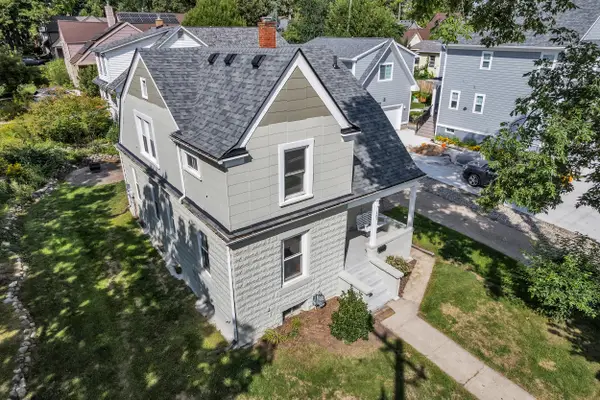 $550,000Active3 beds 2 baths1,302 sq. ft.
203 N 7th Street, AnnArbor, MI 48103
MLS# 81026054358Listed by: THE CHARLES REINHART COMPANY - New
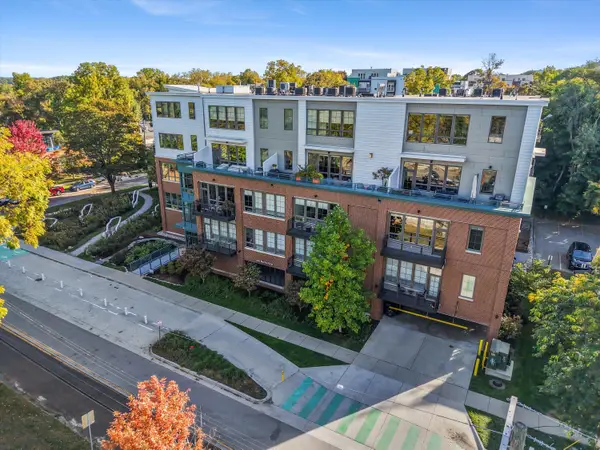 $950,000Active2 beds 2 baths1,422 sq. ft.
410 N 1st Street Unit: 206, AnnArbor, MI 48103
MLS# 81026054259Listed by: THE CHARLES REINHART COMPANY - New
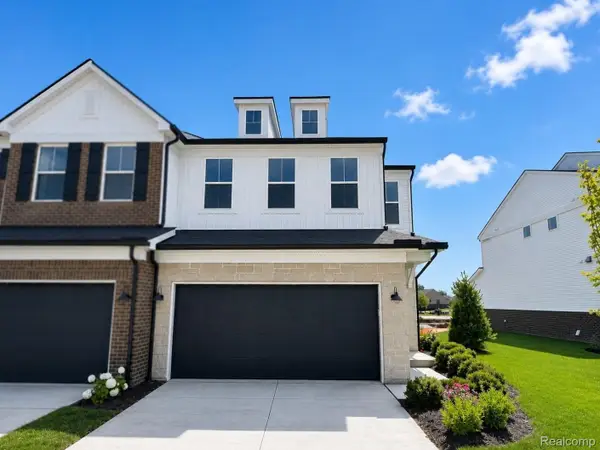 $524,990Active3 beds 3 baths2,083 sq. ft.
5661 Corgi DR, AnnArbor, MI 48108
MLS# 20261082447Listed by: PH RELOCATION SERVICES LLC - New
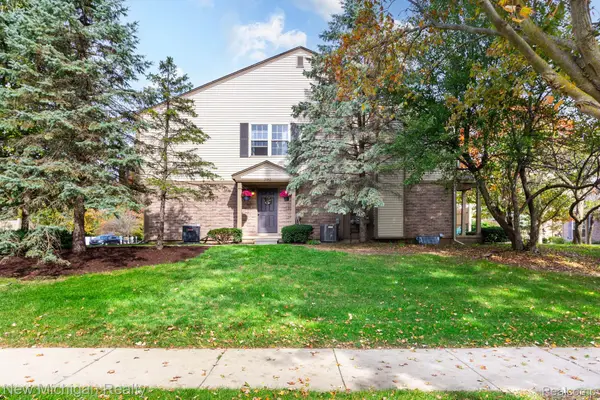 $279,000Active2 beds 1 baths1,012 sq. ft.
3048 Forest Creek CT # 48, AnnArbor, MI 48108
MLS# 20261082155Listed by: NEW MICHIGAN REALTY, LLC - New
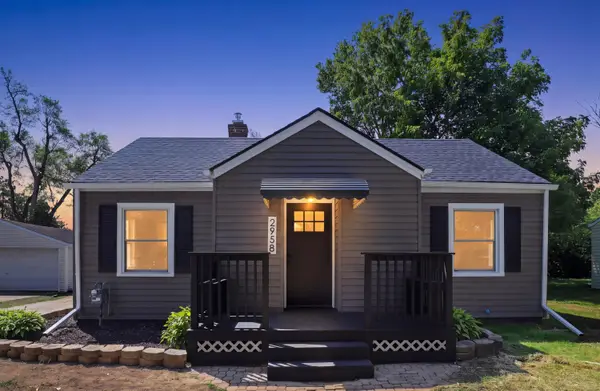 $370,000Active3 beds 2 baths1,359 sq. ft.
2958 Shady Lane, Ann Arbor, MI 48104
MLS# 26054203Listed by: EXP REALTY, LLC - New
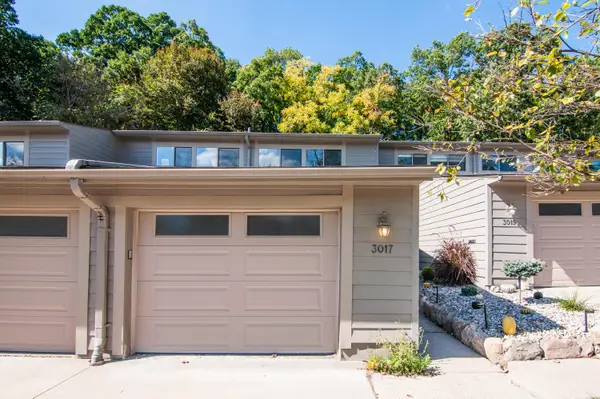 $258,000Active2 beds 2 baths1,152 sq. ft.
3017 Lakehaven Court, Ann Arbor, MI 48105
MLS# 26054180Listed by: THE CHARLES REINHART COMPANY - New
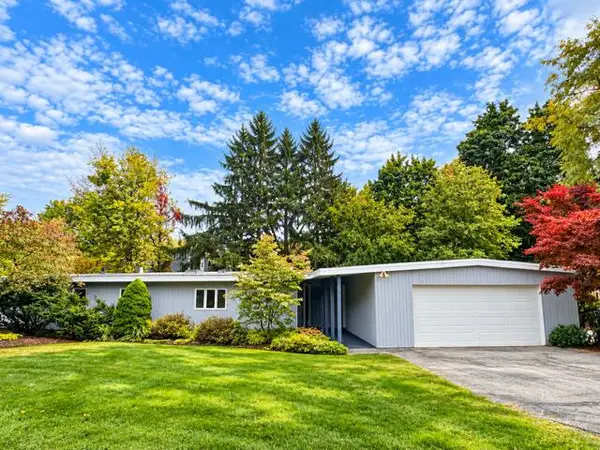 $765,000Active2 beds 2 baths2,001 sq. ft.
4 Heatheridge Street, AnnArbor, MI 48104
MLS# 81026054150Listed by: THE PROMANAS GROUP - New
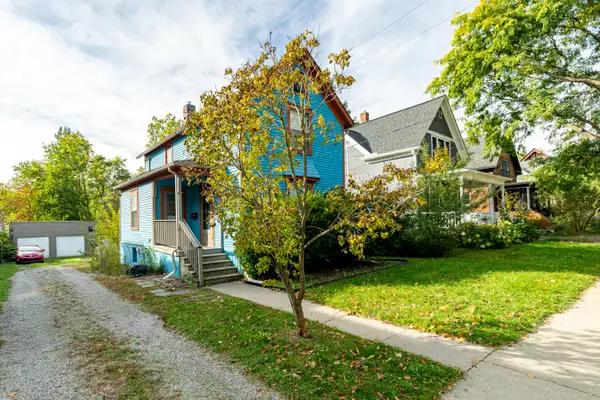 $545,000Active-- beds -- baths1,172 sq. ft.
605 W Washington Street, AnnArbor, MI 48103
MLS# 81026054302Listed by: @PROPERTIES CHRISTIE'S INT'LAA - New
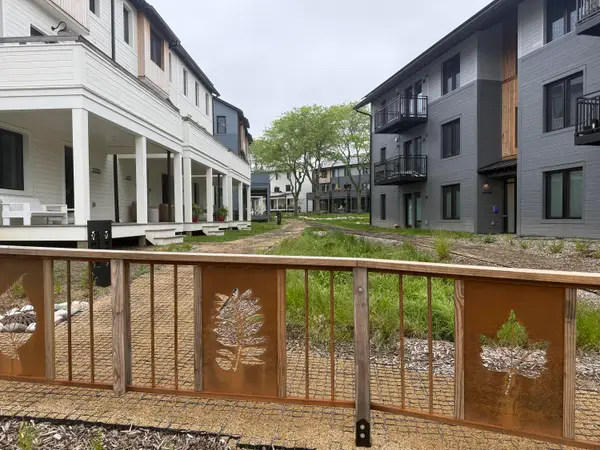 $995,000Active3 beds 4 baths2,105 sq. ft.
2325 Greenway Trail, Ann Arbor, MI 48104
MLS# 26054082Listed by: RADRICK REALTY LLC


Protect your home and budget from life's surprises with an Assurant Home Warranty, backed by a partner that supports you through every step of homeownership. Explore Plans.
©2026 Century 21 Real Estate LLC. All rights reserved. CENTURY 21®, the CENTURY 21 Logo and C21® are service marks owned by Century 21 Real Estate LLC. Century 21 Real Estate LLC fully supports the principles of the Fair Housing Act and the Equal Opportunity Act. Each office is independently owned and operated. Listing information is deemed reliable but not guaranteed accurate.