
2752 S Spurway Drive, Ann Arbor, MI 48105
Local realty services provided by:CENTURY 21 Curran & Oberski
2752 S Spurway Drive,Annarbor, MI 48105
$558,000
- 4 Beds
- 4 Baths
- 1,950 sq. ft.
- Single family
- Active
Upcoming open houses
- Sun, Jul 2601:00 pm - 03:00 pm
Listed by: jiyu yin
Office: the charles reinhart company
MLS#:81026037474
Source:MI_REALCOMP
Price summary
- Price:$558,000
- Price per sq. ft.:$286.15
- Monthly HOA dues:$535
About this home
Experience the perfect blend of modern design, comfort, and convenience in this stunning 4bed, 4bath townhouse. The entry level features a private bedroom and a full bathroom, making it ideal for guests, extended family, or a home office. The main level boasts an open-concept floor plan with beautiful hardwood flooring, a cozy fireplace, and abundant natural light. The gourmet kitchen is designed for both everyday living and entertaining, featuring built-in wall oven and microwave, granite countertops, ample cabinetry, and generous storage to keep everything organized. A built-in water filtration system provides clean, great-tasting drinking water for your family. Upstairs, you'll find three spacious bedrooms, including a luxurious primary suite featuring a spa-inspired bathroom with a large walk-in shower, dual shower heads, and an oversized walk-in closet.This home is equipped with a whole-house water softener system, helping reduce minerals such as calcium and magnesium in the water. The system helps minimize scale buildup, leaves skin and hair feeling softer, and helps extend the life of plumbing fixtures and appliances. For added convenience, all window treatments are equipped with smart controls and can be programmed to automatically open and close on a customized schedule. The HOA covers lawn care, snow removal, and exterior maintaining, allowing for truly low-maintenance living. Residents also enjoy exceptional community club that offer a beautiful clubhouse, a fully equipped fitness center, a yoga studio, two resort-style swimming pools. Ann Arbor Public Schools, close to downtown Ann Arbor, shopping, restaurants, and everyday conveniences. More than just move-in ready, this home offers a lifestyle of comfort, convenience, and modern living....
Contact an agent
Home facts
- Year built:2021
- Listing ID #:81026037474
- Added:1 day(s) ago
- Updated:July 21, 2026 at 08:58 PM
Rooms and interior
- Bedrooms:4
- Total bathrooms:4
- Full bathrooms:3
- Half bathrooms:1
- Rooms Total:4
- Flooring:Wood
- Kitchen Description:Pantry
- Living area:1,950 sq. ft.
Heating and cooling
- Cooling:Central Air
- Heating:Forced Air, Natural Gas
Structure and exterior
- Roof:Shingle
- Year built:2021
- Building area:1,950 sq. ft.
- Architectural Style:Townhouse
- Construction Materials:Stone, Vinyl Siding
- Exterior Features:Deck
Utilities
- Water:Public
- Sewer:Public Sewer
Finances and disclosures
- Price:$558,000
- Price per sq. ft.:$286.15
- Tax amount:$15,149
Features and amenities
- Appliances:Built-In Electric Oven, Cooktop, Dishwasher, Disposal, Dryer, Humidifier, Microwave, Oven, Range, Refrigerator, Washer
- Laundry features:In Unit, Laundry Room, Upper Level
- Amenities:Pantry, Window Treatments
- Pool features:Community, Outdoor Pool
Parking
- Parking description:Attached, Concrete, Garage Door Opener, Paved
- Garage spaces:2

New listings near 2752 S Spurway Drive
- New
 $214,000Active-- beds 1 baths395 sq. ft.
555 E William Street #5b, Ann Arbor, MI 48104
MLS# 26037480Listed by: THE CHARLES REINHART COMPANY - Open Sun, 1 to 4pmNew
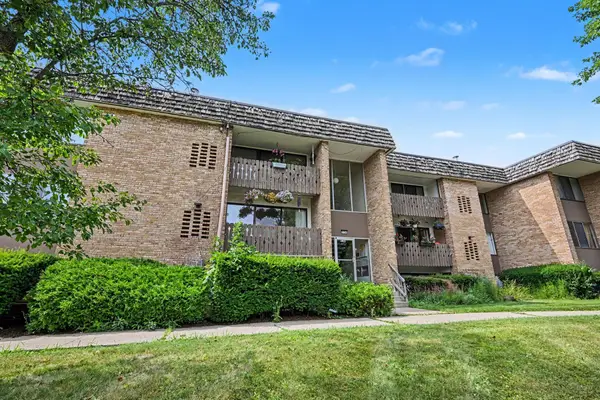 $229,800Active2 beds 2 baths1,173 sq. ft.
2104 Pauline Boulevard Unit: 205, AnnArbor, MI 48103
MLS# 81026037458Listed by: REAL BROKER LLC ANN ARBOR - New
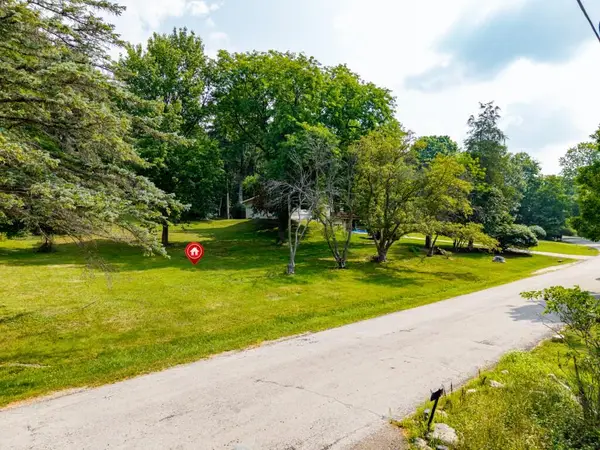 $160,000Active0.42 Acres
Midway, Ann Arbor, MI 48103
MLS# 70546994Listed by: HOWARD HANNA REAL ESTATE - New
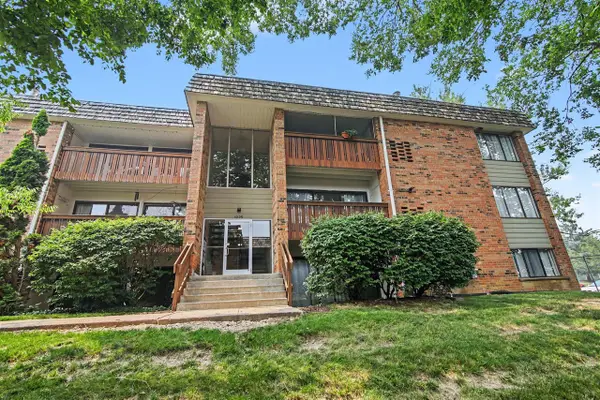 $215,000Active2 beds 2 baths1,173 sq. ft.
1225 S Maple #307, Ann Arbor, MI 48103
MLS# 70546948Listed by: THE CHARLES REINHART COMPANY - New
 $1,550,000Active2 beds 3 baths1,764 sq. ft.
309 N Ashley #402, Ann Arbor, MI 48103
MLS# 70546955Listed by: HOWARD HANNA REAL ESTATE - New
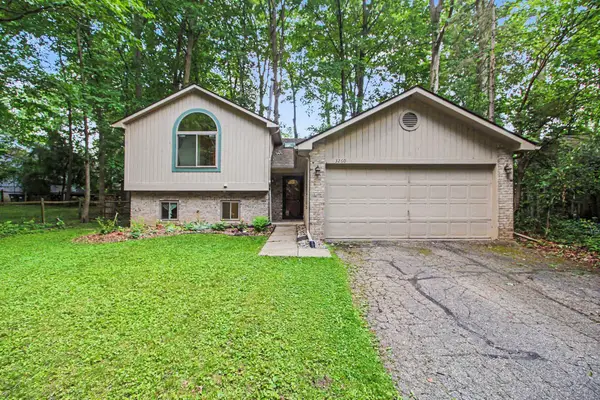 $435,000Active3 beds 2 baths1,556 sq. ft.
3260 Old Hickory Place, AnnArbor, MI 48104
MLS# 81026037246Listed by: REDFIN CORPORATION - Open Sun, 1 to 3pmNew
 $725,000Active6 beds 5 baths4,212 sq. ft.
2398 Foxway Drive, AnnArbor, MI 48105
MLS# 81026037260Listed by: KELLER WILLIAMS ANN ARBOR MRKT - New
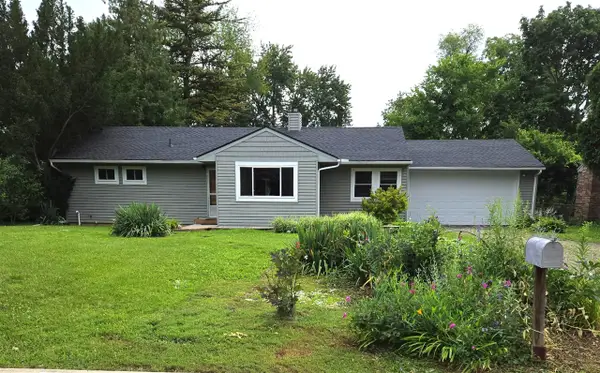 $412,000Active4 beds 3 baths1,833 sq. ft.
2569 Easy, Ann Arbor, MI 48104
MLS# 70546874Listed by: MITREK REALTY LLC - Open Sun, 1 to 3pmNew
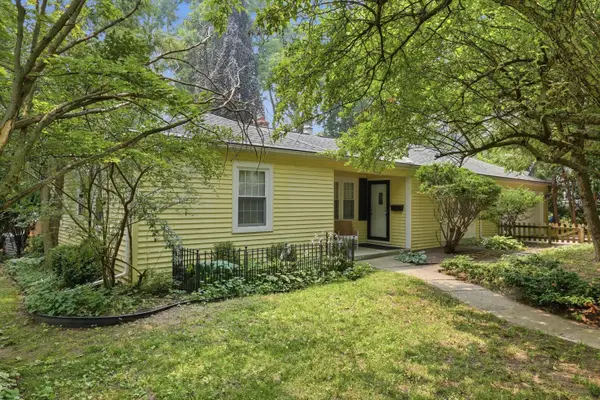 $525,000Active3 beds 2 baths1,334 sq. ft.
1001 Arborview Boulevard, AnnArbor, MI 48103
MLS# 81026037146Listed by: KELLER WILLIAMS ANN ARBOR MRKT


Protect your home and budget from life's surprises with an Assurant Home Warranty, backed by a partner that supports you through every step of homeownership. Explore Plans.
©2026 Century 21 Real Estate LLC. All rights reserved. CENTURY 21®, the CENTURY 21 Logo and C21® are service marks owned by Century 21 Real Estate LLC. Century 21 Real Estate LLC fully supports the principles of the Fair Housing Act and the Equal Opportunity Act. Each office is independently owned and operated. Listing information is deemed reliable but not guaranteed accurate.