
2753 Barclay Way, Ann Arbor, MI 48105
Local realty services provided by:CENTURY 21 Curran & Oberski
2753 Barclay Way,Annarbor, MI 48105
$363,000
- 2 Beds
- 3 Baths
- 1,623 sq. ft.
- Single family
- Active
Listed by: aleksandr milshteyn, annmarie arbaugh
Office: real estate one inc
MLS#:81026048814
Source:MI_REALCOMP
Price summary
- Price:$363,000
- Price per sq. ft.:$223.66
- Monthly HOA dues:$372
About this home
Professional Pictures coming soon. Tons of light in this end unit 2-bedroom, 2.5 bath condominium in Barclay Park with a 1-Car attached garage. The condominium has been freshly painted and has several living spaces with neutral carpet throughout. The kitchen has lovely light maple cabinets, a kitchen island with spaces for bar stools, a gas stove, stainless steel double door refrigerator, and eating area all with laminate flooring. The kitchen is open to the family room with a gas fireplace. The formal dining and living room open to the South facing private deck. Upstairs there is a large primary bedroom with en-suite bathroom, two vanities, corner soaking tub, shower, private toilet room, and large walk-in closet. The Second bedroom also has an en-suite bathroom and walk-in closet. Washer and dryer is conveniently located on the bedroom level. The condominium is minutes away from the University of Michigan, restaurants, grocery stores, as well as downtown.Barclay Park is adjacent to Oak Woods Nature Area and woods, featuring walking trails and Lake Ariel. The HOA covers all exterior maintenance, landscaping, snow removal, water, and trash. The community is complete with a clubhouse, tennis court, playground, fountain, and various other sitting areas....
Contact an agent
Home facts
- Year built:2000
- Subdivision & Development:BARCLAY PARK
- Listing ID #:81026048814
- Added:1 day(s) ago
- Updated:September 14, 2026 at 08:01 PM
Rooms and interior
- Bedrooms:2
- Total bathrooms:3
- Full bathrooms:2
- Half bathrooms:1
- Rooms Total:8
- Flooring:Carpet, Laminate
- Living area:1,623 sq. ft.
Heating and cooling
- Cooling:Central Air
- Heating:Forced Air, Natural Gas
Structure and exterior
- Roof:Composition
- Year built:2000
- Building area:1,623 sq. ft.
- Architectural Style:End Unit, Townhouse
- Construction Materials:Brick, Vinyl Siding
- Exterior Features:Deck, Private Entrance
Utilities
- Water:Public
- Sewer:Public Sewer
Finances and disclosures
- Price:$363,000
- Price per sq. ft.:$223.66
- Tax amount:$10,011
Features and amenities
- Appliances:Dishwasher, Disposal, Dryer, Microwave, Oven, Range, Refrigerator, Washer
- Laundry features:Upper Level
- Amenities:Window Treatments
Parking
- Parking description:Asphalt, Attached, Garage Door Opener
- Garage spaces:1

New listings near 2753 Barclay Way
- New
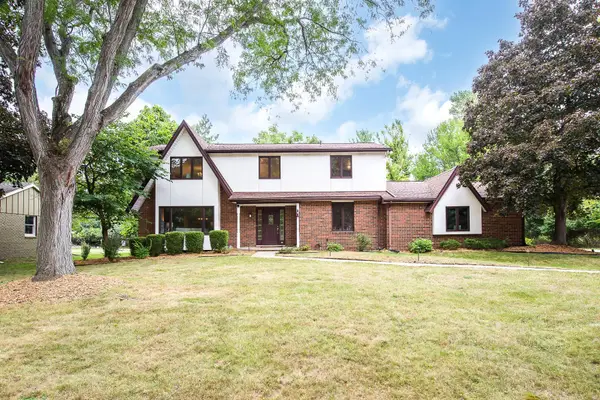 $824,500Active4 beds 3 baths2,725 sq. ft.
2764 Lowell Road, AnnArbor, MI 48103
MLS# 81026048876Listed by: KELLER WILLIAMS ANN ARBOR MRKT - New
 $329,000Active2 beds 2 baths1,430 sq. ft.
120 W Oakbrook Drive, AnnArbor, MI 48103
MLS# 81026048845Listed by: THE CHARLES REINHART COMPANY - New
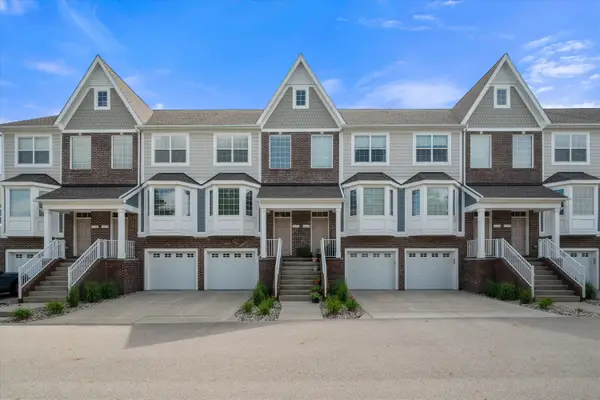 $465,000Active3 beds 4 baths2,326 sq. ft.
2557 W Towne Street, AnnArbor, MI 48103
MLS# 81026048791Listed by: THE CHARLES REINHART COMPANY - New
 $350,000Active3.23 Acres
0 W Joy Road, Ann Arbor, MI 48105
MLS# 26048712Listed by: REAL ESTATE ONE INC - New
 $619,000Active3 beds 3 baths1,655 sq. ft.
1821 Anderson Avenue, Ann Arbor, MI 48104
MLS# 26048644Listed by: THE CHARLES REINHART COMPANY - New
 $379,900Active3 beds 2 baths1,032 sq. ft.
2734 Hampshire Road, Ann Arbor, MI 48104
MLS# 26048599Listed by: NATIONAL REALTY CENTERS - New
 $305,000Active3 beds 1 baths1,410 sq. ft.
2858 Marshall Street, AnnArbor, MI 48108
MLS# 20261073586Listed by: NEXGEN REALTY - New
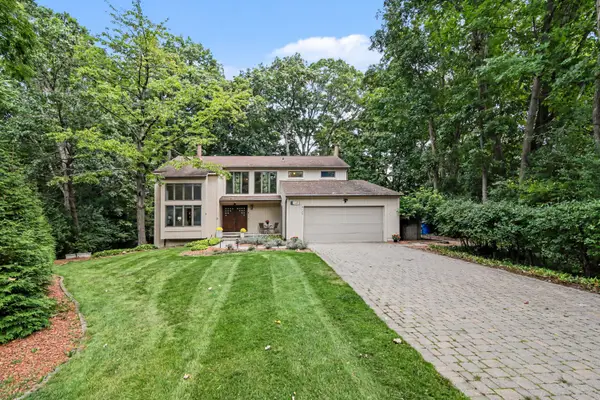 $969,000Active4 beds 4 baths4,707 sq. ft.
2145 Ridge Avenue, Ann Arbor, MI 48104
MLS# 26048573Listed by: THE CHARLES REINHART COMPANY - New
 $315,000Active3 beds 3 baths1,318 sq. ft.
2775 Page Avenue, Ann Arbor, MI 48104
MLS# 26048538Listed by: @PROPERTIES CHRISTIE'S INT'LAA


Protect your home and budget from life's surprises with an Assurant Home Warranty, backed by a partner that supports you through every step of homeownership. Explore Plans.
©2026 Century 21 Real Estate LLC. All rights reserved. CENTURY 21®, the CENTURY 21 Logo and C21® are service marks owned by Century 21 Real Estate LLC. Century 21 Real Estate LLC fully supports the principles of the Fair Housing Act and the Equal Opportunity Act. Each office is independently owned and operated. Listing information is deemed reliable but not guaranteed accurate.