
2812 Aspen Ridge Drive, Ann Arbor, MI 48103
Local realty services provided by:CENTURY 21 Metro Brokers
2812 Aspen Ridge Drive,Annarbor, MI 48103
$599,500
- 4 Beds
- 4 Baths
- 3,170 sq. ft.
- Single family
- Active
Listed by: howard watts, glenda gerbstadt
Office: coldwell banker professionals
MLS#:81026035585
Source:MI_REALCOMP
Price summary
- Price:$599,500
- Price per sq. ft.:$170.85
- Monthly HOA dues:$22.92
About this home
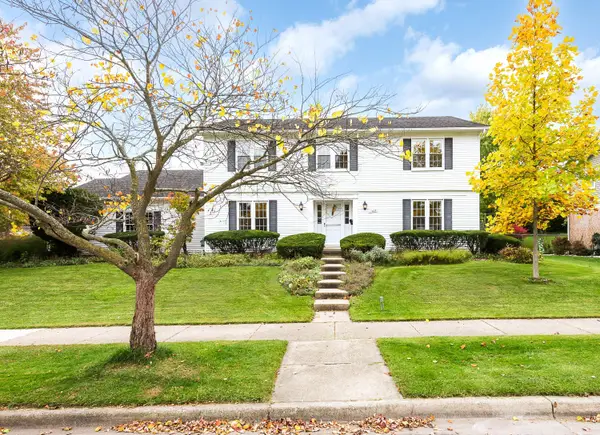
Welcome to this delightful Boulder Ridge 2-story, ideally positioned on a private tree-lined homesite with desirable east-west exposure that fills the home with natural light. Offering over 3000 square feet of living space, including a finished basement with L-shaped recreation room and 3rd full bath, this home is designed for comfortable everyday living & entertaining. Quality updates are evident throughout, including rich cherry plank hardwood flooring in the living & dining areas and stunning porcelain tile in the foyer, kitchen, nook, laundry room & powder room. The well-appointed kitchen features white cabinetry, granite counters, stainless steel appliances and a center island, leading to the inviting family room with soaring vaulted ceiling and French doors leading to the patio & peaceful backyard. The traditional floor plan also includes elegant formal living and dining rooms, with the living room showcasing a cozy wood-burning fireplace. Upstairs, the generous primary suite features a cathedral ceiling, walk-in closet and private bath with dual vanities, separate tiled shower and relaxing soaking tub. Three additional bedrooms, two with cathedral ceilings, share a 2nd full bath. Enjoy the convenience of nearby shopping, dining, parks, downtown Ann Arbor, the University of Michigan, easy access to I-94, and the added benefit of lower township taxes....
Contact an agent
Home facts
- Year built:1997
- Subdivision & Development:BOULDER RIDGE CONDO
- Listing ID #:81026035585
- Added:96 day(s) ago
- Updated:October 12, 2026 at 09:56 AM
Rooms and interior
- Bedrooms:4
- Total bathrooms:4
- Full bathrooms:3
- Half bathrooms:1
- Rooms Total:8
- Flooring:Carpet, Ceramic Tile, Wood
- Basement Description:Bath Stubbed, Finished, Full
- Living area:3,170 sq. ft.
Heating and cooling
- Cooling:Ceiling Fans, Central Air
- Heating:Forced Air, Natural Gas
Structure and exterior
- Roof:Asphalt
- Year built:1997
- Building area:3,170 sq. ft.
- Lot area:0.23 Acres
- Architectural Style:Contemporary
- Construction Materials:Stone, Vinyl Siding
- Exterior Features:Patio, Porch
- Foundation Description:Basement
Utilities
- Water:Public
- Sewer:Public Sewer
Finances and disclosures
- Price:$599,500
- Price per sq. ft.:$170.85
- Tax amount:$9,721
Features and amenities
- Appliances:Dishwasher, Disposal, Dryer, Microwave, Oven, Range, Refrigerator, Washer
- Laundry features:In Unit, Laundry Room, Main Level, Washer Hookup
- Amenities:Window Treatments
Parking
- Parking description:Attached, Concrete, Garage Door Opener, Paved
- Garage spaces:2

New listings near 2812 Aspen Ridge Drive
- Coming Soon
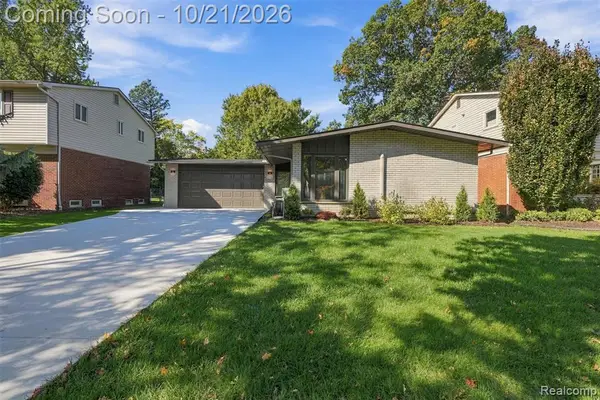 $615,000Coming Soon4 beds 2 baths1,695 sq. ft.
2770 Manchester, Ann Arbor, MI 48104
MLS# 61039806Listed by: PREMIER REALTY CENTERS LLC - Coming Soon
 $495,000Coming Soon4 beds 3 baths1,305 sq. ft.
2421 Yorkshire Road, Ann Arbor, MI 48104
MLS# 26055412Listed by: TOP TIER REALTY, LLC - Coming Soon
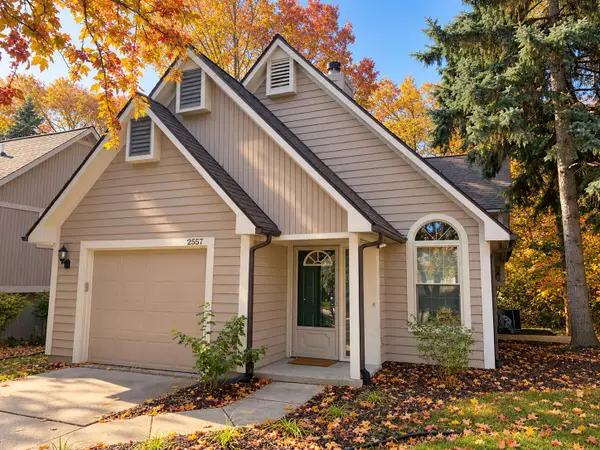 $389,000Coming Soon4 beds 3 baths1,496 sq. ft.
2557 Country Village Court, Ann Arbor, MI 48103
MLS# 26055328Listed by: SAVARINO PROPERTIES INC - Coming SoonOpen Sun, 2 to 4pm
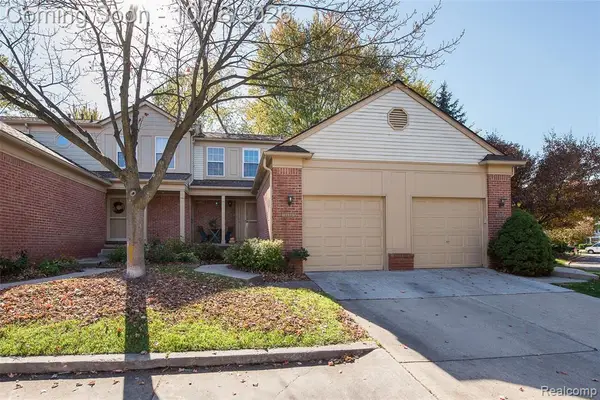 $279,900Coming Soon2 beds 3 baths1,121 sq. ft.
3151 Village, Ann Arbor, MI
MLS# 61039014Listed by: EXP REALTY MAIN - New
 $525,000Active4 beds 2 baths2,719 sq. ft.
2875 Sunrise Ridge, Ann Arbor, MI 48105
MLS# 26055381Listed by: REAL ESTATE ONE INC - New
 $244,900Active2 beds 2 baths1,152 sq. ft.
690 Peninsula Court, Ann Arbor, MI 48105
MLS# 26055350Listed by: THE CHARLES REINHART COMPANY - New
 $699,900Active4 beds 5 baths2,728 sq. ft.
916 Brooks Street, Ann Arbor, MI 48103
MLS# 26055373Listed by: FIVE STAR REAL ESTATE (M6) - New
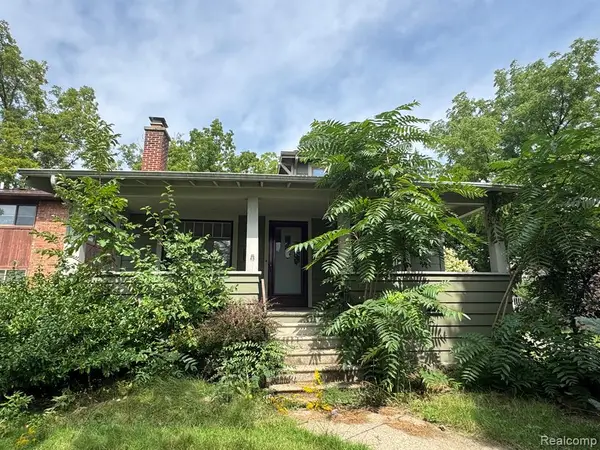 $435,000Active3 beds 2 baths1,450 sq. ft.
1812 Jackson, Ann Arbor, MI 48103
MLS# 61039705Listed by: ADAMS REALTY SERVICES - Open Sun, 2:30 to 4pmNew
 $769,900Active4 beds 3 baths3,171 sq. ft.
1535 Morehead Drive, Ann Arbor, MI 48103
MLS# 26055341Listed by: THE CHARLES REINHART COMPANY - Open Sun, 12 to 2pmNew
 $409,000Active3 beds 2 baths1,728 sq. ft.
2240 Steeplechase Drive, Ann Arbor, MI 48103
MLS# 26055254Listed by: THE CHARLES REINHART COMPANY


Protect your home and budget from life's surprises with an Assurant Home Warranty, backed by a partner that supports you through every step of homeownership. Explore Plans.
©2026 Century 21 Real Estate LLC. All rights reserved. CENTURY 21®, the CENTURY 21 Logo and C21® are service marks owned by Century 21 Real Estate LLC. Century 21 Real Estate LLC fully supports the principles of the Fair Housing Act and the Equal Opportunity Act. Each office is independently owned and operated. Listing information is deemed reliable but not guaranteed accurate.