
2818 Prairie View, Ann Arbor, MI 48108
Local realty services provided by:CENTURY 21 Northland
2818 Prairie View,Ann Arbor, MI 48108
$450,000
- 3 Beds
- 3 Baths
- 1,952 sq. ft.
- Condominium
- Pending
Listed by: tina hess
Office: remerica united realty-brighton
MLS#:61025448
Source:MI_REALSOURCE
Price summary
- Price:$450,000
- Price per sq. ft.:$230.53
- Monthly HOA dues:$297
About this home
Welcome to this beautifully appointed 3-bedroom end-unit townhome offering standout curb appeal, thoughtful design, and the rare advantage of only two attached units! The main level features luxury vinyl plank flooring, 9-foot ceilings, and a bright, open layout enhanced by expansive windows. The stylish and functional kitchen is ideal for everyday living and entertaining, featuring a large granite island, subway tile backsplash, spacious pantry, and gas cooktop. Upstairs, the owner's suite provides a private retreat with a generous walk-in closet and well-appointed en-suite bath featuring dual granite vanities. Two additional bedrooms, a beautifully finished secondary bath, and the convenience of upper-level laundry complete the second floor. Additional highlights include an attached 2-car garage and private concrete patio for outdoor enjoyment. The home faces a forest preserve area, providing added privacy and scenic views throughout every season. The basement offers a blank canvas ready to be finished to suit your needs, complete with an egress window and plumbing for an additional full bath. Enjoy beautifully maintained community common areas and scenic bike paths just beyond the neighborhood. The Pittsfield Preserve Nature Area is within walking distance, along with multiple children's parks and a nearby dog park. Convenient freeway access puts the University of Michigan Hospital, Downtown Ann Arbor, Ypsilanti, and Saline approximately 15 minutes away--all within the highly regarded Ann Arbor School District. For added peace of mind, the HOA offers a 10 year warranty on the roof, helping eliminate concerns about future roof assessments!...
Contact an agent
Home facts
- Year built:2021
- Subdivision & Development:Villas/Pittsfield Glen
- Listing ID #:61025448
- Added:48 day(s) ago
- Updated:October 16, 2026 at 07:56 AM
Rooms and interior
- Bedrooms:3
- Total bathrooms:3
- Full bathrooms:2
- Half bathrooms:1
- Rooms Total:10
- Dining Description:On Entry Level
- Kitchen Description:Disposal, Microwave, On Entry Level, Range/Oven
- Bedroom Description:Bedroom 1 on Second Level, Bedroom 2 on Second Level, Bedroom 3 on Second Level
- Basement Description:Unfinished
- Living area:1,952 sq. ft.
Heating and cooling
- Cooling:Central A/C
- Heating:Forced Air, Natural Gas
Structure and exterior
- Year built:2021
- Building area:1,952 sq. ft.
- Architectural Style:Colonial
- Construction Materials:Brick, Vinyl Siding
- Exterior Features:Patio, Porch
- Foundation Description:Basement
- Levels:2 Story
Utilities
- Water:Public Water
Finances and disclosures
- Price:$450,000
- Price per sq. ft.:$230.53
- Tax amount:$7,931
Features and amenities
- Appliances:Disposal, Microwave, Range/Oven
- Laundry features:On Second Level
Parking
- Parking description:Attached Garage, Direct Access Garage, Electric in Garage, Garage Door Opener
- Garage spaces:2
 Provided through IDX via MiRealSource. Courtesy of MiRealSource Shareholder. Copyright MiRealSource. The information published and disseminated by MiRealSource is communicated verbatim, without change by MiRealSource, as filed with MiRealSource by its members. The accuracy of all information, regardless of source, is not guaranteed or warranted. All information should be independently verified. Copyright 2026 MiRealSource. All rights reserved. The information provided hereby constitutes proprietary information of MiRealSource, Inc. and its shareholders, affiliates and licensees and may not be reproduced or transmitted in any form or by any means, electronic or mechanical, including photocopy, recording, scanning or any information storage and retrieval system, without written permission from MiRealSource, Inc. MI_REALSOURCE Member Broker: Brad Platt
New listings near 2818 Prairie View
- Coming Soon
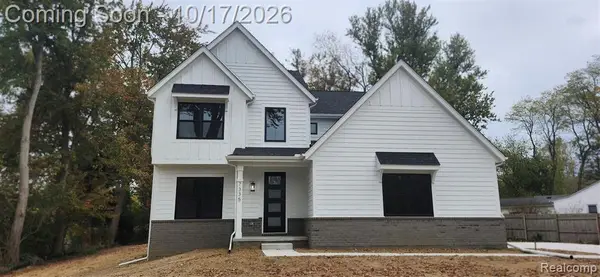 $879,990Coming Soon4 beds 4 baths2,600 sq. ft.
7335 Plymouth, Ann Arbor, MI 48105
MLS# 61039199Listed by: JOHANNES M HAUPTMANN - Coming SoonOpen Sun, 2 to 4pm
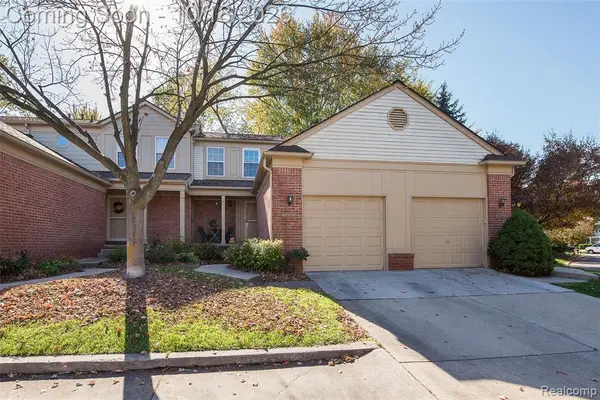 $279,900Coming Soon2 beds 3 baths1,121 sq. ft.
3151 Village, Ann Arbor, MI
MLS# 61039014Listed by: EXP REALTY MAIN - Coming SoonOpen Sat, 12am to 2pm
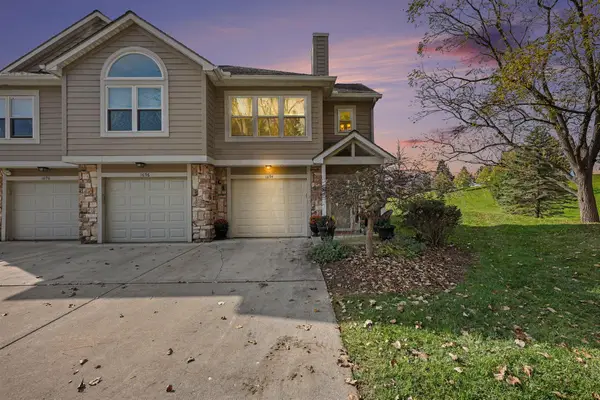 $289,000Coming Soon2 beds 1 baths1,052 sq. ft.
1694 Coburn Court #48, Ann Arbor, MI 48108
MLS# 26054626Listed by: KELLER WILLIAMS ANN ARBOR MRKT - Open Sat, 4 to 6pmNew
 $319,900Active2 beds 2 baths1,120 sq. ft.
3082 Barclay Way, Ann Arbor, MI 48105
MLS# 26055085Listed by: THE CHARLES REINHART COMPANY - New
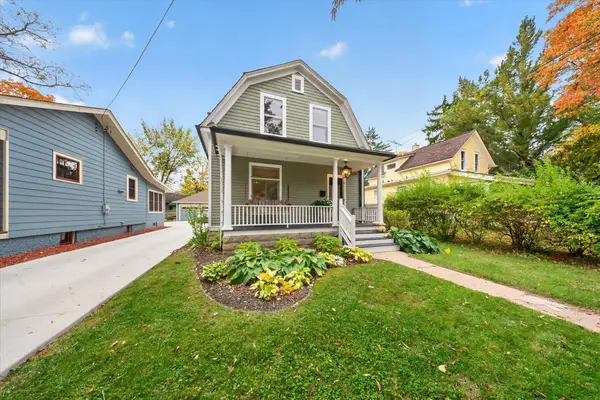 $550,000Active2 beds 1 baths1,114 sq. ft.
1005 W Liberty Street, Ann Arbor, MI 48103
MLS# 26055068Listed by: THE CHARLES REINHART COMPANY - Open Sat, 2am to 4pmNew
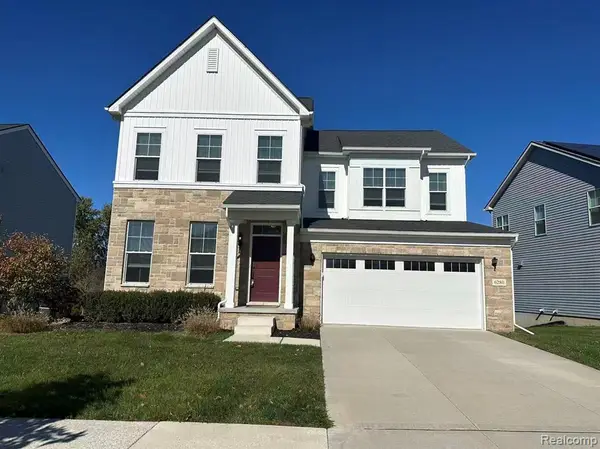 $647,000Active4 beds 3 baths2,692 sq. ft.
6280 N Trailwoods, Ann Arbor, MI 48103
MLS# 61038997Listed by: CROWN PROPERTIES INTERNATIONAL - New
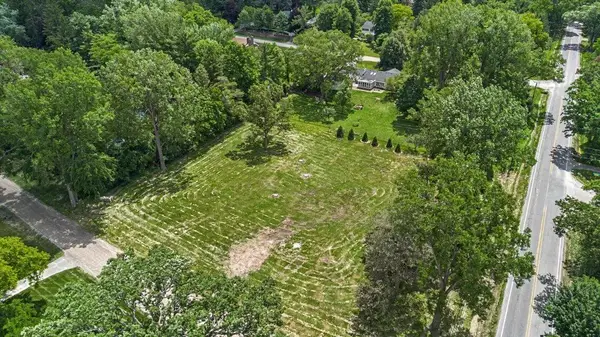 $245,000Active1.23 Acres
Cottontail Lane, Ann Arbor, MI 48103
MLS# 26054797Listed by: THE CHARLES REINHART COMPANY - New
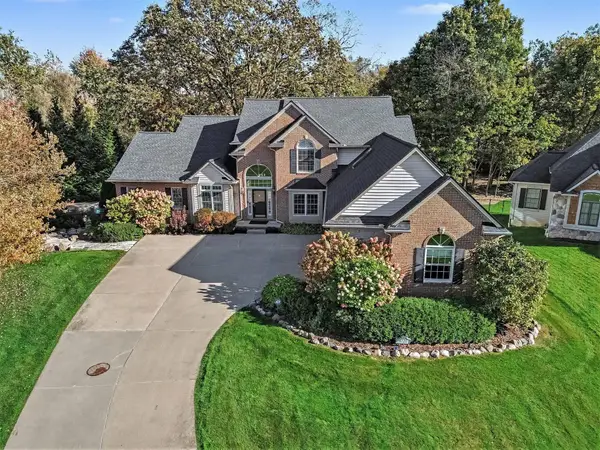 $1,095,000Active5 beds 5 baths4,870 sq. ft.
4721 Wildflower Court, Ann Arbor, MI 48108
MLS# 26054705Listed by: REAL ESTATE ONE INC - New
 $315,000Active2 beds 3 baths1,476 sq. ft.
2422 Mulberry, Ann Arbor, MI 48104
MLS# 70564263Listed by: THE CHARLES REINHART COMPANY - New
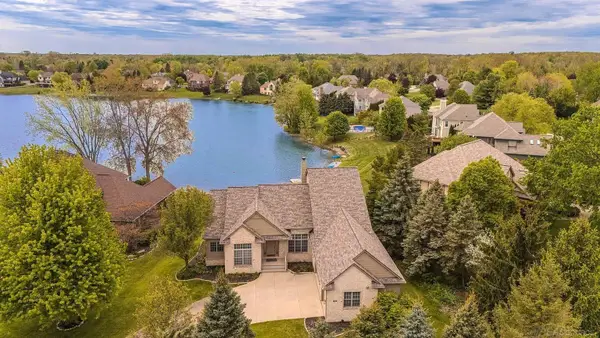 $985,000Active4 beds 4 baths2,784 sq. ft.
4324 Lohr, Ann Arbor, MI 48108
MLS# 50224862Listed by: HOMECOIN.COM


Protect your home and budget from life's surprises with an Assurant Home Warranty, backed by a partner that supports you through every step of homeownership. Explore Plans.
©2026 Century 21 Real Estate LLC. All rights reserved. CENTURY 21®, the CENTURY 21 Logo and C21® are service marks owned by Century 21 Real Estate LLC. Century 21 Real Estate LLC fully supports the principles of the Fair Housing Act and the Equal Opportunity Act. Each office is independently owned and operated. Listing information is deemed reliable but not guaranteed accurate.