
3023 Wolverine Drive, Ann Arbor, MI 48108
Local realty services provided by:CENTURY 21 Metro Brokers
3023 Wolverine Drive,Annarbor, MI 48108
$167,000
- 2 Beds
- 1 Baths
- 961 sq. ft.
- Single family
- Pending
Listed by: mahyar sadri
Office: more group michigan, llc.
MLS#:20261050578
Source:MI_REALCOMP
Price summary
- Price:$167,000
- Price per sq. ft.:$173.78
- Monthly HOA dues:$523
About this home
Welcome to 3023 Wolverine Drive, a beautifully maintained, move-in-ready condominium offering one of the most desirable floor plans in the community and an exceptional value in the heart of Ann Arbor. A rare financial advantage sets this home apart—property taxes are included in the monthly HOA dues, providing greater affordability and predictable monthly expenses.
The sought-after open-concept main level features spacious living and dining areas that flow seamlessly into a well-appointed kitchen with granite countertops, stainless steel appliances, and a convenient pass-through perfect for entertaining. Fresh paint throughout and meticulous care make this home truly turnkey.
Upstairs, you'll find two spacious bedrooms with abundant natural light and generous closet space, creating comfortable retreats for everyday living.
Ideally located just minutes from downtown Ann Arbor, the University of Michigan, major highways, shopping, dining, parks, walking and biking trails, and everyday conveniences, this home offers the perfect balance of comfort, convenience, and low-maintenance living.
Perfect for a first-time buyer or professional, 3023 Wolverine Drive delivers an outstanding combination of location, value, and lifestyle. Schedule your private showing today! Home Energy Score of 7. Download the report at Ann Arbor Herdmap...
Contact an agent
Home facts
- Year built:1964
- Listing ID #:20261050578
- Added:100 day(s) ago
- Updated:October 12, 2026 at 07:40 AM
Rooms and interior
- Bedrooms:2
- Total bathrooms:1
- Full bathrooms:1
- Rooms Total:5
- Basement Description:Full, Unfinished
- Living area:961 sq. ft.
Heating and cooling
- Cooling:Ceiling Fans, Central Air
- Heating:Forced Air, Natural Gas
Structure and exterior
- Roof:Asphalt
- Year built:1964
- Building area:961 sq. ft.
- Architectural Style:Townhouse
- Construction Materials:Brick
- Exterior Features:Porch
- Foundation Description:Basement, Block
- Levels:Three
Utilities
- Water:Public
- Sewer:Public Sewer
Finances and disclosures
- Price:$167,000
- Price per sq. ft.:$173.78
Features and amenities
- Appliances:Dishwasher, Disposal, Dryer, Electric Cooktop, Free Standing Electric Range, Free Standing Refrigerator, Microwave, Stainless Steel Appliances, Washer
- Laundry features:In Unit
Parking
- Parking description:Assigned 1 Space, No Garage, Parking Lot

New listings near 3023 Wolverine Drive
- New
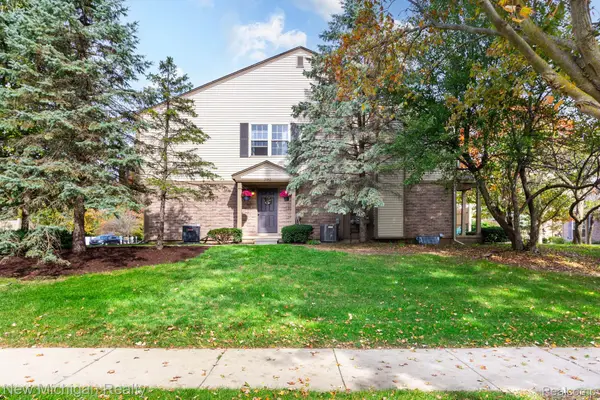 $279,000Active2 beds 1 baths1,012 sq. ft.
3048 Forest Creek CT # 48, AnnArbor, MI 48108
MLS# 20261082155Listed by: NEW MICHIGAN REALTY, LLC - New
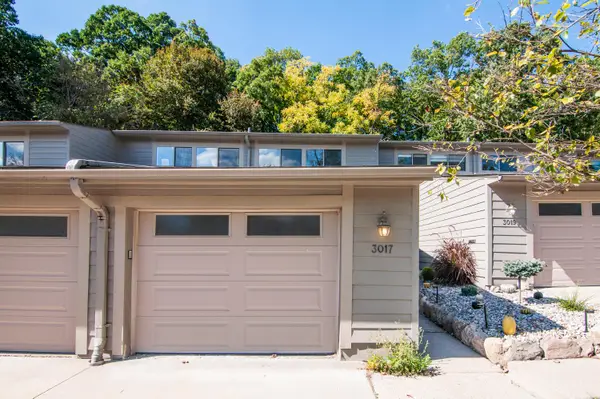 $258,000Active2 beds 2 baths1,152 sq. ft.
3017 Lakehaven Court, AnnArbor, MI 48105
MLS# 81026054180Listed by: THE CHARLES REINHART COMPANY - New
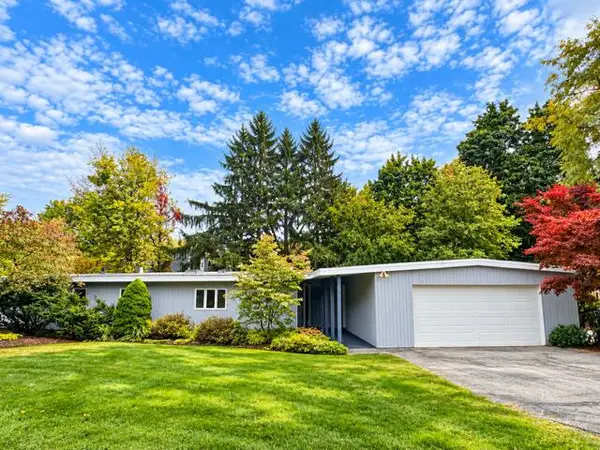 $765,000Active2 beds 2 baths2,001 sq. ft.
4 Heatheridge Street, AnnArbor, MI 48104
MLS# 81026054150Listed by: THE PROMANAS GROUP - New
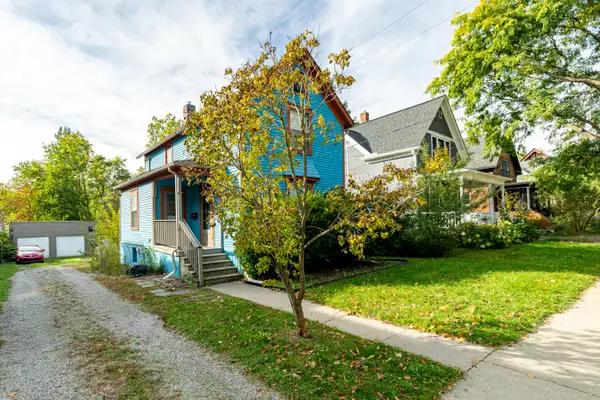 $545,000Active3 beds 2 baths1,172 sq. ft.
605 W Washington Street, AnnArbor, MI 48103
MLS# 81026054097Listed by: @PROPERTIES CHRISTIE'S INT'LAA - New
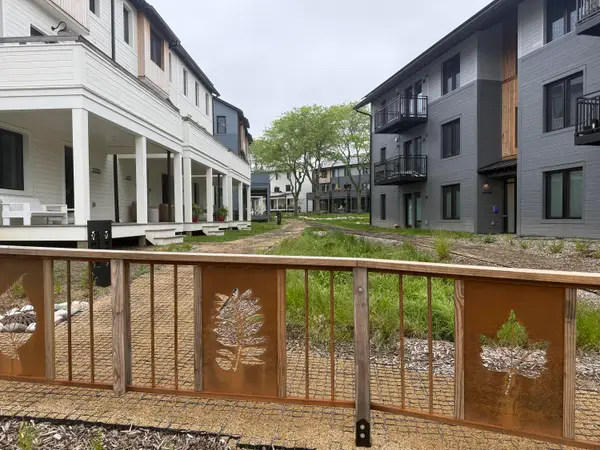 $995,000Active3 beds 4 baths2,105 sq. ft.
2325 Greenway Trail, Ann Arbor, MI 48104
MLS# 26054082Listed by: RADRICK REALTY LLC - Open Sat, 9am to 12pmNew
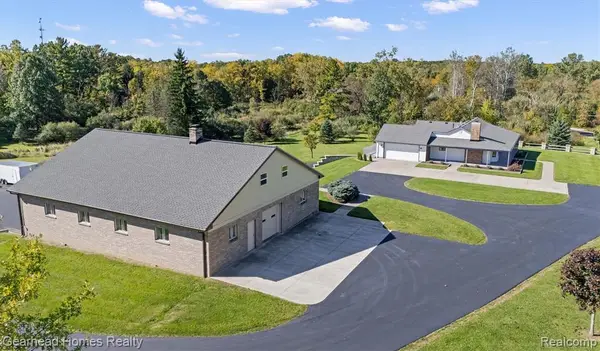 $980,000Active4 beds 4 baths2,626 sq. ft.
5770 Pontiac, Ann Arbor, MI 48105
MLS# 61037633Listed by: GEARHEAD HOMES REALTY INC - New
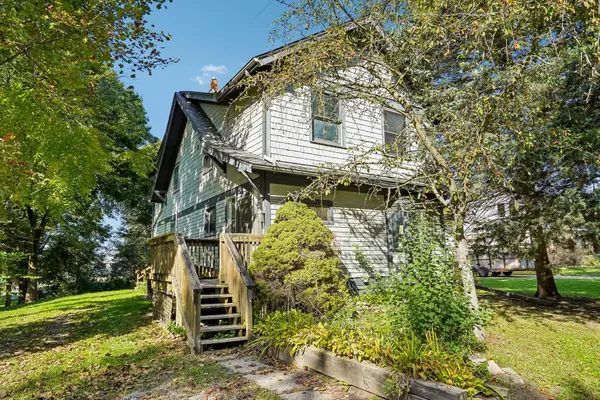 $340,000Active3 beds 2 baths1,616 sq. ft.
144 Westover Avenue, AnnArbor, MI 48103
MLS# 81026054000Listed by: HOWARD HANNA REAL ESTATE - New
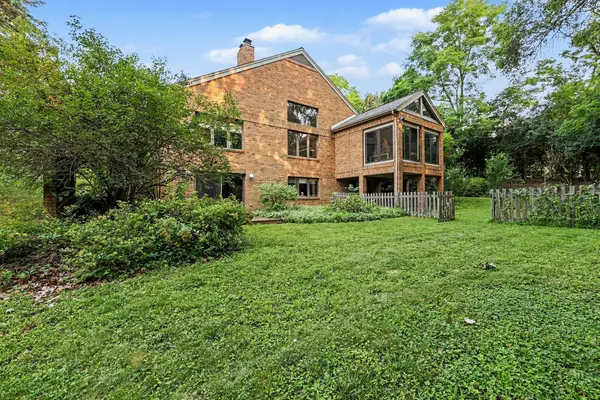 $995,000Active4 beds 4 baths3,664 sq. ft.
3575 Stanton Court, AnnArbor, MI 48105
MLS# 81026053953Listed by: REAL ESTATE ONE INC - New
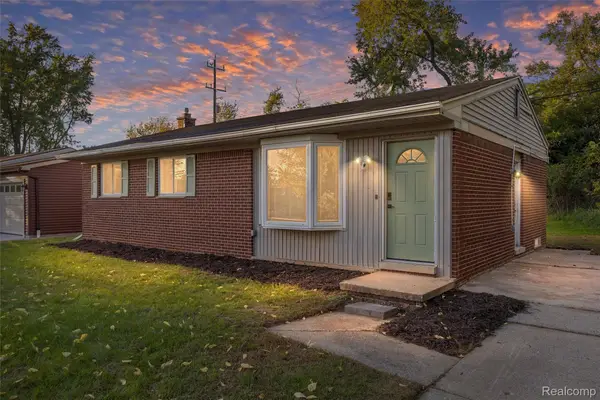 $375,000Active3 beds 2 baths1,588 sq. ft.
619 Skydale DR, AnnArbor, MI 48105
MLS# 20261081980Listed by: RE/MAX LEADING EDGE - New
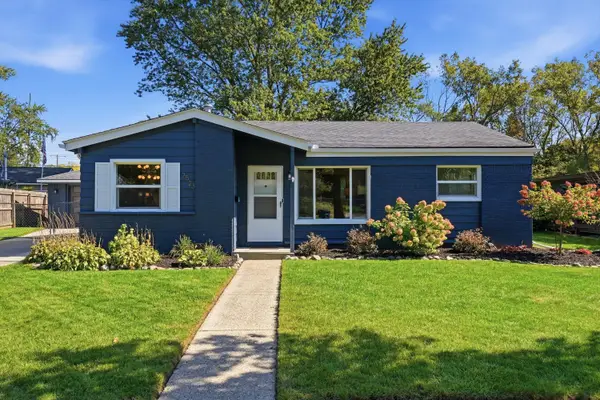 $355,000Active3 beds 1 baths986 sq. ft.
2523 Hampshire Road, AnnArbor, MI 48104
MLS# 81026053935Listed by: THE CHARLES REINHART COMPANY


Protect your home and budget from life's surprises with an Assurant Home Warranty, backed by a partner that supports you through every step of homeownership. Explore Plans.
©2026 Century 21 Real Estate LLC. All rights reserved. CENTURY 21®, the CENTURY 21 Logo and C21® are service marks owned by Century 21 Real Estate LLC. Century 21 Real Estate LLC fully supports the principles of the Fair Housing Act and the Equal Opportunity Act. Each office is independently owned and operated. Listing information is deemed reliable but not guaranteed accurate.