
3044 Turnberry Lane, Ann Arbor, MI 48108
Local realty services provided by:CENTURY 21 Dynamic Realty
Listed by: xiao li
Office: the charles reinhart company
MLS#:81026020198
Source:MI_REALCOMP
Price summary
- Price:$419,900
- Price per sq. ft.:$186.79
About this home
Welcome to this beautiful home located in the desirable Turnberry Subdivision. The property features fresh interior paint, updated lighting fixtures, and a brand-new staircase. Windows were replaced in 2016 and 2018, and engineered wood flooring extends throughout the entire home.The kitchen is appointed with granite countertops and white cabinetry, offering both style and functionality. Upstairs, you'll find three bedrooms and two full bathrooms, including a spacious primary suite with a walk-in closet and a well-appointed en-suite bath.Enjoy views of the Trex deck and a private, fenced backyard--perfect for relaxing or entertaining.Tesla EV charger station installed in the garage. Conveniently located near shopping, dining, and major highways, and just minutes from the UM. Additional updates: Roof:2013, Siding:2016, refrigerator:2016, Furnace (gas forced air) AC: 2016, Washer and Dryer:2024, Water Heater :2024,Tesla Charger:2025.The HERD is 6,Download report at a2gov.org/herdmap
Contact an agent
Home facts
- Year built:1992
- Listing ID #:81026020198
- Added:103 day(s) ago
- Updated:August 23, 2026 at 10:04 AM
Rooms and interior
- Bedrooms:3
- Total bathrooms:3
- Full bathrooms:2
- Half bathrooms:1
- Rooms Total:9
- Basement Description:Daylight, Full, Sump Pump
- Living area:1,600 sq. ft.
Heating and cooling
- Cooling:Central Air
- Heating:Electric, Forced Air, Natural Gas
Structure and exterior
- Roof:Shingle
- Year built:1992
- Building area:1,600 sq. ft.
- Lot area:0.12 Acres
- Architectural Style:Colonial
- Construction Materials:Brick, Vinyl Siding
- Exterior Features:Deck, Porch
Utilities
- Water:Public
- Sewer:Public Sewer
Finances and disclosures
- Price:$419,900
- Price per sq. ft.:$186.79
- Tax amount:$6,875
Features and amenities
- Appliances:Dishwasher, Disposal, Dryer, Oven, Range, Refrigerator, Washer, Water Purifier
- Laundry features:Main Level
Parking
- Parking description:Attached, Electric Vehicle Charging Stations, Garage Door Opener, Garage Faces Front, Paved
- Garage spaces:2

New listings near 3044 Turnberry Lane
- Open Sun, 1 to 3pmNew
 $329,000Active3 beds 2 baths2,290 sq. ft.
2371 Yost Boulevard, AnnArbor, MI 48104
MLS# 81026044598Listed by: BOB WHITE REALTY - New
 $72,000Active3 beds 2 baths1,680 sq. ft.
2835 S Wagner Road #196, Ann Arbor, MI 48103
MLS# 26044646Listed by: COLDWELL BANKER SCHMIDT REALTORS - Open Sat, 11am to 1pmNew
 $350,000Active2 beds 2 baths1,420 sq. ft.
5512 Arbor Chase Drive, Ann Arbor, MI 48103
MLS# 26044588Listed by: CASABLANCA REAL ESTATE LLC - New
 $319,900Active2 beds 2 baths906 sq. ft.
3016 Barclay Way, Ann Arbor, MI 48105
MLS# 26044553Listed by: THE CHARLES REINHART COMPANY - New
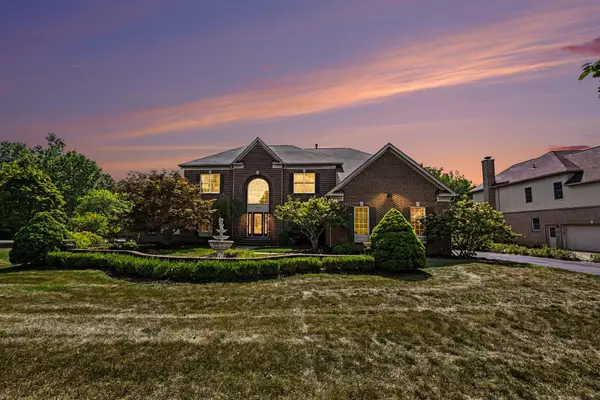 $1,350,000Active6 beds 6 baths6,816 sq. ft.
3037 Walnut Ridge Drive, Ann Arbor, MI 48103
MLS# 26044546Listed by: REAL ESTATE ONE INC - New
 $249,000Active2 beds 1 baths882 sq. ft.
2624 Fenwick Court, Ann Arbor, MI 48104
MLS# 26044538Listed by: THE CHARLES REINHART COMPANY - New
 $599,000Active1 beds 1 baths1,178 sq. ft.
120 W Washington Street #I, Ann Arbor, MI 48104
MLS# 26044539Listed by: THE CHARLES REINHART COMPANY - New
 $199,900Active2 beds 2 baths1,173 sq. ft.
2126 Pauline Boulevard #301, Ann Arbor, MI 48103
MLS# 26044352Listed by: BERKSHIRE HATHAWAY SNYDER & CO - Open Sun, 1 to 3pmNew
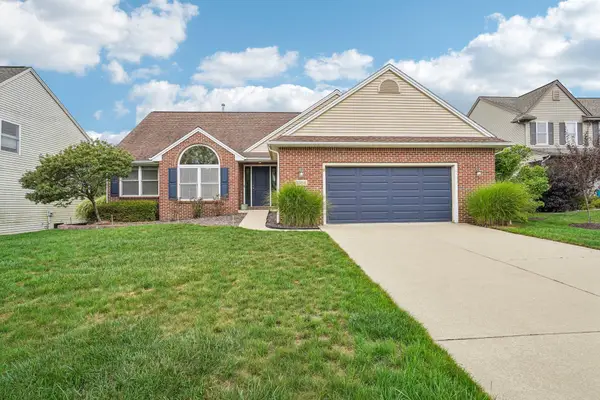 $619,000Active4 beds 3 baths2,784 sq. ft.
3884 Landin Trail, Ann Arbor, MI 48108
MLS# 26044398Listed by: HOWARD HANNA REAL ESTATE - New
 $1,350,000Active4 beds 4 baths3,852 sq. ft.
355 Koch Avenue, Ann Arbor, MI 48103
MLS# 26044402Listed by: THE CHARLES REINHART COMPANY


Protect your home and budget from life's surprises with an Assurant Home Warranty, backed by a partner that supports you through every step of homeownership. Explore Plans.
©2026 Century 21 Real Estate LLC. All rights reserved. CENTURY 21®, the CENTURY 21 Logo and C21® are service marks owned by Century 21 Real Estate LLC. Century 21 Real Estate LLC fully supports the principles of the Fair Housing Act and the Equal Opportunity Act. Each office is independently owned and operated. Listing information is deemed reliable but not guaranteed accurate.