
3103 Asher Road, Ann Arbor, MI 48104
Local realty services provided by:CENTURY 21 Affiliated
3103 Asher Road,Annarbor, MI 48104
$435,000
- 2 Beds
- 3 Baths
- 1,864 sq. ft.
- Single family
- Active
Listed by: renee d dekroub
Office: re/max platinum
MLS#:20261073917
Source:MI_REALCOMP
Price summary
- Price:$435,000
- Price per sq. ft.:$233.37
- Monthly HOA dues:$420
About this home
Welcome to this beautifully updated end-unit condo in desirable Berkshire Creek. Offering exceptional privacy, natural light, and peaceful nature views, this home backs to a sunny open green space that transitions into the Berkshire Creek Nature Area, a City of Ann Arbor conservation area with protected wooded views. The west-facing side yard provides abundant afternoon sunshine and beautiful sunset views.
The stylish, open-concept interior features extensive recent updates. The kitchen and full baths include quartz countertops, undermount sinks and updated faucets. Additional improvements include all-new toilets, vinyl plank flooring throughout, new light fixtures, and updated appliances, including the stove, microwave, refrigerator, washer & dryer.
The kitchen opens to the living areas, creating a warm and inviting setting for everyday living and entertaining. Major updates include a renovated deck in 2024 and a new roof in 2026. An attached garage and ample guest parking throughout the community adds convenience.
The HOA supports low-maintenance livings and includes water, trash pick up & snow removal.
Conveniently located near Ann Arbor shopping, dining, entertainment, and recreation. The home is approximately half a mile from US-23 with easy access to I-94. Commuting to the University of Michigan, UM Hospital, and downtown Ann Arbor is convenient.
Combining privacy, nature, modern updates, and everyday convenience, this move-in-ready Berkshire Creek end unit is a must-see!...
Contact an agent
Home facts
- Year built:2005
- Subdivision & Development:BERKSHIRE CREEK CONDO
- Listing ID #:20261073917
- Added:1 day(s) ago
- Updated:September 15, 2026 at 03:38 PM
Rooms and interior
- Bedrooms:2
- Total bathrooms:3
- Full bathrooms:2
- Half bathrooms:1
- Rooms Total:6
- Living area:1,864 sq. ft.
Heating and cooling
- Cooling:Central Air
- Heating:Forced Air, Natural Gas
Structure and exterior
- Roof:Asphalt
- Year built:2005
- Building area:1,864 sq. ft.
- Architectural Style:Contemporary, End Unit, Townhouse
- Construction Materials:Brick, Vinyl Siding
- Exterior Features:Lighting, Private Entrance
- Foundation Description:Slab
- Levels:Two
Utilities
- Water:Public
- Sewer:Public Sewer
Finances and disclosures
- Price:$435,000
- Price per sq. ft.:$233.37
- Tax amount:$9,465
Features and amenities
- Appliances:Dishwasher, Dryer, Free Standing Electric Range, Free Standing Refrigerator, Microwave, Stainless Steel Appliances, Washer
- Laundry features:Laundry Room
- Amenities:High Speed Internet, Programmable Thermostat
Parking
- Parking description:Attached, Electric Vehicle Charging Stations, Electricity In Garage, Garage Door Opener, One Car Garage
- Garage spaces:1

New listings near 3103 Asher Road
- New
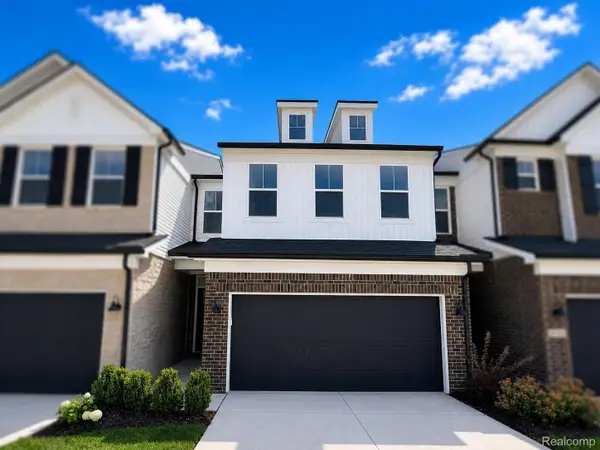 $497,990Active3 beds 3 baths2,083 sq. ft.
5692 Corgi Drive, AnnArbor, MI 48108
MLS# 20261074305Listed by: PH RELOCATION SERVICES LLC - New
 $474,900Active3 beds 3 baths1,796 sq. ft.
2768 Ashcombe Drive, AnnArbor, MI 48105
MLS# 81026048957Listed by: KELLER WILLIAMS ANN ARBOR MRKT - New
 $1,959,000Active4 beds 3 baths4,084 sq. ft.
1158 Baldwin Avenue, AnnArbor, MI 48104
MLS# 81026048941Listed by: THE CHARLES REINHART COMPANY - New
 $550,000Active3 beds 4 baths1,730 sq. ft.
117 Ponds View, Ann Arbor, MI 48103
MLS# 70558568Listed by: KELLER WILLIAMS ANN ARBOR MRKT - New
 $197,000Active0.23 Acres
2725 Kimberley, Ann Arbor, MI 48104
MLS# 70558535Listed by: KEY REALTY ONE LLC - Open Sun, 2 to 4pmNew
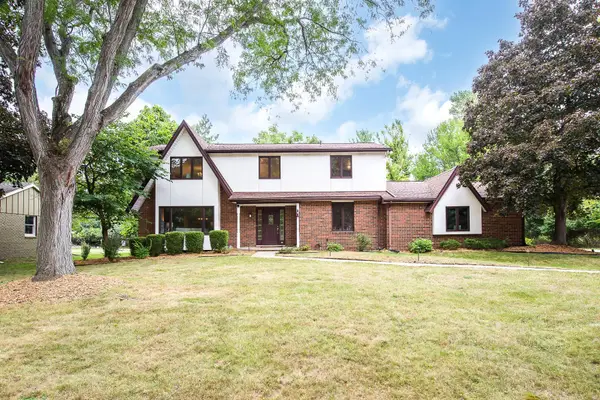 $824,500Active4 beds 3 baths2,725 sq. ft.
2764 Lowell Road, AnnArbor, MI 48103
MLS# 81026048876Listed by: KELLER WILLIAMS ANN ARBOR MRKT - New
 $329,000Active2 beds 2 baths1,430 sq. ft.
120 W Oakbrook Drive, AnnArbor, MI 48103
MLS# 81026048845Listed by: THE CHARLES REINHART COMPANY - New
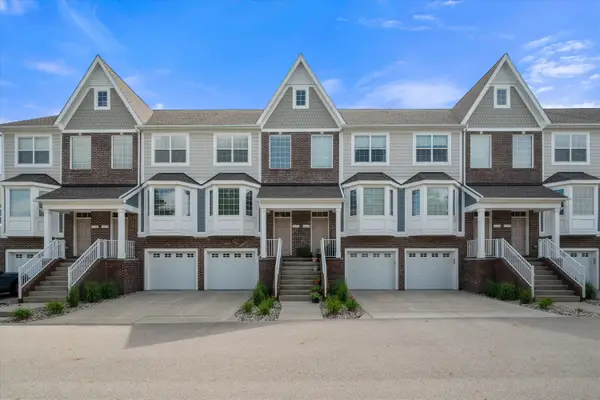 $465,000Active3 beds 4 baths2,326 sq. ft.
2557 W Towne Street, AnnArbor, MI 48103
MLS# 81026048791Listed by: THE CHARLES REINHART COMPANY - New
 $363,000Active2 beds 3 baths1,623 sq. ft.
2753 Barclay Way, Ann Arbor, MI 48105
MLS# 26048814Listed by: REAL ESTATE ONE INC


Protect your home and budget from life's surprises with an Assurant Home Warranty, backed by a partner that supports you through every step of homeownership. Explore Plans.
©2026 Century 21 Real Estate LLC. All rights reserved. CENTURY 21®, the CENTURY 21 Logo and C21® are service marks owned by Century 21 Real Estate LLC. Century 21 Real Estate LLC fully supports the principles of the Fair Housing Act and the Equal Opportunity Act. Each office is independently owned and operated. Listing information is deemed reliable but not guaranteed accurate.