
3122 Rosedale Street, Ann Arbor, MI 48108
Local realty services provided by:CENTURY 21 C. Howard
3122 Rosedale Street,Ann Arbor, MI 48108
$339,900
- 3 Beds
- 2 Baths
- 1,788 sq. ft.
- Single family
- Active
Listed by: martina bricio
Office: epique realty
MLS#:26024708
Source:MI_MICHRIC
Price summary
- Price:$339,900
- Price per sq. ft.:$344.03
About this home
Charming, fully updated 3-bed, 2-bath home - move-in ready and ideally located near downtown Ann Arbor and top-rated schools. Features a bright floor plan with a large front window flooding the living room with natural light. All-new flooring: hardwood throughout main living areas, luxury vinyl plank in the finished basement, tile in the kitchen and bathrooms. Stylish, modern kitchen completely updated with granite countertops. Fresh interior and exterior paint for a clean, contemporary look. Few new windows for improved comfort and efficiency. Professionally serviced mechanical systems -- heating, cooling, plumbing, and electrical cleaned and inspected and are in good working order. The property boasts a French drain system and modern grading designed to keep the basement reliably dry. Plenty of nearby public parks and convenient public transportation access. Perfect for families or commuters seeking a turnkey home a short distance from Ann Arbor's restaurants, shops, and schools. Seller will provide an 18-month home warranty. Home Energy Score available for 3122 Rosedale. Download report at osi.a2gov.org/herd. BATVAI IDRBNG...
Contact an agent
Home facts
- Year built:1961
- Subdivision & Development:Springwater
- Listing ID #:26024708
- Added:118 day(s) ago
- Updated:September 23, 2026 at 03:58 PM
Rooms and interior
- Bedrooms:3
- Total bathrooms:2
- Full bathrooms:2
- Rooms Total:6
- Kitchen Description:Dishwasher, Microwave, Oven, Range, Refrigerator
- Basement:Yes
- Living area:1,788 sq. ft.
Heating and cooling
- Heating:Forced Air
- Central air:Yes
Structure and exterior
- Year built:1961
- Building area:1,788 sq. ft.
- Lot area:0.2 Acres
- Construction Materials:Brick
Schools
- High school:Pioneer High School
- Middle school:Tappan Middle School
- Elementary school:Pattengill Elementary School
Utilities
- Water:Public
Finances and disclosures
- Price:$339,900
- Price per sq. ft.:$344.03
- Tax amount:$5,800 (2025)
Parking
- Garage:Yes
- Garage spaces:1
New listings near 3122 Rosedale Street
- Open Sun, 2 to 4pmNew
 $450,000Active2 beds 1 baths1,271 sq. ft.
1423 Henry Street, AnnArbor, MI 48104
MLS# 81026051139Listed by: THE CHARLES REINHART COMPANY
- New
 $169,800Active1 beds 1 baths944 sq. ft.
2140 Pauline Boulevard Unit: 206, AnnArbor, MI 48103
MLS# 81026051074Listed by: REAL BROKER LLC ANN ARBOR - Open Sun, 12 to 2pmNew
 $510,000Active3 beds 3 baths2,367 sq. ft.
3348 Tacoma Circle, AnnArbor, MI 48108
MLS# 81026051089Listed by: REAL ESTATE ONE INC - New
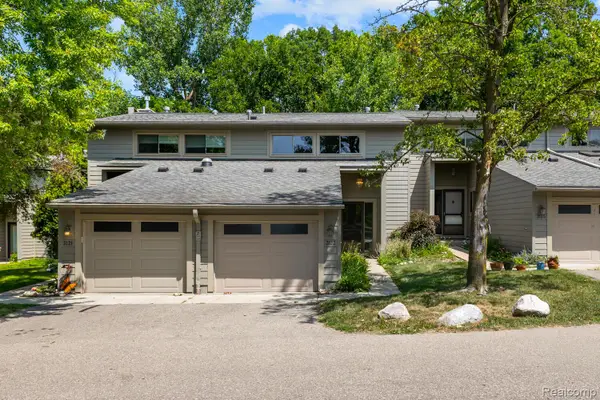 $299,900Active2 beds 3 baths1,516 sq. ft.
3123 Lake Haven, AnnArbor, MI 48105
MLS# 20261077494Listed by: REAL ESTATE ONE-NORTHVILLE - Open Sun, 12:30 to 2pmNew
 $269,000Active2 beds 2 baths968 sq. ft.
3034 Forest Creek Court, AnnArbor, MI 48108
MLS# 81026050968Listed by: THE CHARLES REINHART COMPANY - New
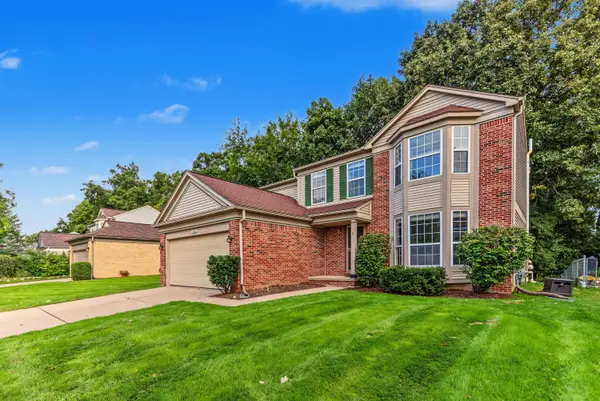 $419,900Active4 beds 3 baths1,951 sq. ft.
3222 Roon The Ben, Ann Arbor, MI 48108
MLS# 26051015Listed by: COLDWELL BANKER PROFESSIONALS - New
 $315,000Active2 beds 3 baths1,623 sq. ft.
2934 Barclay Way, AnnArbor, MI 48105
MLS# 81026050927Listed by: REAL ESTATE ONE INC - New
 $424,900Active4 beds 3 baths1,893 sq. ft.
3081 Turnberry Lane, AnnArbor, MI 48108
MLS# 81026050861Listed by: KELLER WILLIAMS ANN ARBOR MRKT - New
 $525,000Active-- beds -- baths2,130 sq. ft.
1707/1709 Dexter Avenue, AnnArbor, MI 48103
MLS# 81026050864Listed by: REAL ESTATE ONE INC - New
 $359,900Active3 beds 3 baths1,516 sq. ft.
605 Watersedge Drive, AnnArbor, MI 48105
MLS# 81026050865Listed by: THE CHARLES REINHART COMPANY


Protect your home and budget from life's surprises with an Assurant Home Warranty, backed by a partner that supports you through every step of homeownership. Explore Plans.
©2026 Century 21 Real Estate LLC. All rights reserved. CENTURY 21®, the CENTURY 21 Logo and C21® are service marks owned by Century 21 Real Estate LLC. Century 21 Real Estate LLC fully supports the principles of the Fair Housing Act and the Equal Opportunity Act. Each office is independently owned and operated. Listing information is deemed reliable but not guaranteed accurate.