3206 Brackley Drive, Ann Arbor, MI 48105
Local realty services provided by:CENTURY 21 Curran & Oberski
Listed by: aleksandr milshteyn, guillermo fleurquin
Office: real estate one inc
MLS#:81026034170
Source:MI_REALCOMP
Price summary
- Price:$799,000
- Price per sq. ft.:$191.29
- Monthly HOA dues:$520
About this home
Experience luxury, comfort, and convenience in this exceptional Toll Brothers award-winning Vanleer villa in the highly sought-after North Oaks community. Offering over 3,800 finished square feet, this one-of-a-kind move-in ready home stands apart with extensive builder upgrades, including a finished lower level with a fourth bedroom and third full bath, expanded living room, garage, and deck, soaring cathedral ceilings, and designer finishes throughout - all paired with the ease of low-maintenance condo living. A welcoming foyer opens to a versatile formal dining room that can also serve as a sophisticated home office or living room. Beyond, the spectacular open-concept living space is filled with natural light from a dramatic wall of windows and enhanced by soaring vaulted ceilings and rich wood flooring throughout the main living areas. The chef's kitchen is as beautiful as it is functional, featuring sleek white cabinetry, elegant quartz countertops, premium stainless-steelappliances, and a striking sage-colored island that provides abundant prep space, storage, and casual seating at the breakfast bar. The adjoining dining area and spacious living room flow seamlessly together, creating the perfect setting for both everyday living and entertaining, while offering peaceful views of the private deck and backyard. The luxurious main-level primary suite is a true retreat, where oversized windows frame serene backyard views and fill the space with natural light. Two professionally organized walk-in closets lead to a spa-inspired ensuite bath featuring dual vanities, an oversized tiled shower, and a private water closet. A spacious laundry and mud room with nearby garage access and a convenient powder room complete the main level. Upstairs, two generously sized bedrooms each feature professionally organized walk-in closets and share a beautifully appointed full bath. An open loft provides flexible space for a media room, homework station, reading nook, craft room, or additional lounge area. The professionally finis...
Contact an agent
Home facts
- Year built:2019
- Subdivision & Development:NORTH OAKS
- Listing ID #:81026034170
- Added:55 day(s) ago
- Updated:August 31, 2026 at 10:02 AM
Rooms and interior
- Bedrooms:4
- Total bathrooms:4
- Full bathrooms:3
- Half bathrooms:1
- Rooms Total:12
- Flooring:Carpet, Tile, Wood
- Kitchen Description:Pantry
- Basement Description:Finished, Full, Sump Pump
- Living area:3,846 sq. ft.
Heating and cooling
- Cooling:Ceiling Fans, Central Air
- Heating:Forced Air, Natural Gas
Structure and exterior
- Roof:Composition, Shingle
- Year built:2019
- Building area:3,846 sq. ft.
- Lot Features:Sprinklers
- Architectural Style:Common Entry Building, Contemporary, Townhouse
- Construction Materials:Brick
- Exterior Features:Deck, Private Entrance
- Foundation Description:Basement
Utilities
- Water:Public
- Sewer:Public Sewer, Storm Drain
Finances and disclosures
- Price:$799,000
- Price per sq. ft.:$191.29
- Tax amount:$20,649
Features and amenities
- Appliances:Built-In Gas Oven, Cooktop, Dishwasher, Disposal, Dryer, Microwave, Refrigerator, Washer
- Laundry features:Laundry Room, Main Level, Sink
- Amenities:Pantry, Vaulted Ceilings, Window Treatments
- Pool features:Community
Parking
- Parking description:Attached, Concrete, Garage Door Opener, Garage Faces Front
- Garage spaces:2

New listings near 3206 Brackley Drive
- New
 $205,000Active2 beds 2 baths983 sq. ft.
350 Briarcrest Drive #158, Ann Arbor, MI 48104
MLS# 26046141Listed by: KELLER WILLIAMS ANN ARBOR MRKT - New
 $675,000Active3 beds 3 baths2,265 sq. ft.
4905 Ravine Court, Ann Arbor, MI 48105
MLS# 26046119Listed by: BERKSHIRE HATHAWAY SNYDER & CO - New
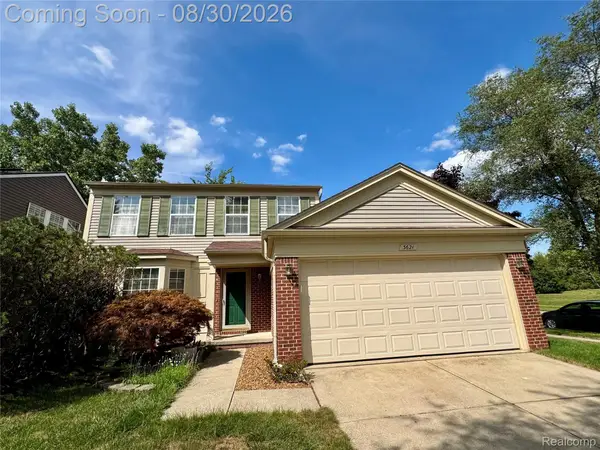 $388,000Active3 beds 3 baths1,640 sq. ft.
3621 Weeburn, AnnArbor, MI 48108
MLS# 20261069360Listed by: BLUESKY REALTY EXPERTS - New
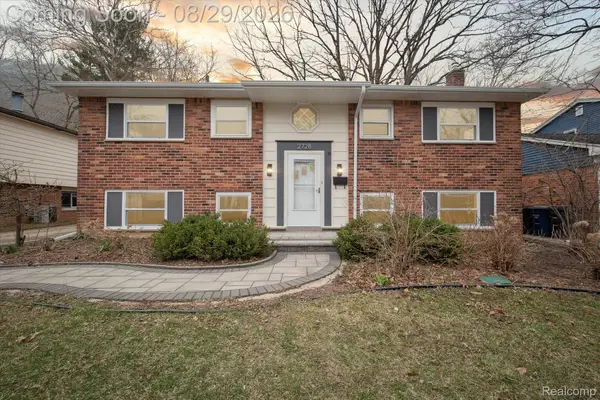 $420,000Active5 beds 2 baths1,728 sq. ft.
2728 Yost Boulevard, AnnArbor, MI 48104
MLS# 20261069345Listed by: KIKUMORI REALTY - New
 $450,000Active2 beds 2 baths1,269 sq. ft.
807 Asa Gray Drive #305, AnnArbor, MI 48105
MLS# 20261069290Listed by: CENTURY 21 DYNAMIC REALTY - New
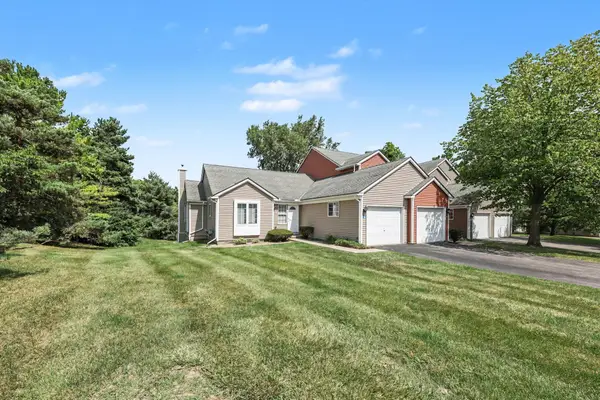 $369,800Active3 beds 3 baths2,034 sq. ft.
398 Rolling Meadows Drive, Ann Arbor, MI 48103
MLS# 26045745Listed by: REAL BROKER LLC ANN ARBOR - New
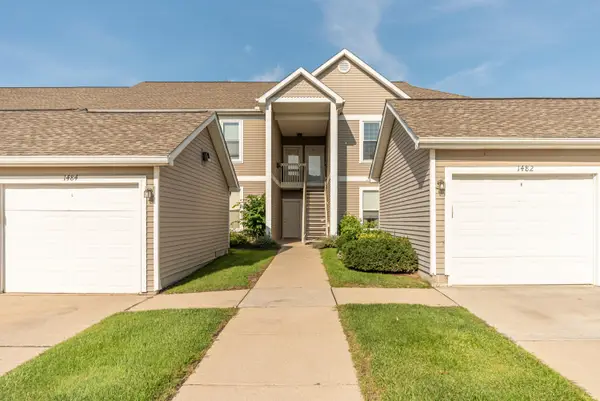 $297,500Active2 beds 2 baths1,409 sq. ft.
1486 Fox Pointe Circle, Ann Arbor, MI 48108
MLS# 26045760Listed by: COLDWELL BANKER PROFESSIONALS - New
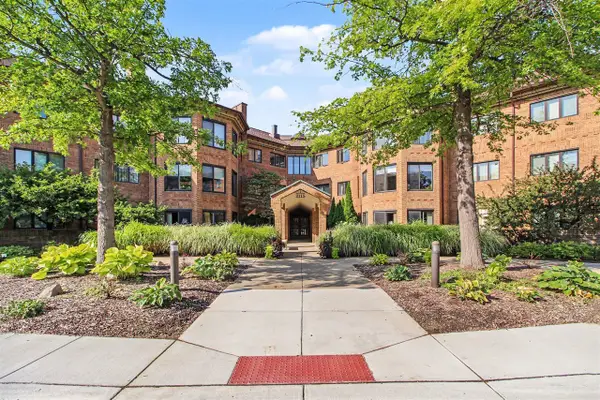 $359,000Active2 beds 2 baths1,656 sq. ft.
2115 Nature Cove #203, Ann Arbor, MI 48104
MLS# 70555312Listed by: THE CHARLES REINHART COMPANY - New
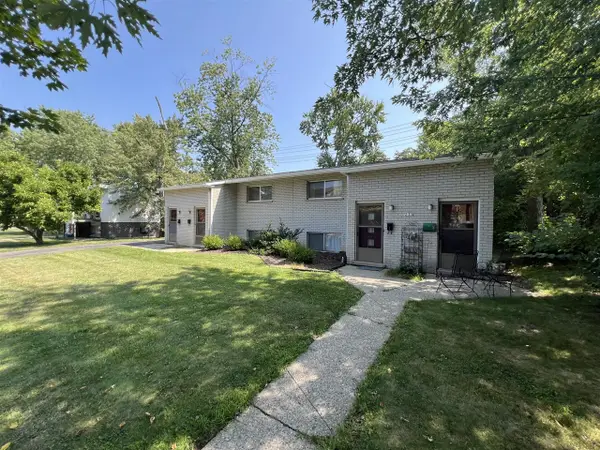 $705,000Active-- beds -- baths
233 Collingwood, Ann Arbor, MI 48103
MLS# 70555339Listed by: CORNERSTONE REAL ESTATE - New
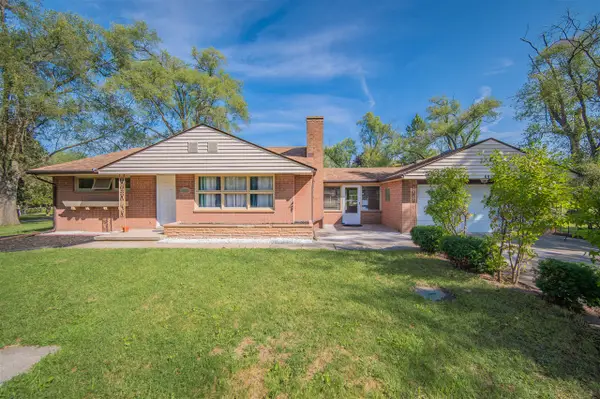 $349,900Active4 beds 2 baths1,008 sq. ft.
4445 Packard, Ann Arbor, MI 48108
MLS# 70555408Listed by: REAL ESTATE ONE INC


Protect your home and budget from life's surprises with an Assurant Home Warranty, backed by a partner that supports you through every step of homeownership. Explore Plans.
©2026 Century 21 Real Estate LLC. All rights reserved. CENTURY 21®, the CENTURY 21 Logo and C21® are service marks owned by Century 21 Real Estate LLC. Century 21 Real Estate LLC fully supports the principles of the Fair Housing Act and the Equal Opportunity Act. Each office is independently owned and operated. Listing information is deemed reliable but not guaranteed accurate.