
5692 Corgi, Ann Arbor, MI 48108
Local realty services provided by:CENTURY 21 Northland
5692 Corgi,Ann Arbor, MI 48108
$497,990
- 3 Beds
- 3 Baths
- 2,083 sq. ft.
- Condominium
- Active
Upcoming open houses
- Sat, Oct 3112:00 pm - 03:00 pm
- Sun, Nov 0111:00 am - 02:00 pm
Listed by: heather shaffer
Office: ph relocation services llc.
MLS#:61030257
Source:MI_REALSOURCE
Price summary
- Price:$497,990
- Price per sq. ft.:$239.07
- Monthly HOA dues:$240
About this home
October move in. Enjoy the holidays in your brand new home. This highly desirable Bowman home has everything you need. Featuring built-in appliances, Engineered hardwood flooring thoughout the first floor, upgraded finishes! Bright quartz countertops, beautiful luxe cabinets, and ample daylight is highlighted throughout the home. Functional kitchen with large center island, built in stainless steel appliances, garbage disposal, dishwasher and chrome hardware throughout. Bonus Deck is perfect for enjoying some outdoor space, situated outside of the multifunctional sunroom. You'll love the owners bedroom suite, with en suite bath and expansive walk in closet. Enjoy easy and efficient controls of your home temperature and access through the SMART thermostat and doorbell camera. This Home is exceptionally located in Ann Arbor with convenient living close to downtown Ann Arbor and Saline, shopping, dinning, expressways and quick commute to Costco, Briarwood Mall, U of M and EMU. Enjoy peace of mind that comes from our Thoughtful Life Tested® Homes and our Limited 10 year Structural Warranty!...
Contact an agent
Home facts
- Year built:2026
- Listing ID #:61030257
- Added:44 day(s) ago
- Updated:October 30, 2026 at 10:40 AM
Rooms and interior
- Bedrooms:3
- Total bathrooms:3
- Full bathrooms:2
- Half bathrooms:1
- Rooms Total:11
- Dining Description:On Second Level
- Kitchen Description:Disposal, Microwave, On Entry Level, Range/Oven
- Bedroom Description:Bedroom 1 on Second Level, Bedroom 2 on Second Level, Bedroom 3 on Second Level
- Basement Description:Unfinished
- Living area:2,083 sq. ft.
Heating and cooling
- Cooling:Central A/C
- Heating:Natural Gas
Structure and exterior
- Year built:2026
- Building area:2,083 sq. ft.
- Architectural Style:Colonial
- Construction Materials:Brick, Stone, Vinyl Siding
- Exterior Features:Lawn Sprinkler, Patio
- Foundation Description:Basement
- Levels:2 Story
Utilities
- Water:Public Water
Finances and disclosures
- Price:$497,990
- Price per sq. ft.:$239.07
- Tax amount:$275
Features and amenities
- Appliances:Disposal, Microwave, Range/Oven
- Laundry features:On Second Level
- Amenities:Cable/Internet Available
Parking
- Parking description:Attached Garage
- Garage spaces:2
 Provided through IDX via MiRealSource. Courtesy of MiRealSource Shareholder. Copyright MiRealSource. The information published and disseminated by MiRealSource is communicated verbatim, without change by MiRealSource, as filed with MiRealSource by its members. The accuracy of all information, regardless of source, is not guaranteed or warranted. All information should be independently verified. Copyright 2026 MiRealSource. All rights reserved. The information provided hereby constitutes proprietary information of MiRealSource, Inc. and its shareholders, affiliates and licensees and may not be reproduced or transmitted in any form or by any means, electronic or mechanical, including photocopy, recording, scanning or any information storage and retrieval system, without written permission from MiRealSource, Inc. MI_REALSOURCE Member Broker: Brad Platt
New listings near 5692 Corgi
- New
 $1,673,400Active4 beds 4 baths3,610 sq. ft.
4990 Saddleridge, Ann Arbor, MI 48105
MLS# 61042912Listed by: CRANBROOK CUSTOM HOMES LLC - New
 $999,000Active2 beds 2 baths1,499 sq. ft.
410 N 1st Street, Ann Arbor, MI 48103
MLS# 26057532Listed by: THE CHARLES REINHART COMPANY - New
 $1,200,000Active2 beds 1 baths1,988 sq. ft.
4260 Pleasant Lake Road, Ann Arbor, MI 48103
MLS# 26057352Listed by: THE CHARLES REINHART COMPANY - New
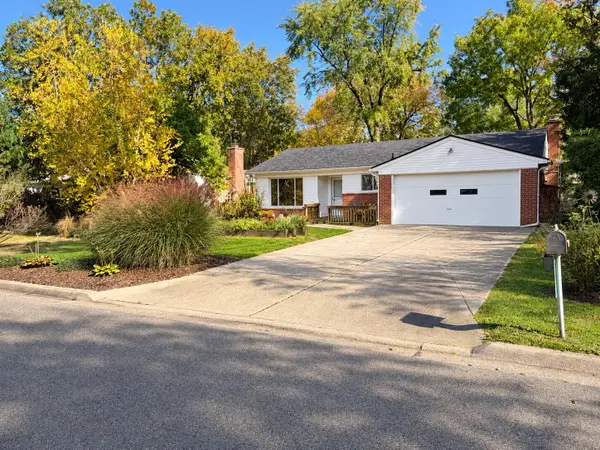 $329,000Active3 beds 2 baths1,511 sq. ft.
2793 Hawks Road, Ann Arbor, MI 48108
MLS# 26057321Listed by: EICHNER REALTY, LLC - New
 $379,000Active3 beds 1 baths1,288 sq. ft.
2364 Yost Boulevard, AnnArbor, MI 48104
MLS# 81026057284Listed by: EICHNER REALTY, LLC - New
 $2,650,000Active7 beds 4 baths4,669 sq. ft.
776 Rose, Ann Arbor, MI 48103
MLS# 70566863Listed by: RE/MAX PLATINUM - New
 $423,000Active3 beds 3 baths1,443 sq. ft.
473 Village Oaks, Ann Arbor, MI 48103
MLS# 61042153Listed by: BROOKSTONE, REALTORS LLC - New
 $349,900Active3 beds 3 baths1,516 sq. ft.
605 Watersedge, Ann Arbor, MI 48105
MLS# 70566733Listed by: THE CHARLES REINHART COMPANY - New
 $375,000Active4 beds 4 baths1,364 sq. ft.
3320 Breckland #85, Ann Arbor, MI 48108
MLS# 70566744Listed by: HOWARD HANNA REAL ESTATE - Open Sun, 2:30 to 4:30pmNew
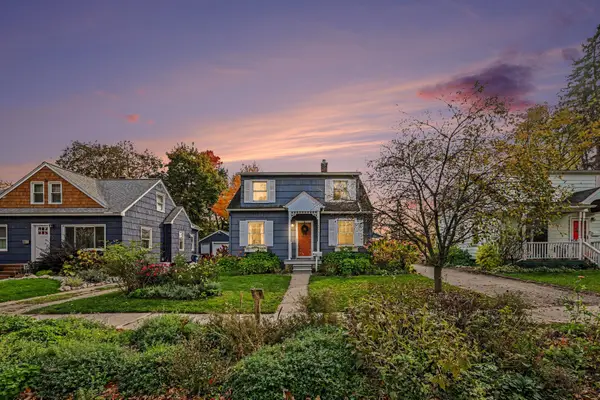 $415,000Active3 beds 2 baths1,282 sq. ft.
2111 Alice Street, AnnArbor, MI 48103
MLS# 81026057124Listed by: KELLER WILLIAMS ANN ARBOR MRKT


Protect your home and budget from life's surprises with an Assurant Home Warranty, backed by a partner that supports you through every step of homeownership. Explore Plans.
©2026 Century 21 Real Estate LLC. All rights reserved. CENTURY 21®, the CENTURY 21 Logo and C21® are service marks owned by Century 21 Real Estate LLC. Century 21 Real Estate LLC fully supports the principles of the Fair Housing Act and the Equal Opportunity Act. Each office is independently owned and operated. Listing information is deemed reliable but not guaranteed accurate.