
706 S 7th Street, Ann Arbor, MI 48103
Local realty services provided by:CENTURY 21 Affiliated
Listed by: martin bouma, mary jo hahn
Office: keller williams ann arbor mrkt
MLS#:81026031814
Source:MI_REALCOMP
Price summary
- Price:$614,900
- Price per sq. ft.:$246.65
About this home
Welcome to this stunning 100-plus-year-old Craftsman home - a perfect blend of historic charm with complete peace of mind, offering all the character you love with extensive updates to mechanicals and major structural elements. Recent upgrades include a brand-new foundation (Fall 2022), a new AC, furnace, and water heater (all 2022), plus a new electrical panel and fresh blown-in insulation. You will also appreciate the newly rebuilt staircase (2022), new gutters (2023), and a dependable 15-year-old roof. Original hardwood floors flow seamlessly through a bright, spacious main level. A classic Craftsman colonnade with built-in bookshelves elegantly divides the large living room and the formal dining room, which features a gorgeous bay window that pulls in abundant natural light. The renovated kitchen is perfect for cooking and entertaining, featuring crisp white shaker cabinets, gleaming quartz countertops, a classic tiled backsplash, new stainless steel appliances, and a dedicatedpantry. Just off the dining area and kitchen, a versatile bonus room offers the ideal space for a home office, cozy sitting area, or intimate family room. For added convenience, a practical full bathroom is also located on the main level. A new staircase leads upstairs to three comfortable bedrooms, each highlighting classic cove ceilings. They share a beautifully updated full bathroom complete with a custom tiled shower. If you need more room to grow, this home delivers--an unfinished attic holds fantastic potential for future expansion, while the full, water-sealed walkout basement offers a perfect blank canvas to create even more finished living space. Enjoy the fenced backyard, perfect for play, gardening, or weekend gatherings. This fantastic location is just a 15-minute walk from UofM stadium, downtown shops and restaurants, along with convenient access to a main bus line. This is a rare opportunity to own a meticulously updated historic property with zero compromises. Schedule your private tour today and see this beautiful Crafts...
Contact an agent
Home facts
- Year built:1919
- Listing ID #:81026031814
- Added:60 day(s) ago
- Updated:August 25, 2026 at 07:51 AM
Rooms and interior
- Bedrooms:3
- Total bathrooms:2
- Full bathrooms:2
- Rooms Total:9
- Flooring:Wood
- Kitchen Description:Pantry
- Basement Description:Full, Walk-Out Access
- Living area:1,620 sq. ft.
Heating and cooling
- Cooling:Central Air
- Heating:Forced Air, Natural Gas
Structure and exterior
- Roof:Asphalt
- Year built:1919
- Building area:1,620 sq. ft.
- Lot area:0.14 Acres
- Architectural Style:Craftsman
- Construction Materials:Shingle Siding
- Exterior Features:Porch
- Foundation Description:Basement
Utilities
- Water:Public
- Sewer:Public Sewer
Finances and disclosures
- Price:$614,900
- Price per sq. ft.:$246.65
- Tax amount:$13,607
Features and amenities
- Appliances:Dishwasher, Dryer, Freezer, Oven, Range, Refrigerator, Washer
- Laundry features:In Basement
- Amenities:Pantry
Parking
- Parking description:Concrete, Gravel

New listings near 706 S 7th Street
- New
 $350,000Active0.5 Acres
2108 Newport Road #Parcel 2108, Ann Arbor, MI 48103
MLS# 26044752Listed by: HOWARD HANNA REAL ESTATE - Open Sun, 12 to 4pmNew
 $850,000Active4 beds 3 baths2,725 sq. ft.
2764 Lowell Road, AnnArbor, MI 48103
MLS# 81026044722Listed by: KELLER WILLIAMS ANN ARBOR MRKT - Open Sun, 1 to 3pmNew
 $329,000Active3 beds 2 baths2,290 sq. ft.
2371 Yost Boulevard, AnnArbor, MI 48104
MLS# 81026044598Listed by: BOB WHITE REALTY - New
 $72,000Active3 beds 2 baths1,680 sq. ft.
2835 S Wagner Road #196, Ann Arbor, MI 48103
MLS# 26044646Listed by: COLDWELL BANKER SCHMIDT REALTORS - New
 $319,900Active2 beds 2 baths906 sq. ft.
3016 Barclay Way, AnnArbor, MI 48105
MLS# 81026044553Listed by: THE CHARLES REINHART COMPANY - New
 $599,000Active1 beds 1 baths1,178 sq. ft.
120 W Washington Street Unit: I, AnnArbor, MI 48104
MLS# 81026044539Listed by: THE CHARLES REINHART COMPANY - Open Sat, 12:30 to 2:30pmNew
 $249,000Active2 beds 1 baths882 sq. ft.
2624 Fenwick Court, AnnArbor, MI 48104
MLS# 81026044538Listed by: THE CHARLES REINHART COMPANY - New
 $1,350,000Active4 beds 4 baths3,852 sq. ft.
355 Koch Avenue, AnnArbor, MI 48103
MLS# 81026044402Listed by: THE CHARLES REINHART COMPANY - New
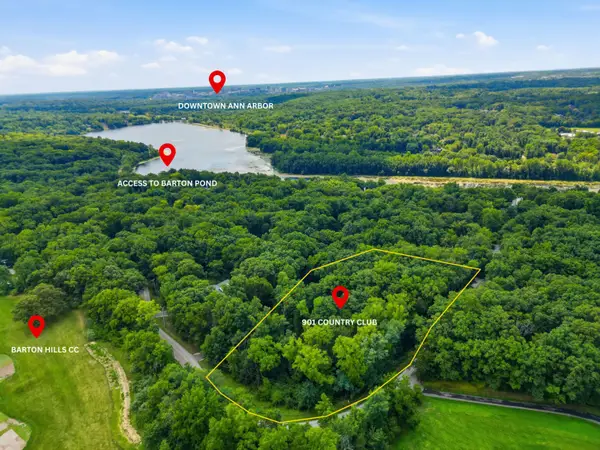 $1,000,000Active2.02 Acres
901 Country Club Road, Ann Arbor, MI 48105
MLS# 26044404Listed by: BERKSHIRE HATHAWAY SNYDER & CO - New
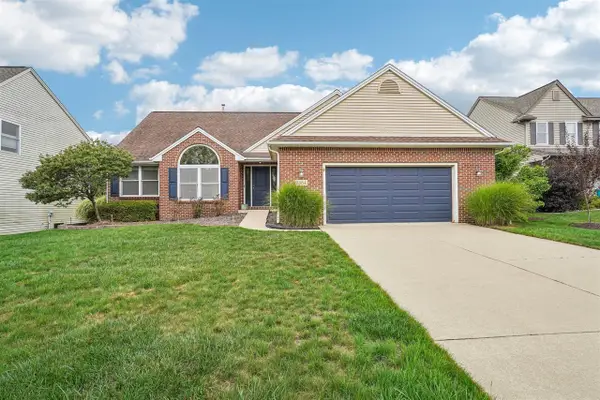 $619,000Active4 beds 3 baths1,832 sq. ft.
3884 Landin, Ann Arbor, MI 48108
MLS# 70554056Listed by: HOWARD HANNA REAL ESTATE


Protect your home and budget from life's surprises with an Assurant Home Warranty, backed by a partner that supports you through every step of homeownership. Explore Plans.
©2026 Century 21 Real Estate LLC. All rights reserved. CENTURY 21®, the CENTURY 21 Logo and C21® are service marks owned by Century 21 Real Estate LLC. Century 21 Real Estate LLC fully supports the principles of the Fair Housing Act and the Equal Opportunity Act. Each office is independently owned and operated. Listing information is deemed reliable but not guaranteed accurate.