
720 N Maple Road, Ann Arbor, MI 48103
Local realty services provided by:CENTURY 21 Affiliated
720 N Maple Road,Annarbor, MI 48103
$365,000
- 4 Beds
- 2 Baths
- 1,287 sq. ft.
- Single family
- Active
Listed by: kim peoples
Office: the charles reinhart company
MLS#:81026053321
Source:MI_REALCOMP
Price summary
- Price:$365,000
- Price per sq. ft.:$170.16
About this home
Welcome to this nicely maintained 4-bedroom, 2-full-bath bungalow on Ann Arbor's desirable west side! Offering comfortable living spaces, great storage, and a spacious detached garage; this home is ready for its next owner to make it their own. The main level features two bedrooms and an updated full bath, along with a spacious living room highlighted by a picture window and charming plant/window seat. The generously sized kitchen offers plenty of cabinet storage and a dining area filled with natural light from a large sunny window, plus convenient access to the backyard and garage. Hardwood floors are under the carpet on the first floor living space. Upstairs, you'll find two large bedrooms and a second full bath, providing excellent flexibility for family, guests, a home office, or hobbies. The unfinished lower level offers laundry facilities and abundant storage space. Outside, enjoy the updated deck, grassy backyard, and easy access to the attached garage. Numerous updates . . .provide peace of mind, including a new hot water heater (2026), roof (2016), A/C (2015), furnace (2012), and updated electrical in the kitchen. Ideally located near schools, I-94 and M-14 entrances, ALDI, Plum Market, Zingermans Roadhouse, Kroger, and Veterans Memorial Park. A wonderful opportunity to enjoy Ann Arbor living in a convenient west-side location!...
Contact an agent
Home facts
- Year built:1961
- Listing ID #:81026053321
- Added:1 day(s) ago
- Updated:October 08, 2026 at 10:04 AM
Rooms and interior
- Bedrooms:4
- Total bathrooms:2
- Full bathrooms:2
- Rooms Total:7
- Flooring:Carpet, Ceramic Tile, Tile, Vinyl, Wood
- Basement Description:Full
- Living area:1,287 sq. ft.
Heating and cooling
- Cooling:Ceiling Fans, Central Air
- Heating:Forced Air, Natural Gas
Structure and exterior
- Roof:Asphalt, Shingle
- Year built:1961
- Building area:1,287 sq. ft.
- Lot area:0.19 Acres
- Architectural Style:Bungalow, Cape Cod
- Construction Materials:Brick, Vinyl Siding
- Exterior Features:Deck
- Foundation Description:Basement
Utilities
- Water:Public
- Sewer:Public Sewer
Finances and disclosures
- Price:$365,000
- Price per sq. ft.:$170.16
- Tax amount:$5,087
Features and amenities
- Appliances:Cooktop, Dishwasher, Disposal, Dryer, Freezer, Oven, Range, Refrigerator, Washer
- Laundry features:In Basement, Sink
Parking
- Parking description:Concrete, Detached, Garage Door Opener, Paved
- Garage spaces:2

New listings near 720 N Maple Road
- Coming Soon
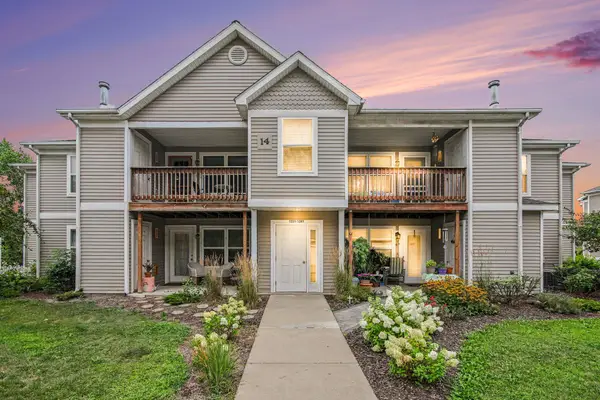 $250,000Coming Soon2 beds 2 baths1,101 sq. ft.
1353 Millbrook Trail, Ann Arbor, MI 48108
MLS# 26053217Listed by: KELLER WILLIAMS ANN ARBOR MRKT - Coming SoonOpen Sun, 1 to 3pm
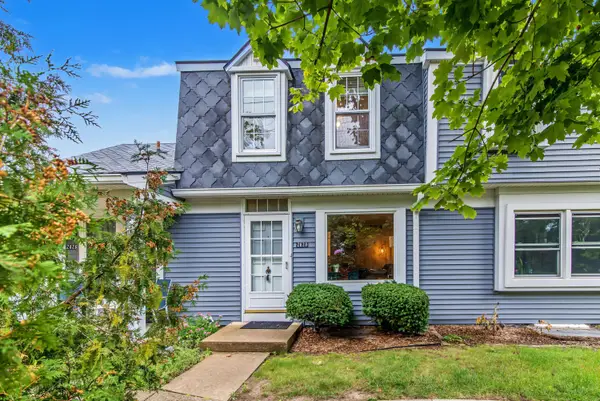 $259,500Coming Soon2 beds 2 baths1,080 sq. ft.
2828 Bombridge Court, Ann Arbor, MI 48104
MLS# 26052904Listed by: COLDWELL BANKER PROFESSIONALS - New
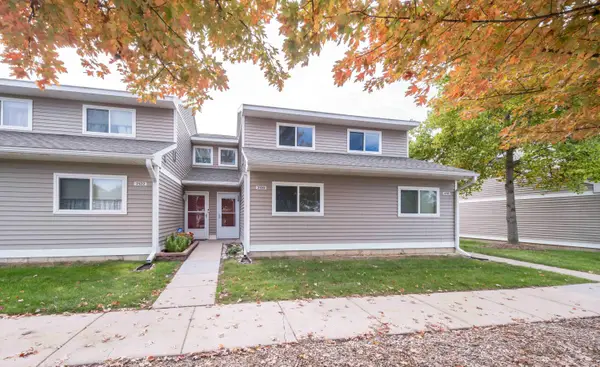 $211,820Active3 beds 2 baths1,400 sq. ft.
2120 Stone School Circle, AnnArbor, MI 48108
MLS# 81026053564Listed by: THE CHARLES REINHART COMPANY - Open Sun, 1 to 3pmNew
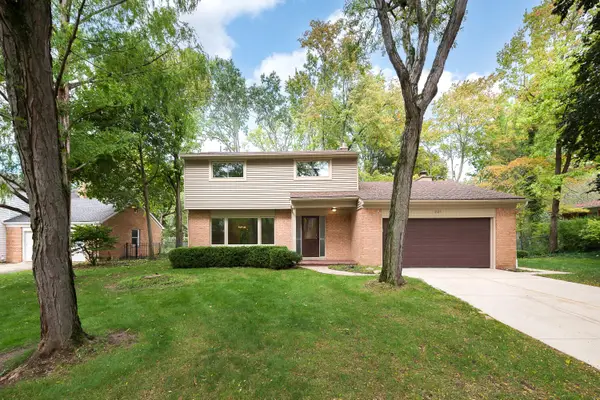 $500,000Active4 beds 3 baths2,473 sq. ft.
3565 Chatham Way, AnnArbor, MI 48105
MLS# 81026053381Listed by: THE CHARLES REINHART COMPANY - Open Sun, 12 to 1pmNew
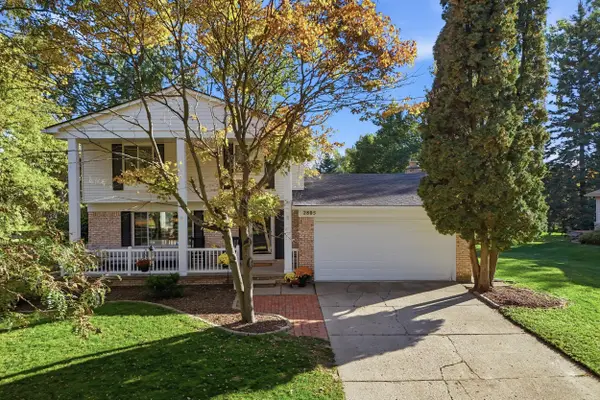 $625,000Active3 beds 3 baths1,684 sq. ft.
2805 Lakehurst Lane, AnnArbor, MI 48105
MLS# 81026053223Listed by: NESTEGG PROPERTIES - New
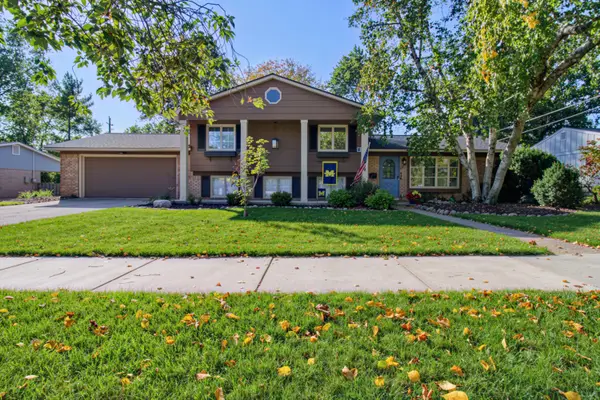 $525,000Active3 beds 3 baths1,796 sq. ft.
1822 Mershon Drive, AnnArbor, MI 48103
MLS# 81026053205Listed by: REAL ESTATE ONE INC - New
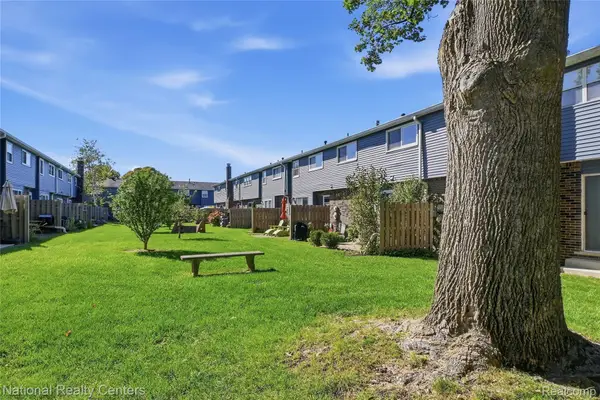 $291,000Active2 beds 2 baths1,786 sq. ft.
2798 Page Avenue, AnnArbor, MI 48104
MLS# 20261080367Listed by: NATIONAL REALTY CENTERS, INC - Open Sun, 2 to 4pmNew
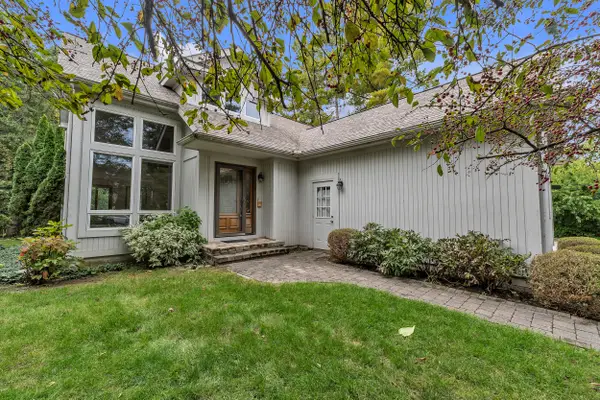 $580,000Active3 beds 3 baths2,261 sq. ft.
2140 Independence Boulevard, Ann Arbor, MI 48104
MLS# 26053133Listed by: THE CHARLES REINHART COMPANY - New
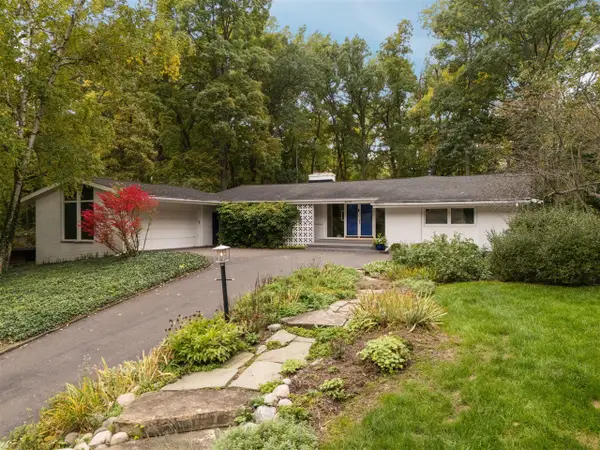 $875,000Active4 beds 2 baths2,352 sq. ft.
3070 Exmoor, Ann Arbor, MI 48104
MLS# 70562686Listed by: HOWARD HANNA REAL ESTATE


Protect your home and budget from life's surprises with an Assurant Home Warranty, backed by a partner that supports you through every step of homeownership. Explore Plans.
©2026 Century 21 Real Estate LLC. All rights reserved. CENTURY 21®, the CENTURY 21 Logo and C21® are service marks owned by Century 21 Real Estate LLC. Century 21 Real Estate LLC fully supports the principles of the Fair Housing Act and the Equal Opportunity Act. Each office is independently owned and operated. Listing information is deemed reliable but not guaranteed accurate.