
24340 Bordman RD, Armada, MI 48005
Local realty services provided by:CENTURY 21 Curran & Oberski
24340 Bordman RD,Armada, MI 48005
$465,000
- 3 Beds
- 3 Baths
- 2,048 sq. ft.
- Single family
- Active
Listed by: jamie dewolf
Office: kw platinum
MLS#:58050221984
Source:MI_REALCOMP
Price summary
- Price:$465,000
- Price per sq. ft.:$227.05
About this home
Welcome home to your own Private Retreat! Tucked away at the end of a winding driveway, you'll find a spacious ranch nestled on 6.6 Beautiful acres surrounded by mature trees....offering peace, privacy and plenty of room to enjoy the outdoors. This property offers an ideal location being situated on a Paved road with Natural Gas and located within the highly sought-after Armada School District. With just over 2000 sqft of living space all on one level, this 3 bedroom, 2.5 bath ranch offers a comfortable and functional layout. The centrally located kitchen overlooks one of the two living areas that features a natural stone fireplace, adding warmth and character to the space. The home also offers a designated dining area, and a bonus room off the back with access to the deck overlooking this Beautiful property. The spacious primary bedroom includes a private full bath and a walk in closet. Laminate Oak flooring runs throughout most of the home. A front porch/sunroom offers an additional space to relax and enjoy the peaceful setting. Outside, the property truly shines with and impressive 1200 sqft barn featuring a metal roof, a workshop with heat , A/C, water, and 220-amp Service. Whether you need a space for hobbies, projects, equipment, or storage this barn offers incredible versatility. A 2.5 car detached garage adds extra room for storage and parking. All appliances are included along with a 1 year Home Warranty. Recent updates include New roof on home and garage (2016), Newer Furnace, A/C, and HWT. If you have been looking for a Ranch, acreage, privacy, and a Barn, this property offers the opportunity to enjoy it all in one place...Schedule your showing today!!...
Contact an agent
Home facts
- Year built:1993
- Subdivision & Development:N/A
- Listing ID #:58050221984
- Added:1 day(s) ago
- Updated:September 16, 2026 at 09:01 PM
Rooms and interior
- Bedrooms:3
- Total bathrooms:3
- Full bathrooms:2
- Half bathrooms:1
- Rooms Total:5
- Flooring:Hardwood
- Basement Description:Sump Pump
- Living area:2,048 sq. ft.
Heating and cooling
- Cooling:Ceiling Fans, Central Air
- Heating:Forced Air, Natural Gas
Structure and exterior
- Year built:1993
- Building area:2,048 sq. ft.
- Lot area:6.6 Acres
- Architectural Style:Manufactured Deed Unknown, Manufactured with Land, Ranch
- Construction Materials:Vinyl Siding
- Exterior Features:Deck, Porch
- Foundation Description:Crawl Space
- Levels:One
Utilities
- Water:Well
- Sewer:Septic Tank
Finances and disclosures
- Price:$465,000
- Price per sq. ft.:$227.05
- Tax amount:$4,035
Features and amenities
- Appliances:Dryer, Microwave, Oven, Range, Refrigerator, Washer
Parking
- Parking description:Detached, Direct Access, Electricity In Garage, Garage Door Opener, Two and Half Car Garage
- Garage spaces:2.5

New listings near 24340 Bordman RD
- New
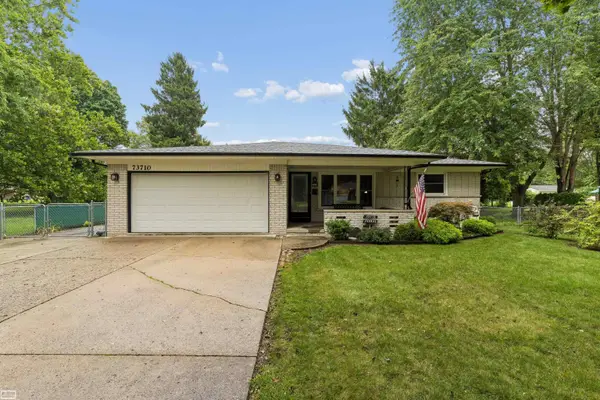 $350,000Active3 beds 2 baths1,348 sq. ft.
73710 Floral ST, Armada, MI 48005
MLS# 58050221461Listed by: REALTY EXECUTIVES HOME TOWNE CHESTERFIELD - New
 $395,777Active3 beds 2 baths2,000 sq. ft.
69455 Hicks RD, Armada, MI 48005
MLS# 58050221432Listed by: RE/MAX MASTERPIECE - New
 $579,900Active3 beds 3 baths2,111 sq. ft.
79223 Capac, Armada, MI 48005
MLS# 50221334Listed by: COLDWELL BANKER PROFESSIONALS - New
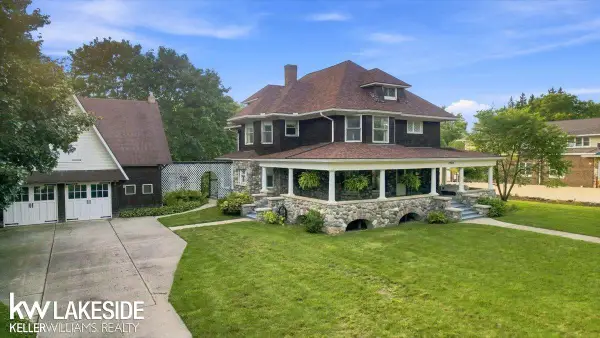 $579,900Active4 beds 3 baths3,658 sq. ft.
73875 Fulton ST, Armada, MI 48005
MLS# 58050221020Listed by: KELLER WILLIAMS REALTY LAKESIDE  $485,000Active3 beds 2 baths3,100 sq. ft.
79900 North AVE, Armada, MI 48005
MLS# 58050220622Listed by: RE/MAX ECLIPSE $1,250,000Active4 beds 3 baths2,500 sq. ft.
76565 Mcfadden Road, Armada, MI 48005
MLS# 20261066973Listed by: KW DOMAIN $729,900Pending3 beds 3 baths2,112 sq. ft.
19505 32 Mile RD, Armada, MI 48005
MLS# 58050220069Listed by: REAL ESTATE ONE WESTRICK-MARINE CITY $449,900Pending3 beds 2 baths2,646 sq. ft.
15250 34 Mile Road, Armada, MI 48005
MLS# 20261064553Listed by: REAL ESTATE ONE-ROCHESTER $405,000Pending3 beds 3 baths1,534 sq. ft.
18475 Pratt RD, Armada, MI 48005
MLS# 58050219866Listed by: RIVARD, AUL & ASSOCIATES REAL ESTATE LLC


Protect your home and budget from life's surprises with an Assurant Home Warranty, backed by a partner that supports you through every step of homeownership. Explore Plans.
©2026 Century 21 Real Estate LLC. All rights reserved. CENTURY 21®, the CENTURY 21 Logo and C21® are service marks owned by Century 21 Real Estate LLC. Century 21 Real Estate LLC fully supports the principles of the Fair Housing Act and the Equal Opportunity Act. Each office is independently owned and operated. Listing information is deemed reliable but not guaranteed accurate.