
73153 Castle CT, Armada, MI 48005
Local realty services provided by:CENTURY 21 Metro Brokers
73153 Castle CT,Armada, MI 48005
$775,000
- 4 Beds
- 3 Baths
- 1,994 sq. ft.
- Single family
- Active
Listed by: monica guza
Office: move mi realty llc.
MLS#:58050216233
Source:MI_REALCOMP
Price summary
- Price:$775,000
- Price per sq. ft.:$388.67
About this home
Built in 2023 this 4B 3B Storybook Custom Colonial is situated on a lovely 1.75 acre parcel - located on a private paved road with Natural Gas - 2 car attached garage - full basement plumbed for a bath - Pella windows - Lafata cabinets. Thoughtfully designed, it's the perfect blend of classic country style and modern amenities. Step onto the inviting wrap-around porch and into a welcoming foyer with a den. The layout flows effortlessly from the spacious great room into a large eat-in kitchen featuring a center island, pantry, and mudroom; all kitchen appliances stay. The primary esuite includes a full bath and walk-in closet. Three additional bedrooms share a full bath and a convenient second-floor laundry room; washer and dryer stay. Ideally located in the highly sought-after Romeo School District and just east of Romeo Plank and 34 Mile Road with easy access to M-53 and just minutes from Blake's Orchard, local dining, shopping, and all that northern Macomb County has to offer.
Contact an agent
Home facts
- Year built:2023
- Subdivision & Development:CASTLE CT
- Listing ID #:58050216233
- Added:23 day(s) ago
- Updated:August 19, 2026 at 10:05 AM
Rooms and interior
- Bedrooms:4
- Total bathrooms:3
- Full bathrooms:2
- Half bathrooms:1
- Rooms Total:12
- Kitchen Description:Eat-in Kitchen, Pantry
- Basement Description:Concrete, Full, Sump Pump
- Living area:1,994 sq. ft.
Heating and cooling
- Cooling:Central Air
- Heating:Forced Air, Natural Gas
Structure and exterior
- Year built:2023
- Building area:1,994 sq. ft.
- Lot area:1.75 Acres
- Lot Features:Dead End Street
- Architectural Style:Colonial
- Construction Materials:Vinyl Siding
- Exterior Features:Porch
- Foundation Description:Basement
- Levels:Two
Utilities
- Water:Well
- Sewer:Septic Tank
Finances and disclosures
- Price:$775,000
- Price per sq. ft.:$388.67
- Tax amount:$6,115
Features and amenities
- Appliances:Dishwasher, Dryer, Microwave, Oven, Range, Refrigerator, Washer, Water Softener Owned
- Amenities:Pantry, Walk-in Closets
Parking
- Parking description:Attached, Garage, Two Car Garage
- Garage spaces:2

New listings near 73153 Castle CT
 $585,990Pending4 beds 3 baths3,252 sq. ft.
71634 Hidden River Drive, Armada, MI 48005
MLS# 20261060997Listed by: ARTERRA REALTY MICHIGAN LLC $804,990Pending5 beds 5 baths4,403 sq. ft.
71709 Hidden River Drive, Armada, MI 48005
MLS# 20261061430Listed by: ARTERRA REALTY MICHIGAN LLC $577,990Pending3 beds 3 baths2,287 sq. ft.
71649 Hidden Rivers Drive, Armada, MI 48005
MLS# 20261061904Listed by: ARTERRA REALTY MICHIGAN LLC $500,000Pending3 beds 3 baths3,739 sq. ft.
20875 Irwin RD, Armada, MI 48005
MLS# 58050217241Listed by: EPIQUE INC. $585,990Pending4 beds 4 baths3,431 sq. ft.
71673 Hidden River Drive, Armada, MI 48005
MLS# 20261058185Listed by: ARTERRA REALTY MICHIGAN LLC $399,900Active3 beds 2 baths2,000 sq. ft.
69455 Hicks RD, Armada, MI 48005
MLS# 58050215832Listed by: RE/MAX MASTERPIECE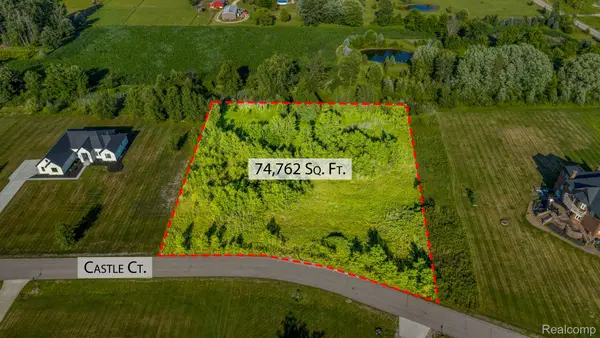 $150,000Active1.75 Acres
73160 Castle Court, Armada, MI 48005
MLS# 20261054428Listed by: KELLER WILLIAMS LAKESIDE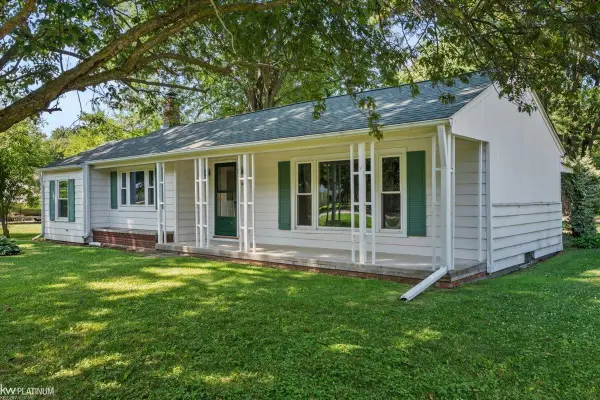 $259,900Active2 beds 2 baths1,868 sq. ft.
73837 Floral ST, Armada, MI 48005
MLS# 58050214861Listed by: KW PLATINUM $199,000Pending3 beds 1 baths1,050 sq. ft.
74030 Tietz ST, Armada, MI 48005
MLS# 58050214476Listed by: REALTY EXECUTIVES HOME TOWNE ROMEO


Protect your home and budget from life's surprises with an Assurant Home Warranty, backed by a partner that supports you through every step of homeownership. Explore Plans.
©2026 Century 21 Real Estate LLC. All rights reserved. CENTURY 21®, the CENTURY 21 Logo and C21® are service marks owned by Century 21 Real Estate LLC. Century 21 Real Estate LLC fully supports the principles of the Fair Housing Act and the Equal Opportunity Act. Each office is independently owned and operated. Listing information is deemed reliable but not guaranteed accurate.