
77280 Coon Creek RD, Armada, MI 48005
Local realty services provided by:CENTURY 21 Metro Brokers
77280 Coon Creek RD,Armada, MI 48005
$485,000
- 4 Beds
- 3 Baths
- 3,165 sq. ft.
- Single family
- Active
Listed by: marc blair
Office: re/max masterpiece
MLS#:58050225029
Source:MI_REALCOMP
Price summary
- Price:$485,000
- Price per sq. ft.:$153.24
About this home
Discover this spacious Armada home situated on a beautiful 1.5-acre lot, offering plenty of room and privacy. The open-concept great room features vaulted ceilings and access to the deck, flowing into a bright kitchen with white cabinets, stainless steel appliances, quartz countertops, and a large island with bar seating. The first-floor primary suite includes a walk-in closet and private bathroom with dual sinks and a tiled walk-in shower. The main level also offers an additional bedroom, a second full bathroom, and a laundry room. Upstairs, you'll find an updated third bathroom, another bedroom with a unique loft area, and an oversized closet connecting two upper-level bedrooms. The finished basement provides additional living and storage space. With its spacious layout, functional features, and peaceful setting, this home offers plenty of room to enjoy and entertain.
Contact an agent
Home facts
- Year built:1978
- Subdivision & Development:N/A
- Listing ID #:58050225029
- Added:1 day(s) ago
- Updated:October 22, 2026 at 10:31 AM
Rooms and interior
- Bedrooms:4
- Total bathrooms:3
- Full bathrooms:3
- Rooms Total:6
- Basement Description:Finished
- Living area:3,165 sq. ft.
Heating and cooling
- Cooling:Central Air
- Heating:Forced Air, Natural Gas
Structure and exterior
- Year built:1978
- Building area:3,165 sq. ft.
- Lot area:1.5 Acres
- Architectural Style:Contemporary
- Construction Materials:Wood Siding
- Exterior Features:Deck, Porch
- Foundation Description:Basement
- Levels:Two
Utilities
- Water:Well
- Sewer:Public Sewer
Finances and disclosures
- Price:$485,000
- Price per sq. ft.:$153.24
- Tax amount:$5,602
Features and amenities
- Appliances:Dishwasher, Microwave, Oven, Range, Refrigerator
Parking
- Parking description:Attached, Two Car Garage
- Garage spaces:2

New listings near 77280 Coon Creek RD
 $175,000Pending5.23 Acres
75252 True RD, Armada, MI 48005
MLS# 20261081654Listed by: J MICHAEL REALTY LLC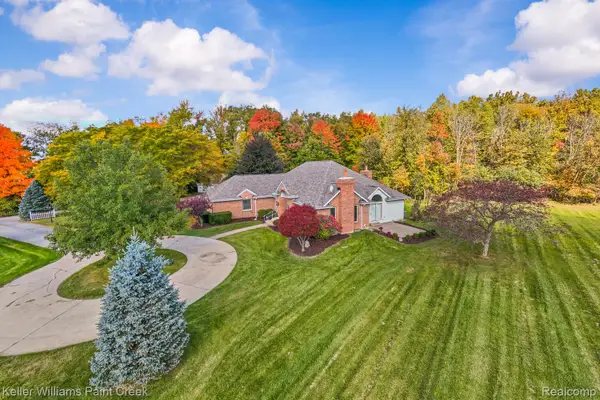 $650,000Active3 beds 4 baths4,433 sq. ft.
24037 Armada Center Rd, Armada, MI 48005
MLS# 20261069499Listed by: KELLER WILLIAMS PAINT CREEK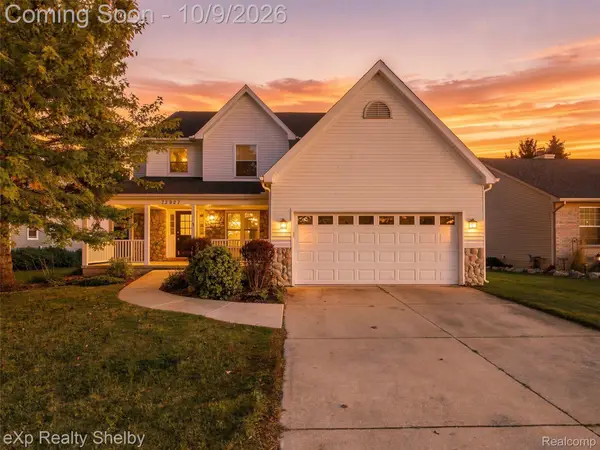 $374,900Active3 beds 3 baths2,108 sq. ft.
73927 Madison Street, Armada, MI 48005
MLS# 20261079316Listed by: EXP REALTY SHELBY TWP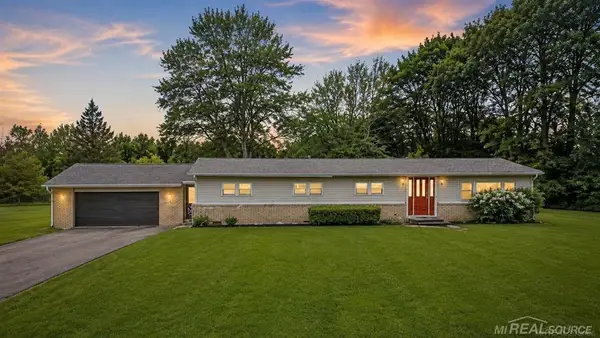 $379,900Pending3 beds 2 baths2,000 sq. ft.
69455 Hicks, Armada, MI 48005
MLS# 50223233Listed by: RE/MAX MASTERPIECE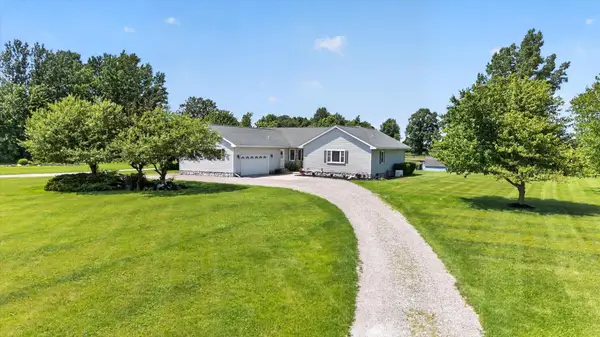 $630,000Pending3 beds 3 baths2,152 sq. ft.
22175 Pratt Road, Armada, MI 48005
MLS# 26050831Listed by: FIVE STAR REAL ESTATE (GRANDV)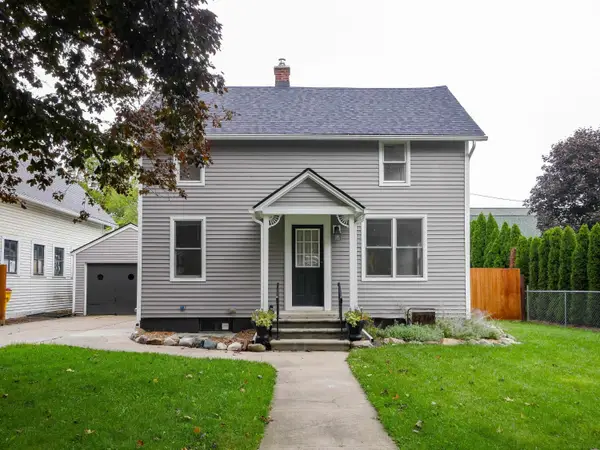 $219,000Pending2 beds 1 baths936 sq. ft.
22761 W Main RD, Armada, MI 48005
MLS# 58050222789Listed by: SHANKS REAL ESTATE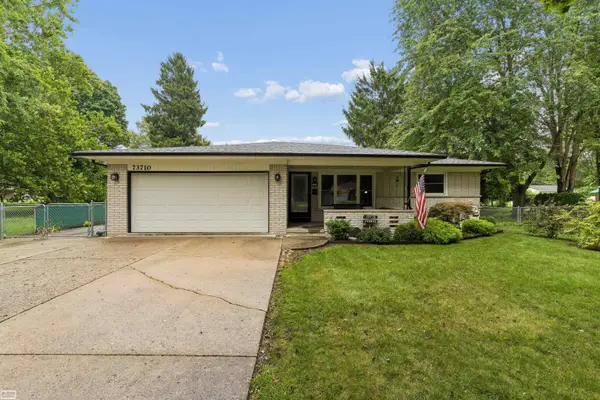 $340,000Active3 beds 2 baths1,348 sq. ft.
73710 Floral ST, Armada, MI 48005
MLS# 58050221461Listed by: REALTY EXECUTIVES HOME TOWNE CHESTERFIELD $569,900Active3 beds 3 baths2,111 sq. ft.
79223 Capac, Armada, MI 48005
MLS# 50221334Listed by: COLDWELL BANKER PROFESSIONALS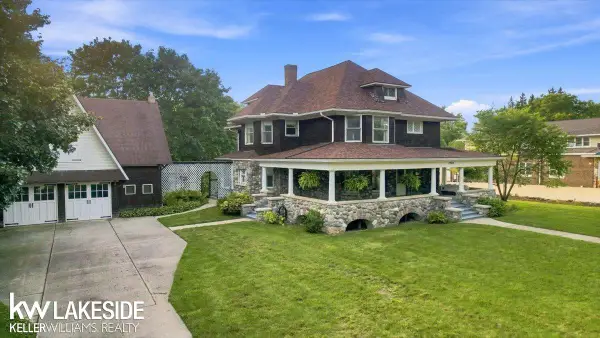 $529,900Pending4 beds 3 baths3,658 sq. ft.
73875 Fulton ST, Armada, MI 48005
MLS# 58050221020Listed by: KELLER WILLIAMS REALTY LAKESIDE


Protect your home and budget from life's surprises with an Assurant Home Warranty, backed by a partner that supports you through every step of homeownership. Explore Plans.
©2026 Century 21 Real Estate LLC. All rights reserved. CENTURY 21®, the CENTURY 21 Logo and C21® are service marks owned by Century 21 Real Estate LLC. Century 21 Real Estate LLC fully supports the principles of the Fair Housing Act and the Equal Opportunity Act. Each office is independently owned and operated. Listing information is deemed reliable but not guaranteed accurate.