
5773 M 66, Athens, MI 49051
Local realty services provided by:CENTURY 21 Affiliated
5773 M 66,Eastleroy, MI 49051
$419,900
- 4 Beds
- 2 Baths
- 2,242 sq. ft.
- Single family
- Active
Listed by: sheri hayes
Office: tyler milliman red wood realty
MLS#:68026046799
Source:MI_REALCOMP
Price summary
- Price:$419,900
- Price per sq. ft.:$187.29
About this home
****Motivated seller (owners have a new home for themself under contract)**** This 8.648-acre property offers the perfect blend of comfort, space, and endless possibilities for your family, animals, hobbies, and outdoor adventures. The move-in-ready home features a truly impressive primary suite on the lower level, designed as a retreat of its own with a walk-in closet, double vanity, private primary bathroom, and beautiful live-edge wood shelving. Outside, the property continues to impress with a spacious pole barn featuring its own full-size bathroom, separate entrance, and wall heaters, making it ideal for a heated workshop, hobby space, business use, or additional living space. The animal barn and pastures/tillable acreage provide plenty of room for livestock and homesteading dreams, while the wooded acreage offers trails perfect for exploring on your off-road toys, hiking, or simply enjoying nature.Whether you're looking for room to spread out, space for animals, a workshop, recreational land, or a place your family can truly call home, this property checks all the boxes! Don't let this one get away schedule your private showing with me today and come see your new home!...
Contact an agent
Home facts
- Year built:1962
- Listing ID #:68026046799
- Added:10 day(s) ago
- Updated:September 14, 2026 at 03:03 AM
Rooms and interior
- Bedrooms:4
- Total bathrooms:2
- Full bathrooms:2
- Rooms Total:7
- Flooring:Wood
- Kitchen Description:Pantry
- Basement Description:Daylight, Partial
- Living area:2,242 sq. ft.
Heating and cooling
- Cooling:Ceiling Fans, Central Air
- Heating:Forced Air, Natural Gas
Structure and exterior
- Roof:Composition
- Year built:1962
- Building area:2,242 sq. ft.
- Lot area:8.65 Acres
- Lot Features:Hilly Ravine, Tillable, Wooded
- Construction Materials:Vinyl Siding
- Exterior Features:Patio, Porch
- Levels:Tri-Level
Utilities
- Water:Well
- Sewer:Septic Tank
Finances and disclosures
- Price:$419,900
- Price per sq. ft.:$187.29
- Tax amount:$2,846
Features and amenities
- Appliances:Dishwasher, Dryer, Microwave, Oven, Range, Refrigerator, Washer, Water Softener Owned
- Laundry features:Laundry Room, Main Level
- Amenities:Pantry
Parking
- Parking description:Attached, Garage Door Opener, Paved
- Garage spaces:2

New listings near 5773 M 66
- New
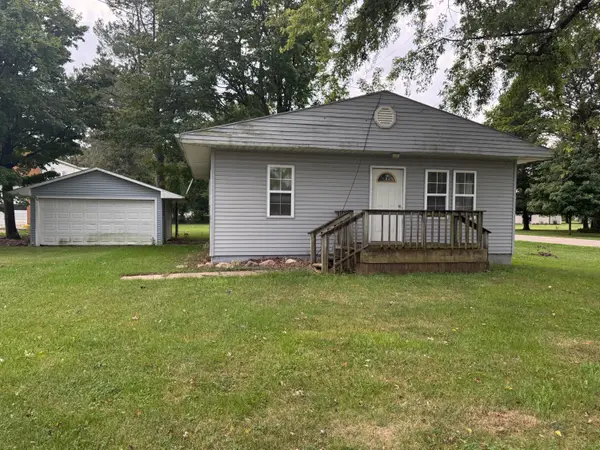 $1Active2 beds 1 baths896 sq. ft.
304 E South Street, Athens, MI 49011
MLS# 26047629Listed by: RE/MAX PERRETT ASSOCIATES - New
 $1,150,000Active4 beds 3 baths3,148 sq. ft.
1518 M Drive S, East Leroy, MI 49051
MLS# 26047038Listed by: EXP REALTY LLC 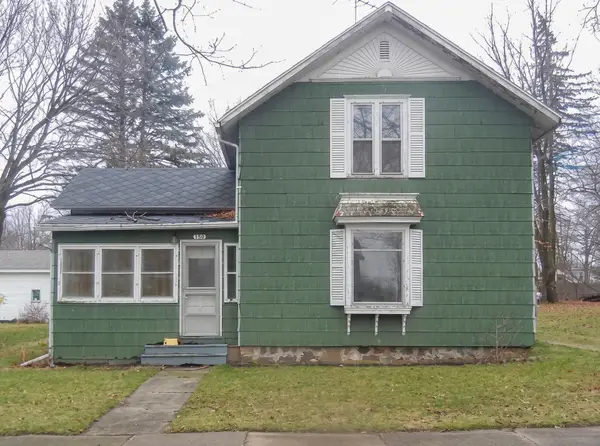 $90,000Active3 beds 1 baths1,392 sq. ft.
150 N Kingsbury Avenue, Athens, MI 49011
MLS# 26046484Listed by: KEYMARK REALTY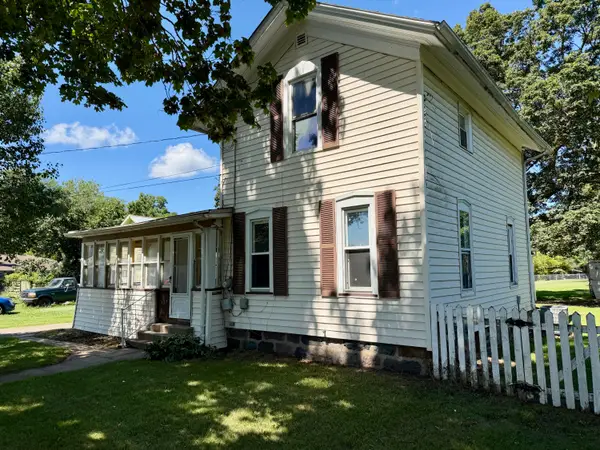 $95,000Active4 beds 2 baths1,510 sq. ft.
127 E Mill Street, Athens, MI 49011
MLS# 26043266Listed by: RE/MAX PERRETT ASSOCIATES $95,000Active4 beds 2 baths1,510 sq. ft.
127 E Mill, Athens, MI 49011
MLS# 70552924Listed by: RE/MAX PERRETT ASSOCIATES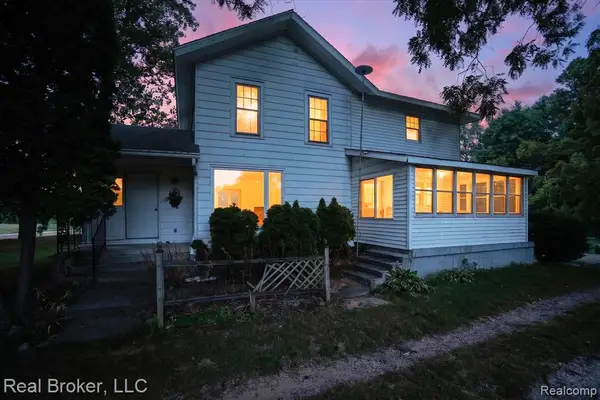 $220,000Active4 beds 1 baths1,791 sq. ft.
4425 M, Athens, MI 49011
MLS# 61020761Listed by: REAL BROKER, LLC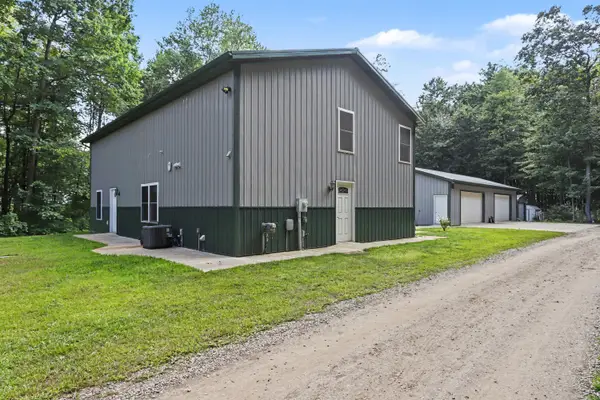 $415,000Pending4 beds 2 baths2,100 sq. ft.
1280 Athens Road, Athens, MI 49011
MLS# 66026039425Listed by: EXP REALTY LLC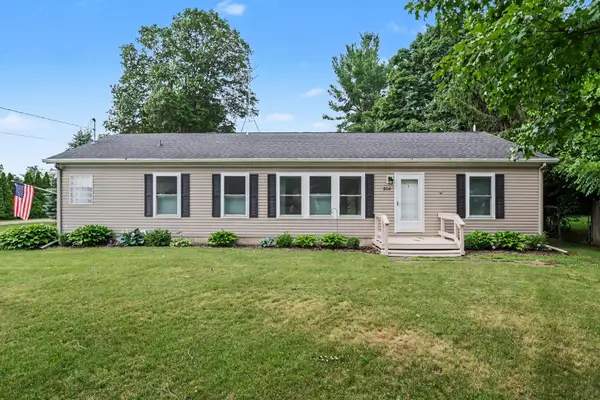 $234,900Active3 beds 2 baths1,494 sq. ft.
204 E Holcomb Street, Athens, MI 49011
MLS# 26034342Listed by: EXP REALTY LLC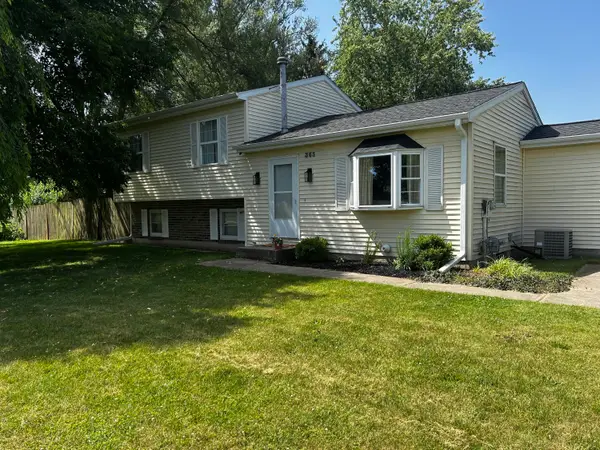 $269,900Pending5 beds 2 baths2,493 sq. ft.
365 East Avenue, Athens, MI 49011
MLS# 26033931Listed by: RE/MAX ELITE GROUP


Protect your home and budget from life's surprises with an Assurant Home Warranty, backed by a partner that supports you through every step of homeownership. Explore Plans.
©2026 Century 21 Real Estate LLC. All rights reserved. CENTURY 21®, the CENTURY 21 Logo and C21® are service marks owned by Century 21 Real Estate LLC. Century 21 Real Estate LLC fully supports the principles of the Fair Housing Act and the Equal Opportunity Act. Each office is independently owned and operated. Listing information is deemed reliable but not guaranteed accurate.