
11511 County Road 487, Atlanta, MI 49709
Local realty services provided by:CENTURY 21 Signature Realty
11511 County Road 487,Atlanta, MI 49709
$125,000
- 3 Beds
- 1 Baths
- 1,453 sq. ft.
- Single family
- Active
Listed by: troy l calhoon, team bertram
Office: real estate one of gaylord
MLS#:201842736
Source:MI_WWBR
Price summary
- Price:$125,000
- Price per sq. ft.:$86.03
About this home
Enjoy a peaceful setting among the trees on this 0.69-acre property with convenient access to Atlanta and an abundance of Northern Michigan recreation. This 3-bedroom, 1-bath home includes an additional room attached to the main bedroom, currently used as a 4th bedroom but also ideal for a spacious walk-in closet. Recent improvements include a newer furnace (2024), roof approximately 4-5 years old, new drain field in 2024 and a new shower. Outside, you'll find a 24x30 pole barn with a 10x24 workshop, 26x20 outbuilding and 20x14 attached garage. Enjoy nearby hunting, fishing, boating, hiking and snow sports, with Gaylord and Alpena within easy reach for additional shopping, dining and amenities.
Contact an agent
Home facts
- Subdivision & Development:T39N R02E
- Listing ID #:201842736
- Added:2 day(s) ago
- Updated:September 12, 2026 at 03:08 PM
Rooms and interior
- Bedrooms:3
- Total bathrooms:1
- Full bathrooms:1
- Basement Description:Michigan/Utility
- Living area:1,453 sq. ft.
Heating and cooling
- Heating:Heating, Natural Gas, Wall Furnace
Structure and exterior
- Building area:1,453 sq. ft.
- Lot area:0.69 Acres
- Architectural Style:Ranch
- Exterior Features:Pole Building, Workshop
Finances and disclosures
- Price:$125,000
- Price per sq. ft.:$86.03
Parking
- Garage:Yes
New listings near 11511 County Road 487
- New
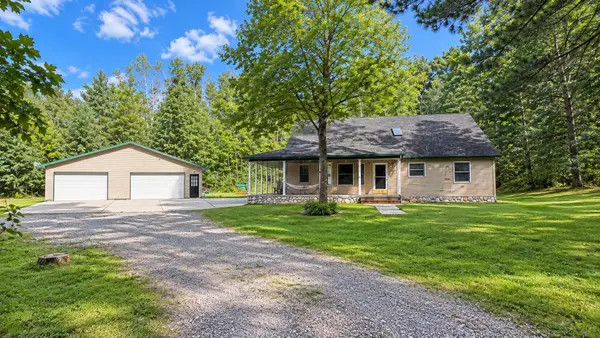 $369,900Active3 beds 2 baths3,536 sq. ft.
19399 Barberry Trail, Atlanta, MI 49709
MLS# 201842699Listed by: UNITED COUNTRY GREAT LAKES REALTY & AUCTION - New
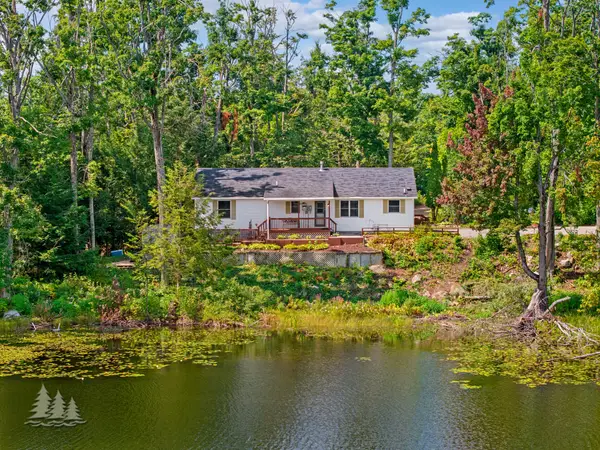 $365,000Active3 beds 2 baths1,568 sq. ft.
9415 W Gaylanta Drive, Atlanta, MI 49709
MLS# 201842591Listed by: HUSTON REAL ESTATE, INC. - New
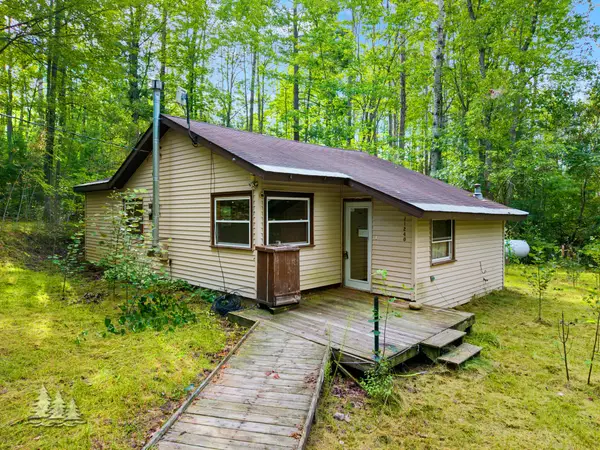 $45,000Active2 beds 1 baths875 sq. ft.
11240 Francis Avenue, Atlanta, MI 49709
MLS# 201842598Listed by: HUSTON REAL ESTATE, INC.  $34,900Active3.43 Acres
V/L 3.34 Ravens Trail, Atlanta, MI 49709
MLS# 201838337Listed by: UNITED COUNTRY GREAT LAKES REALTY & AUCTION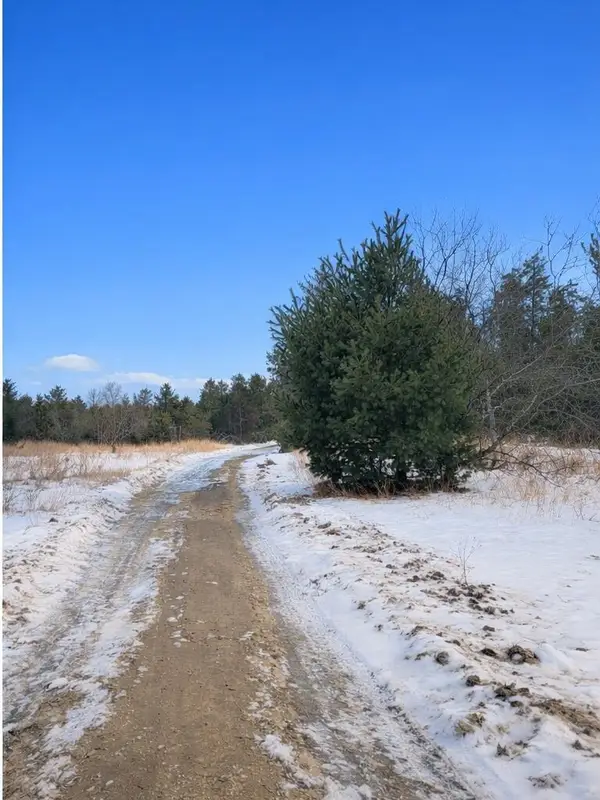 $52,900Active7.9 Acres
Parcel 3 Ravens Trail, Atlanta, MI 49709
MLS# 201838360Listed by: UNITED COUNTRY GREAT LAKES REALTY & AUCTION $52,900Active7.9 Acres
Parcel 5 Ravens Trail, Atlanta, MI 49709
MLS# 201838363Listed by: UNITED COUNTRY GREAT LAKES REALTY & AUCTION $52,900Active7.9 Acres
Parcel 4 Ravens Trail, Atlanta, MI 49709
MLS# 201838364Listed by: UNITED COUNTRY GREAT LAKES REALTY & AUCTION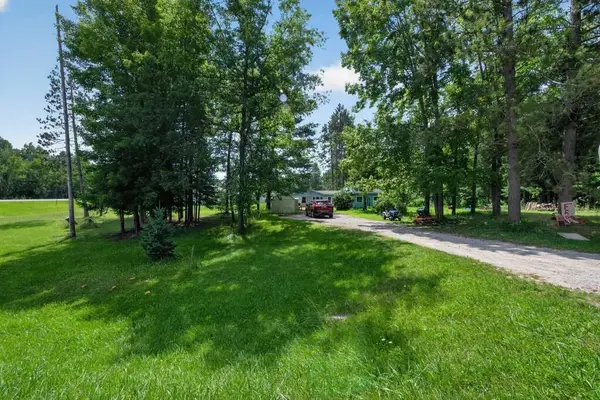 $89,999Active3 beds 2 baths1,500 sq. ft.
17955 County Road 612, Atlanta, MI 49709
MLS# 26044350Listed by: KERMATH REALTY $43,800Active3.31 Acres
Lot 5 E Airport Drive, Atlanta, MI 49709
MLS# 201842026Listed by: UNITED COUNTRY GREAT LAKES REALTY & AUCTION


Protect your home and budget from life's surprises with an Assurant Home Warranty, backed by a partner that supports you through every step of homeownership. Explore Plans.
©2026 Century 21 Real Estate LLC. All rights reserved. CENTURY 21®, the CENTURY 21 Logo and C21® are service marks owned by Century 21 Real Estate LLC. Century 21 Real Estate LLC fully supports the principles of the Fair Housing Act and the Equal Opportunity Act. Each office is independently owned and operated. Listing information is deemed reliable but not guaranteed accurate.