
1059 Cove, Au Gres, MI 48703
Local realty services provided by:CENTURY 21 Northland
1059 Cove,Au Gres, MI 48703
$449,900
- 4 Beds
- 4 Baths
- 3,172 sq. ft.
- Single family
- Pending
Listed by: brooke bickerstaff
Office: keller williams preferred
MLS#:50224351
Source:MI_REALSOURCE
Price summary
- Price:$449,900
- Price per sq. ft.:$116.55
- Monthly HOA dues:$95
About this home
If you've been looking for a home with space, character, and beautiful views of Saginaw Bay, this one is worth a look! This 4-bedroom, 4-bathroom multilevel home sits just across the street from the bay and has so much to offer. As you step inside, you'll appreciate the vaulted ceilings and two gorgeous stone fireplaces that really make a statement. With both a living room and family room, there's plenty of space to spread out or gather with family and friends. One of the highlights is the beautiful sunroom, offering a bright and inviting space to enjoy your morning coffee, relax with a good book, or simply unwind. The wet bar makes entertaining easy, while the primary suite offers its own private bathroom and walk-in closet. Outside, you'll love spending time on the deck, taking in the views of Saginaw Bay, and enjoying everything the area has to offer. One of the best features is the dock extending over 40 feet, giving you the opportunity to get out on the water and enjoy boating, fishing, and the beautiful scenery that makes this area so special. Whether you're looking for a year-round home or a place to get away and enjoy the bay, this property has a lot to love. Come take a look and see the possibilities for yourself!...
Contact an agent
Home facts
- Year built:2000
- Subdivision & Development:N/A
- Listing ID #:50224351
- Added:14 day(s) ago
- Updated:October 16, 2026 at 07:56 AM
Rooms and interior
- Bedrooms:4
- Total bathrooms:4
- Full bathrooms:4
- Rooms Total:10
- Dining Description:On Main Level
- Kitchen Description:Dishwasher, Microwave, On Main Level, Range/Oven, Refrigerator
- Bedroom Description:Bedroom 1 on Second Level, Bedroom 2 on Second Level, Bedroom 3 on Second Level, Bedroom 4 on Lower Level
- Living area:3,172 sq. ft.
Heating and cooling
- Cooling:Central A/C
- Heating:Forced Air, Natural Gas
Structure and exterior
- Year built:2000
- Building area:3,172 sq. ft.
- Architectural Style:Bi-Level, Split Level
- Construction Materials:Vinyl Siding
- Exterior Features:Deck
- Foundation Description:Basement
Utilities
- Water:Public Water
- Sewer:Public Sanitary
Finances and disclosures
- Price:$449,900
- Price per sq. ft.:$116.55
- Tax amount:$3,659
Features and amenities
- Appliances:Dishwasher, Microwave, Range/Oven, Refrigerator
- Amenities:Boat Dock, Cathedral/Vaulted Ceiling, Walk-In Closet, Wet Bar/Bar
Parking
- Parking description:Attached Garage
- Garage spaces:2
 Provided through IDX via MiRealSource. Courtesy of MiRealSource Shareholder. Copyright MiRealSource. The information published and disseminated by MiRealSource is communicated verbatim, without change by MiRealSource, as filed with MiRealSource by its members. The accuracy of all information, regardless of source, is not guaranteed or warranted. All information should be independently verified. Copyright 2026 MiRealSource. All rights reserved. The information provided hereby constitutes proprietary information of MiRealSource, Inc. and its shareholders, affiliates and licensees and may not be reproduced or transmitted in any form or by any means, electronic or mechanical, including photocopy, recording, scanning or any information storage and retrieval system, without written permission from MiRealSource, Inc. MI_REALSOURCE Member Broker: Brad Platt
New listings near 1059 Cove
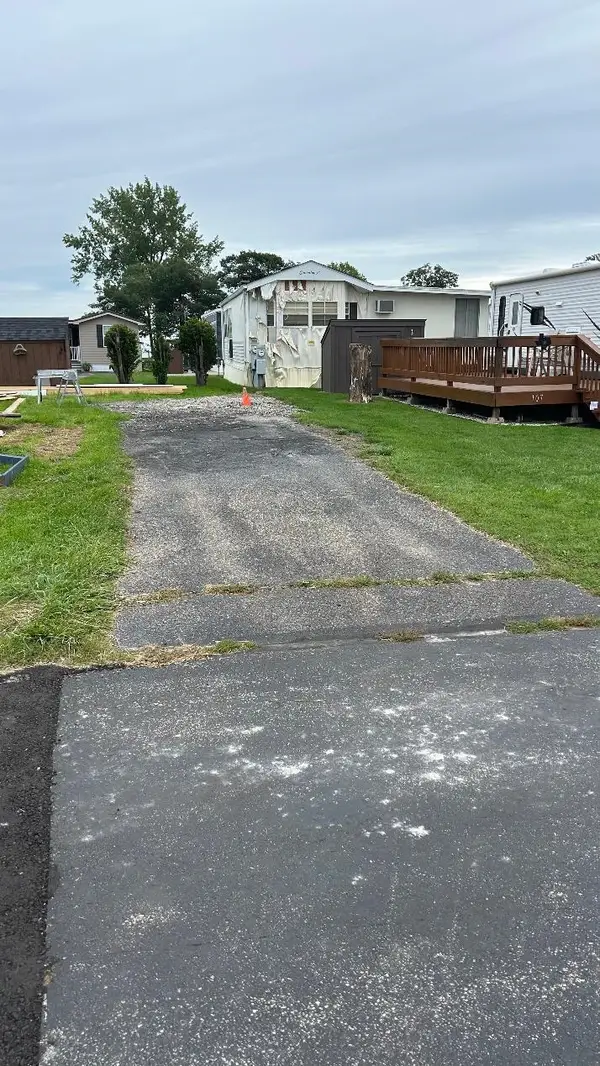 $25,000Active0.04 Acres
3675 E Michigan, Au Gres, MI 48703
MLS# 80074416Listed by: TAWAS TEAM REALTY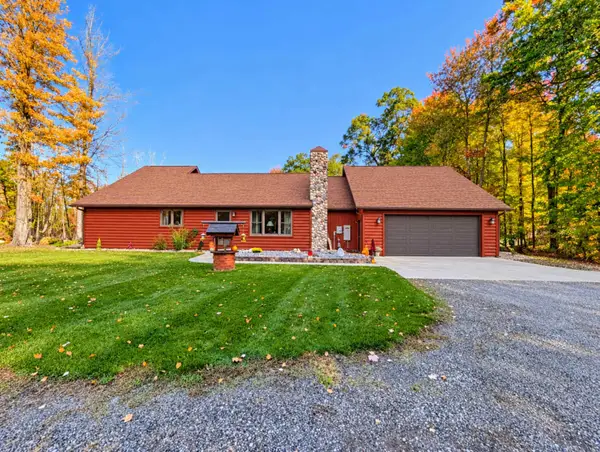 $249,900Active2 beds 2 baths1,400 sq. ft.
2911 White, Au Gres, MI 48703
MLS# 80074386Listed by: ARENAC REALTY CO., PETE STANLEY & ASSOCIATES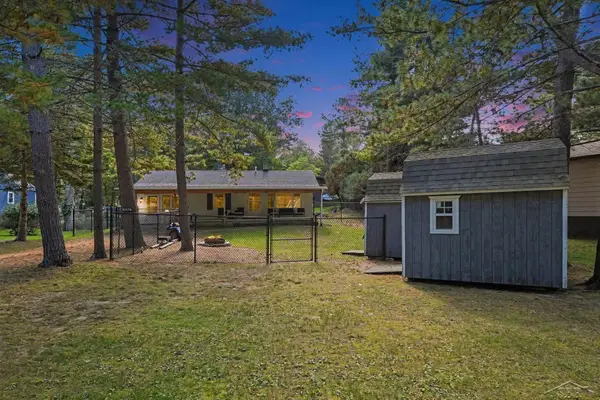 $174,500Active2 beds 1 baths956 sq. ft.
5276 E 31, Au Gres, MI 48703
MLS# 50224163Listed by: BAY REALTY MICHIGAN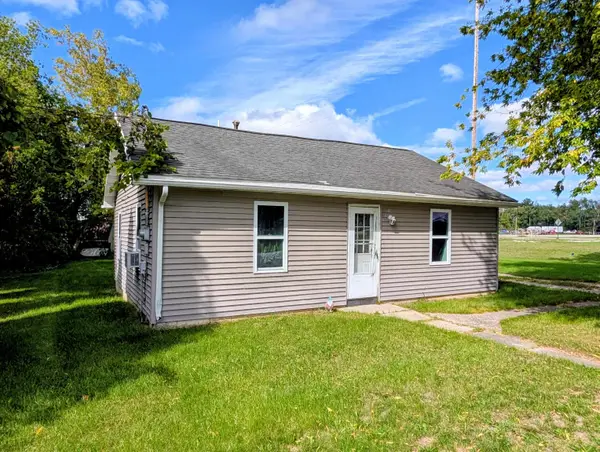 $79,900Active2 beds 1 baths720 sq. ft.
233 N Mackinaw, Au Gres, MI 48703
MLS# 80074267Listed by: ARENAC REALTY CO., PETE STANLEY & ASSOCIATES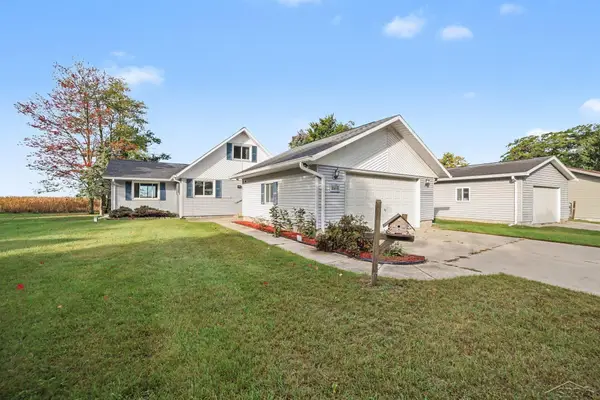 $329,900Active3 beds 1 baths1,620 sq. ft.
2800 Booth, Au Gres, MI 48703
MLS# 50223856Listed by: BAY REALTY MICHIGAN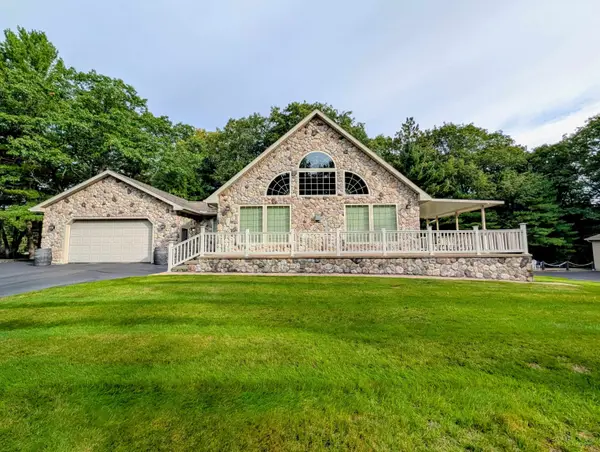 $399,500Active3 beds 2 baths1,304 sq. ft.
5259 E 31st, Au Gres, MI 48703
MLS# 80074033Listed by: ARENAC REALTY CO., PETE STANLEY & ASSOCIATES $399,500Active4 beds 2 baths2,416 sq. ft.
426 E Michigan, AuGres, MI 48703
MLS# 77080074019Listed by: ARENAC REALTY CO., PETE STANLEY & ASSOCIATES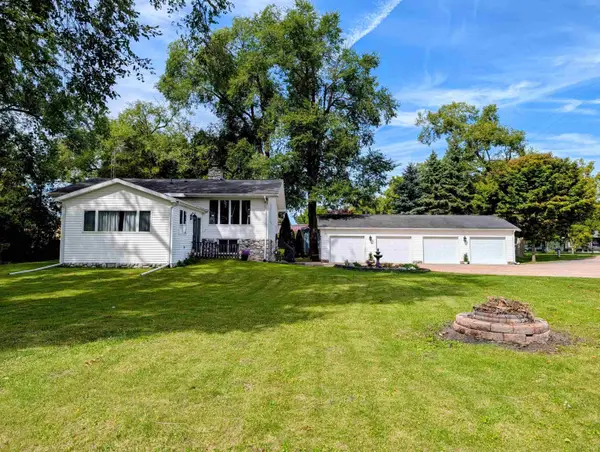 $399,500Active4 beds 2 baths2,416 sq. ft.
426 E Michigan #Lot: 6, Au Gres, MI 48703
MLS# 80074019Listed by: ARENAC REALTY CO., PETE STANLEY & ASSOCIATES $100,000Active1.03 Acres
221 & 223 N Huron, Au Gres, MI 48703
MLS# 50223118Listed by: MI SKYE REALTY LLC


Protect your home and budget from life's surprises with an Assurant Home Warranty, backed by a partner that supports you through every step of homeownership. Explore Plans.
©2026 Century 21 Real Estate LLC. All rights reserved. CENTURY 21®, the CENTURY 21 Logo and C21® are service marks owned by Century 21 Real Estate LLC. Century 21 Real Estate LLC fully supports the principles of the Fair Housing Act and the Equal Opportunity Act. Each office is independently owned and operated. Listing information is deemed reliable but not guaranteed accurate.