
263 Stern, Au Gres, MI 48703
Local realty services provided by:CENTURY 21 Dynamic Realty
263 Stern,Augres, MI 48703
$239,900
- 3 Beds
- 2 Baths
- 1,344 sq. ft.
- Single family
- Active
Listed by: john m stanley, dennis stanley
Office: arenac realty co., pete stanley & associates
MLS#:77080071088
Source:MI_REALCOMP
Price summary
- Price:$239,900
- Price per sq. ft.:$178.5
About this home
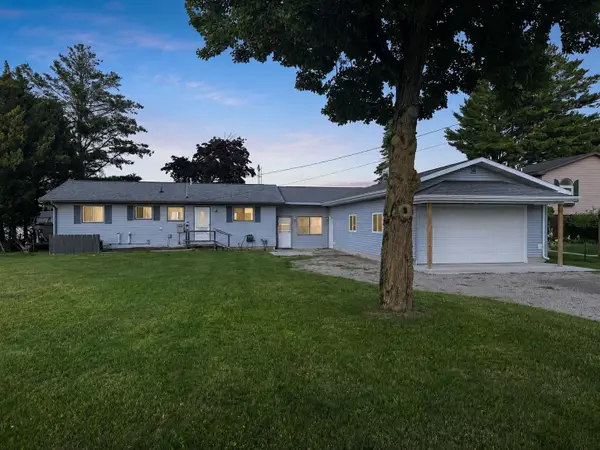
Brand new home located in a gorgeous subdivision in the City of Au Gres conveniently located close to Au Gres River access, Riverside Park w/ splash pad, schools, restaurants, etc! Offering immediate occupancy, this home features 3 bedrooms, 2 baths w/ one being a private bath in the primary bedroom, foyer entrance, open kitchen/living room w/ kitchen island that has room for a couple of barstools, new stainless steel appliances, natural gas furnace w/ central air, concrete driveway, city water, sanitary sewer, and Pella windows! Enjoy a bit a storage with the 24x24 attached garage. *Sale is subject to buyer meeting MSHDA MiNeighborhood grant guidelines and criteria.
Contact an agent
Home facts
- Year built:2026
- Listing ID #:77080071088
- Added:2 day(s) ago
- Updated:July 18, 2026 at 12:14 PM
Rooms and interior
- Bedrooms:3
- Total bathrooms:2
- Full bathrooms:2
- Rooms Total:6
- Basement Description:Exterior Entry
- Living area:1,344 sq. ft.
Heating and cooling
- Cooling:Central Air
- Heating:Forced Air, Natural Gas
Structure and exterior
- Year built:2026
- Building area:1,344 sq. ft.
- Lot area:0.37 Acres
- Lot Features:Cleared
- Architectural Style:Ranch
- Construction Materials:Vinyl Siding
- Foundation Description:Crawl Space
- Levels:One
Utilities
- Water:Public
- Sewer:Shared Septic
Finances and disclosures
- Price:$239,900
- Price per sq. ft.:$178.5
Features and amenities
- Appliances:Dishwasher, Oven, Range, Refrigerator
- Amenities:Entrance Foyer
Parking
- Parking description:Attached, Garage, Garage Door Opener, Two Car Garage
- Garage spaces:2

New listings near 263 Stern
- New
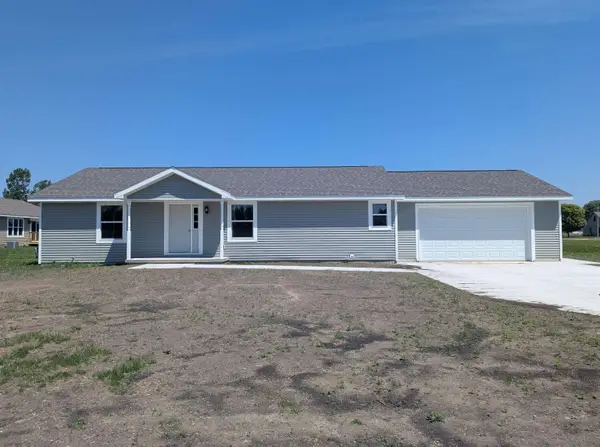 $239,900Active3 beds 2 baths1,344 sq. ft.
263 Stern #Lot: 25, Au Gres, MI 48703
MLS# 80071088Listed by: ARENAC REALTY CO., PETE STANLEY & ASSOCIATES - New
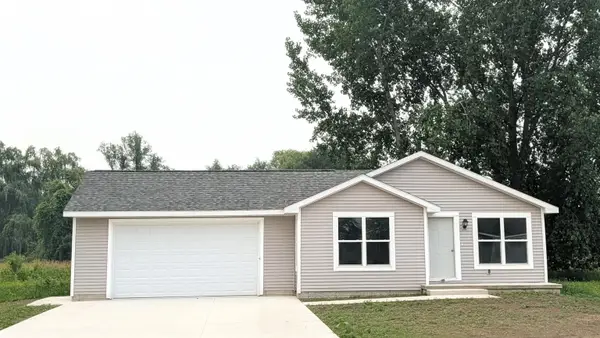 $239,900Active3 beds 2 baths1,250 sq. ft.
268 Stern #Lot: 16, Au Gres, MI 48703
MLS# 80071089Listed by: ARENAC REALTY CO., PETE STANLEY & ASSOCIATES - New
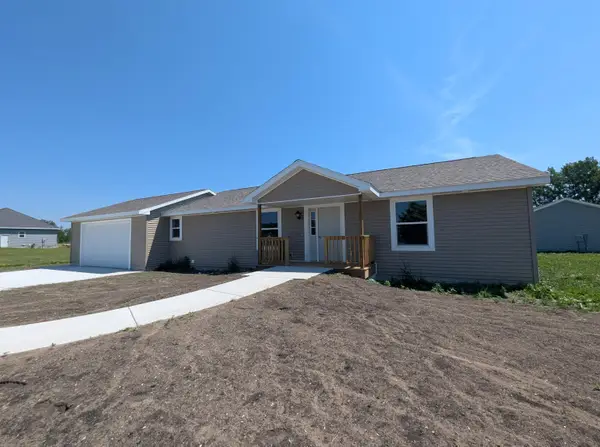 $239,900Active3 beds 2 baths1,344 sq. ft.
257 Stern #Lot: 26, Au Gres, MI 48703
MLS# 80071092Listed by: ARENAC REALTY CO., PETE STANLEY & ASSOCIATES - New
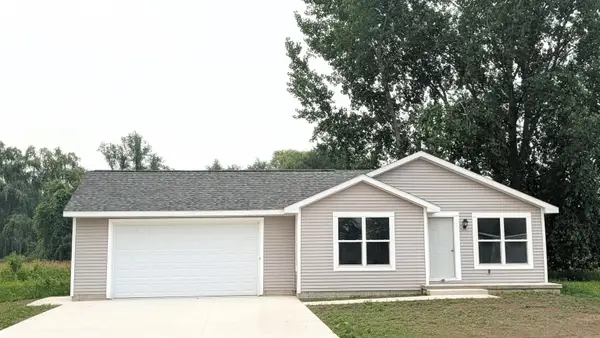 $239,900Active3 beds 2 baths1,250 sq. ft.
268 Stern, AuGres, MI 48703
MLS# 77080071089Listed by: ARENAC REALTY CO., PETE STANLEY & ASSOCIATES - New
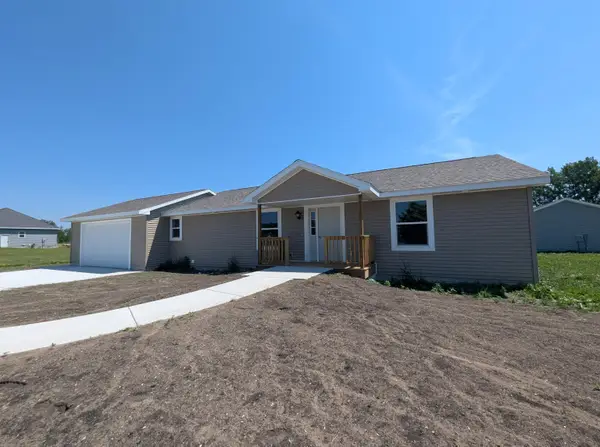 $239,900Active3 beds 2 baths1,344 sq. ft.
257 Stern, AuGres, MI 48703
MLS# 77080071092Listed by: ARENAC REALTY CO., PETE STANLEY & ASSOCIATES - Open Sat, 1 to 3pmNew
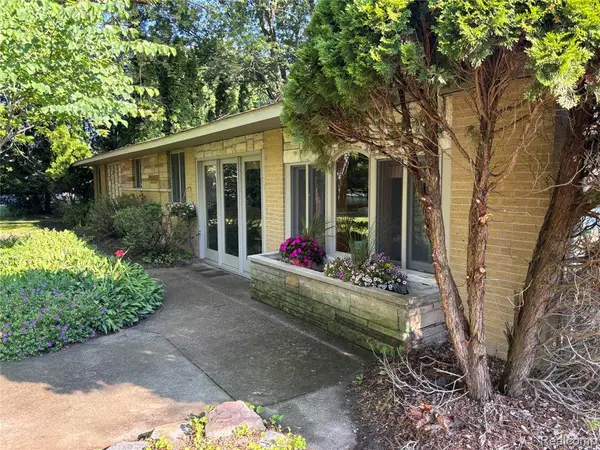 $265,000Active3 beds 1 baths1,632 sq. ft.
709 E Michigan, Au Gres, MI 48703
MLS# 61010646Listed by: GREAT LAKES REAL ESTATE AGENCY LLC - New
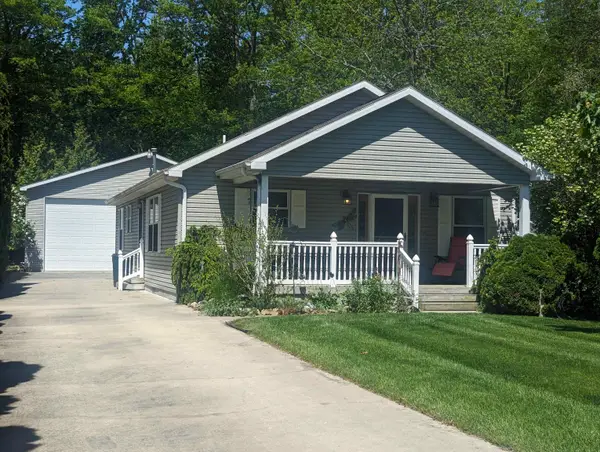 $275,000Active3 beds 2 baths1,232 sq. ft.
387 N Huron #Lot: 36, Au Gres, MI 48703
MLS# 80070921Listed by: ARENAC REALTY CO., PETE STANLEY & ASSOCIATES - New
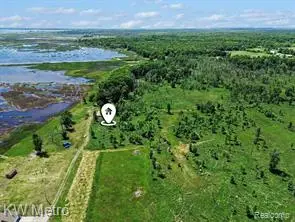 $64,900Active1.52 Acres
N/A Swenson, Au Gres, MI 48703
MLS# 61009994Listed by: KW METRO - New
 $399,995Active2 beds 1 baths1,290 sq. ft.
2383 Green, Au Gres, MI 48703
MLS# 80070893Listed by: AMERICAN ASSOCIATES, INC.


Protect your home and budget from life's surprises with an Assurant Home Warranty, backed by a partner that supports you through every step of homeownership. Explore Plans.
©2026 Century 21 Real Estate LLC. All rights reserved. CENTURY 21®, the CENTURY 21 Logo and C21® are service marks owned by Century 21 Real Estate LLC. Century 21 Real Estate LLC fully supports the principles of the Fair Housing Act and the Equal Opportunity Act. Each office is independently owned and operated. Listing information is deemed reliable but not guaranteed accurate.