
4967 Center, Au Gres, MI 48703
Local realty services provided by:CENTURY 21 Signature Realty
4967 Center,Au Gres, MI 48703
$239,900
- 4 Beds
- 2 Baths
- 1,560 sq. ft.
- Single family
- Active
Listed by: dennis stanley, john stanley
Office: arenac realty co., pete stanley & associates
MLS#:80057437
Source:MI_REALSOURCE
Price summary
- Price:$239,900
- Price per sq. ft.:$153.78
About this home
Sandy beach access just a few steps away from this immaculate lake access property! A desirable location with a street to street lot for added space and convenience, this property offers a great mix of inside and outside amenities for optimal enjoyment! The main level of the home features an open kitchen/dining area that looks into the spacious living room, a main level bedroom, laundry, full bath, and a large room that could be used as a walk-in closet/storage. Upstairs there are three bedrooms and a full bath. One of the bedrooms is quite spacious as in addition to it's 13'x14' dimension, there's an 8x9 offset along with two closets! Outside there's an 18'x26' back deck that overlooks the yard with a firepit! For more storage, there's a detached 25x29 garage and it's own driveway off Michigan Avenue. Escape to the lake with this beautiful property!
Contact an agent
Home facts
- Year built:1951
- Subdivision & Development:Oak Knoll
- Listing ID #:80057437
- Added:436 day(s) ago
- Updated:August 02, 2026 at 10:28 AM
Rooms and interior
- Bedrooms:4
- Total bathrooms:2
- Full bathrooms:2
- Dining Description:On Main Level
- Kitchen Description:Dishwasher, Disposal, Microwave, On Main Level, Refrigerator
- Bedroom Description:Bedroom 1 on Main Level, Bedroom 2 on Upper Level, Bedroom 3 on Upper Level, Bedroom 4 on Upper Level
- Basement Description:Block, Outside Entrance
- Living area:1,560 sq. ft.
Heating and cooling
- Cooling:Central A/C
- Heating:Forced Air, Natural Gas
Structure and exterior
- Year built:1951
- Building area:1,560 sq. ft.
- Lot area:0.23 Acres
- Construction Materials:Vinyl Siding
- Exterior Features:Deck
- Foundation Description:Block, Crawl
- Levels:2 Story
Schools
- High school:AuGres-Sims Middle/High School
- Middle school:AuGres-Sims Middle/High School
- Elementary school:AuGres-Sims Elementary School
Utilities
- Water:Public Water
- Sewer:Septic
Finances and disclosures
- Price:$239,900
- Price per sq. ft.:$153.78
- Tax amount:$2,648
Features and amenities
- Appliances:Dishwasher, Disposal, Dryer, Microwave, Refrigerator, Washer
- Laundry features:Dryer, On Main Level, Washer
- Amenities:Walk-In Closet
Parking
- Parking description:Detached Garage, Garage, Garage Door Opener
- Garage spaces:2
 Provided through IDX via MiRealSource. Courtesy of MiRealSource Shareholder. Copyright MiRealSource. The information published and disseminated by MiRealSource is communicated verbatim, without change by MiRealSource, as filed with MiRealSource by its members. The accuracy of all information, regardless of source, is not guaranteed or warranted. All information should be independently verified. Copyright 2026 MiRealSource. All rights reserved. The information provided hereby constitutes proprietary information of MiRealSource, Inc. and its shareholders, affiliates and licensees and may not be reproduced or transmitted in any form or by any means, electronic or mechanical, including photocopy, recording, scanning or any information storage and retrieval system, without written permission from MiRealSource, Inc. MI_REALSOURCE Member Broker: Andrew Hauck
New listings near 4967 Center
 $34,900Active5.16 Acres
N/A Court, AuGres, MI 48703
MLS# 77080054313Listed by: ARENAC REALTY CO., PETE STANLEY & ASSOCIATES- New
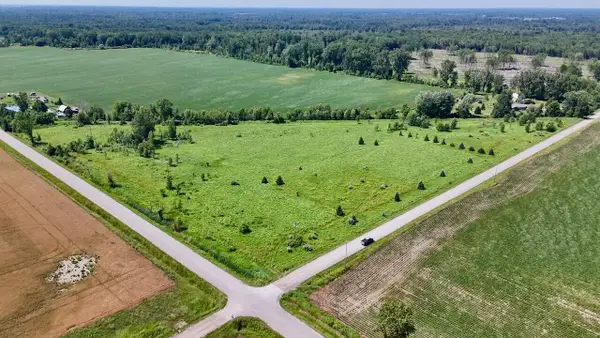 $39,900Active11.12 Acres
V/L S Santiago Road, Au Gres, MI 48703
MLS# 26039563Listed by: WHITETAIL PROPERTIES REAL ESTATE, LLC - New
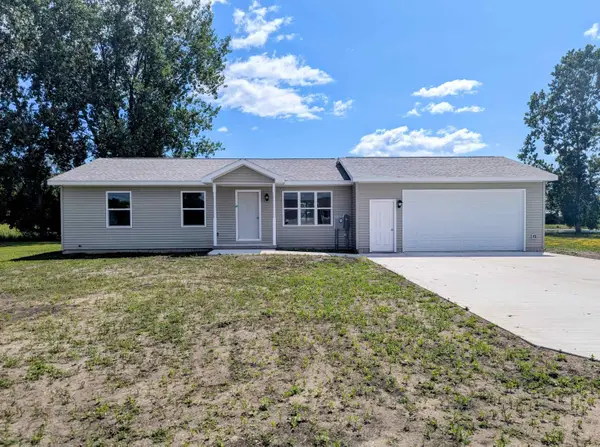 $169,900Active3 beds 2 baths1,120 sq. ft.
262 Stern, AuGres, MI 48703
MLS# 77080071691Listed by: ARENAC REALTY CO., PETE STANLEY & ASSOCIATES - New
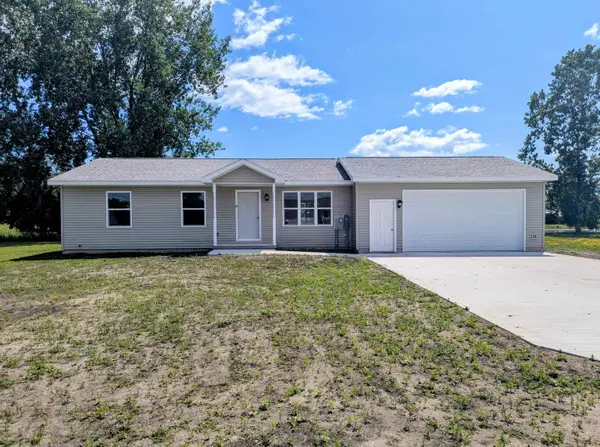 $169,900Active3 beds 2 baths1,120 sq. ft.
262 Stern #Lot: 15, Au Gres, MI 48703
MLS# 80071691Listed by: ARENAC REALTY CO., PETE STANLEY & ASSOCIATES - New
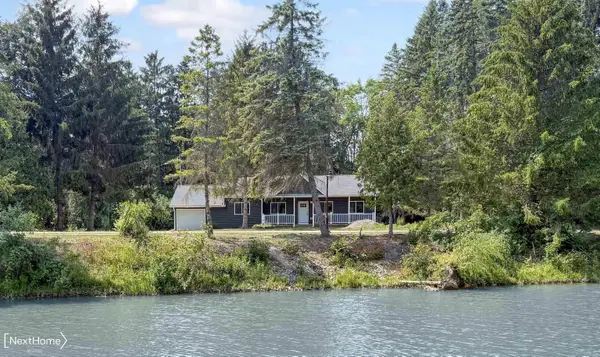 $299,900Active3 beds 2 baths1,301 sq. ft.
229 N Water, Au Gres, MI 48703
MLS# 50216647Listed by: NEXTHOME INSPIRE - New
 $250,000Active3 beds 3 baths2,184 sq. ft.
3008 E Midshipman, Au Gres, MI 48703
MLS# 80071661Listed by: ARENAC REALTY CO., PETE STANLEY & ASSOCIATES 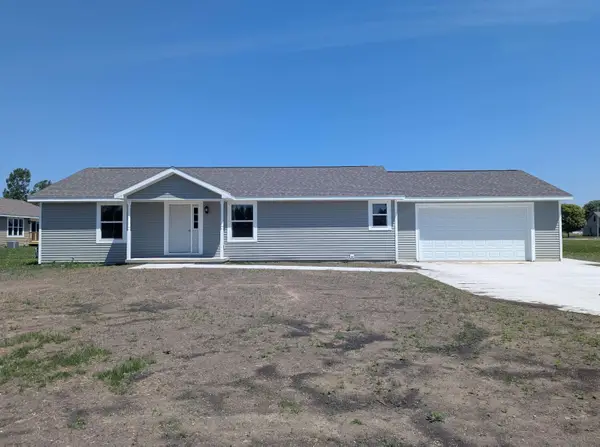 $239,900Active3 beds 2 baths1,344 sq. ft.
263 Stern DR, AuGres, MI 48703
MLS# 77080071088Listed by: ARENAC REALTY CO., PETE STANLEY & ASSOCIATES $169,000Pending3 beds 2 baths1,682 sq. ft.
2354 E Huron, Au Gres, MI 48703
MLS# 80071533Listed by: WILTSE REALTY- New
 $269,900Active3 beds 1 baths1,136 sq. ft.
2327 Bay Ridge Drive, Au Gres, MI 48703
MLS# 50216239Listed by: BERKSHIRE HATHAWAY HOMESERVICES, BAY CITY - New
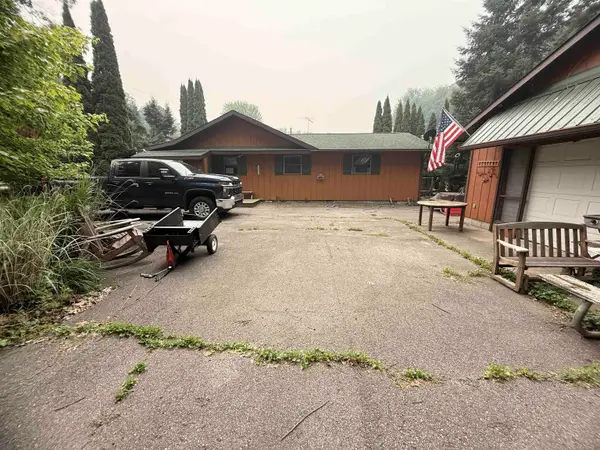 $194,000Active3 beds 1 baths1,150 sq. ft.
948 S Foster, Au Gres, MI 48703
MLS# 50215945Listed by: JOSEPH WALTER REALTY LLC


Protect your home and budget from life's surprises with an Assurant Home Warranty, backed by a partner that supports you through every step of homeownership. Explore Plans.
©2026 Century 21 Real Estate LLC. All rights reserved. CENTURY 21®, the CENTURY 21 Logo and C21® are service marks owned by Century 21 Real Estate LLC. Century 21 Real Estate LLC fully supports the principles of the Fair Housing Act and the Equal Opportunity Act. Each office is independently owned and operated. Listing information is deemed reliable but not guaranteed accurate.