
576 N Huron, Au Gres, MI 48703
Local realty services provided by:CENTURY 21 Signature Realty
Listed by: denise vinson
Office: century 21 signature realty
MLS#:80073683
Source:MI_REALSOURCE
Price summary
- Price:$315,000
- Price per sq. ft.:$189.64
- Monthly HOA dues:$700
About this home
Stunning Lake Front Condo on Lake Huron in Au Gres, MI! Welcome to 576 N. Huron Rd., #102, a breathtaking retreat where luxury meets tranquility. This exquisite two bedroom, two bathroom condo boasts exceptional water views from every room, making every moment spent here a delightful experience. As you step inside, you’ll be captivated by the panoramic vistas that greet you, creating an inviting atmosphere filled with natural light. The well appointed kitchen features modern appliances, perfect for both casual dining and entertaining. Enjoy the beauty of every season on your expansive four season deck, a perfect spot for morning coffee or evening sunsets. This unit also includes two underground parking spaces in a heated garage, along with additional storage areas for your convenience. Indulge in the private pool and hot tub, complete with a charming cabana that offers a grill, seating area, and a gorgeous fire pit ideal for gatherings with friends and family. The impeccably maintained grounds add to the beautiful surroundings. With private access to the beach, docks, and watercraft parking your adventures await just steps from your door. Conveniently located just two hours from Detroit and a mere 13 minutes to East Tawas, this secured entrance condo offers both privacy and accessibility. Seize the opportunity to experience lakeside living at its finest! Don't snooze on this one...schedule your showing today!...
Contact an agent
Home facts
- Year built:2006
- Subdivision & Development:WHITESTONE BAY
- Listing ID #:80073683
- Added:26 day(s) ago
- Updated:October 15, 2026 at 10:36 AM
Rooms and interior
- Bedrooms:2
- Total bathrooms:2
- Full bathrooms:2
- Dining Description:On Main Level
- Kitchen Description:Dishwasher, Disposal, Microwave, On Main Level, Range/Oven, Refrigerator, Trash Compactor
- Bedroom Description:Bedroom 1 on Main Level
- Living area:1,661 sq. ft.
Heating and cooling
- Cooling:Central A/C
- Heating:Forced Air, Natural Gas
Structure and exterior
- Year built:2006
- Building area:1,661 sq. ft.
- Architectural Style:Ranch
- Construction Materials:Stucco
- Exterior Features:BBQ/Grill Built-in, Deck, Exterior Balcony, Lawn Sprinkler, Patio, Porch
- Foundation Description:Slab
- Levels:1 Story
Utilities
- Water:Public Water
- Sewer:Community
Finances and disclosures
- Price:$315,000
- Price per sq. ft.:$189.64
- Tax amount:$7,185
Features and amenities
- Appliances:Dishwasher, Disposal, Dryer, Microwave, Range/Oven, Refrigerator, Trash Compactor, Washer
- Laundry features:Dryer, On Main Level, Washer
- Amenities:Cathedral/Vaulted Ceiling, Grounds Maintenance, Walk-In Closet, Window Treatment(s)
- Pool features:Inground Pool
Parking
- Parking description:Attached Garage, Garage, Garage Door Opener, Heated Garage
- Garage spaces:2
 Provided through IDX via MiRealSource. Courtesy of MiRealSource Shareholder. Copyright MiRealSource. The information published and disseminated by MiRealSource is communicated verbatim, without change by MiRealSource, as filed with MiRealSource by its members. The accuracy of all information, regardless of source, is not guaranteed or warranted. All information should be independently verified. Copyright 2026 MiRealSource. All rights reserved. The information provided hereby constitutes proprietary information of MiRealSource, Inc. and its shareholders, affiliates and licensees and may not be reproduced or transmitted in any form or by any means, electronic or mechanical, including photocopy, recording, scanning or any information storage and retrieval system, without written permission from MiRealSource, Inc. MI_REALSOURCE Member Broker: Andrew Hauck
New listings near 576 N Huron
- New
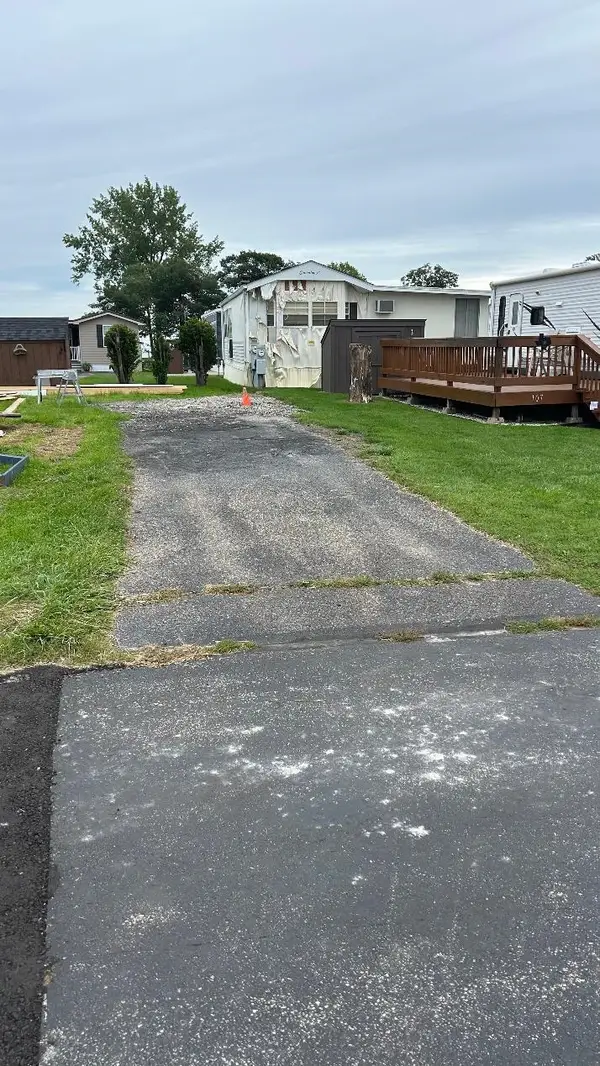 $25,000Active0.04 Acres
3675 E Michigan, Au Gres, MI 48703
MLS# 80074416Listed by: TAWAS TEAM REALTY - New
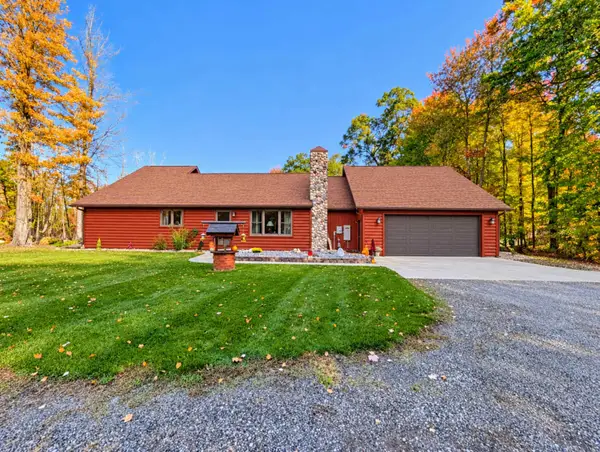 $249,900Active2 beds 2 baths1,400 sq. ft.
2911 White, Au Gres, MI 48703
MLS# 80074386Listed by: ARENAC REALTY CO., PETE STANLEY & ASSOCIATES - New
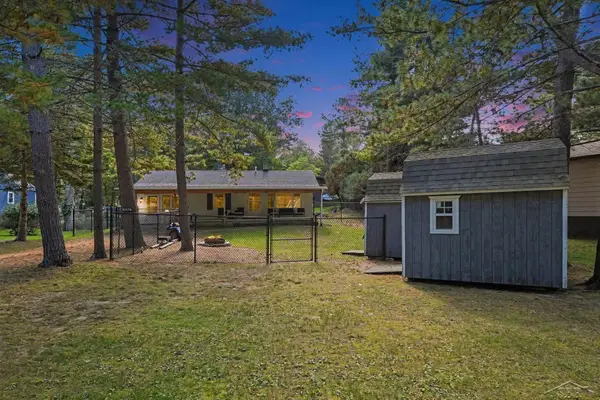 $174,500Active2 beds 1 baths956 sq. ft.
5276 E 31, Au Gres, MI 48703
MLS# 50224163Listed by: BAY REALTY MICHIGAN - New
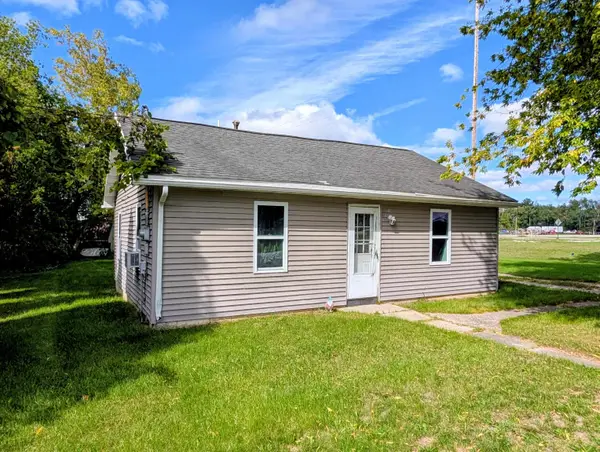 $79,900Active2 beds 1 baths720 sq. ft.
233 N Mackinaw, Au Gres, MI 48703
MLS# 80074267Listed by: ARENAC REALTY CO., PETE STANLEY & ASSOCIATES - New
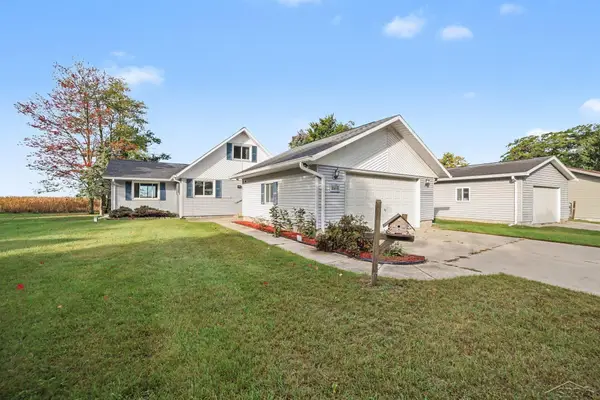 $329,900Active3 beds 1 baths1,620 sq. ft.
2800 Booth, Au Gres, MI 48703
MLS# 50223856Listed by: BAY REALTY MICHIGAN 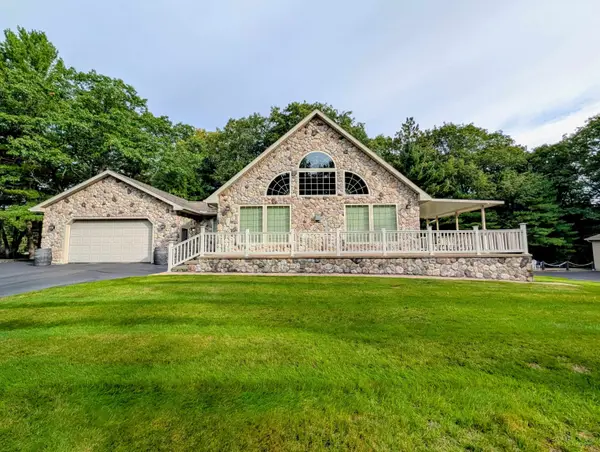 $399,500Active3 beds 2 baths1,304 sq. ft.
5259 E 31st, Au Gres, MI 48703
MLS# 80074033Listed by: ARENAC REALTY CO., PETE STANLEY & ASSOCIATES $409,900Active4 beds 2 baths2,416 sq. ft.
426 E Michigan, AuGres, MI 48703
MLS# 77080074019Listed by: ARENAC REALTY CO., PETE STANLEY & ASSOCIATES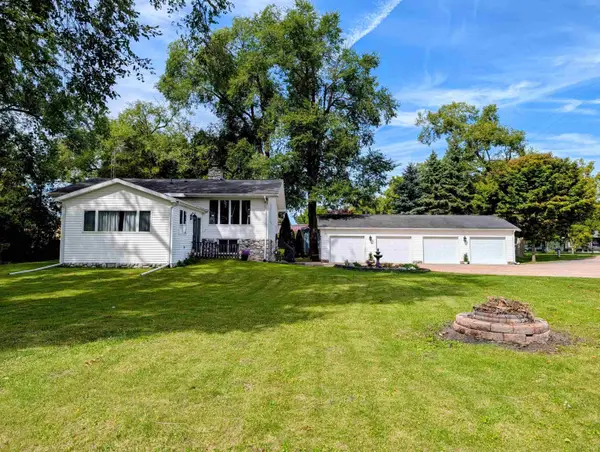 $409,900Active4 beds 2 baths2,416 sq. ft.
426 E Michigan #Lot: 6, Au Gres, MI 48703
MLS# 80074019Listed by: ARENAC REALTY CO., PETE STANLEY & ASSOCIATES $100,000Active1.03 Acres
221 & 223 N Huron, Au Gres, MI 48703
MLS# 50223118Listed by: MI SKYE REALTY LLC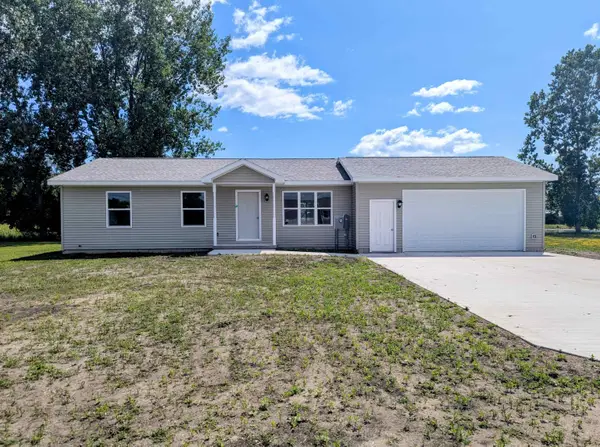 $169,900Pending3 beds 2 baths1,120 sq. ft.
262 Stern DR, AuGres, MI 48703
MLS# 77080071691Listed by: ARENAC REALTY CO., PETE STANLEY & ASSOCIATES


Protect your home and budget from life's surprises with an Assurant Home Warranty, backed by a partner that supports you through every step of homeownership. Explore Plans.
©2026 Century 21 Real Estate LLC. All rights reserved. CENTURY 21®, the CENTURY 21 Logo and C21® are service marks owned by Century 21 Real Estate LLC. Century 21 Real Estate LLC fully supports the principles of the Fair Housing Act and the Equal Opportunity Act. Each office is independently owned and operated. Listing information is deemed reliable but not guaranteed accurate.