
300 SW State, Au Sable, MI 48750
Local realty services provided by:CENTURY 21 Northland
300 SW State,Au Sable, MI 48750
$165,000
- 3 Beds
- 1 Baths
- 864 sq. ft.
- Single family
- Pending
Listed by: valorie moeller
Office: real estate one northeast
MLS#:80069692
Source:MI_REALSOURCE
Price summary
- Price:$165,000
- Price per sq. ft.:$190.97
About this home
Welcome to this charming, move-in-ready home located on a spacious corner lot in the heart of Oscoda! Walking distance to AuSable park and to Oscoda's downtown amenities. This well-maintained 3-bedroom home offers comfortable living with numerous recent updates throughout. The beautifully renovated bathroom has been remodeled down to the studs, while fresh paint, new light fixtures, ceiling fans, and a stylish new kitchen backsplash add modern appeal. The eat-in kitchen provides a cozy gathering space, and the oversized utility room features new cabinetry for added storage and functionality. Step outside to enjoy the 16' x 16' back deck, perfect for entertaining or relaxing, along with a fire pit area for evening gatherings. The property also includes a concrete driveway and sidewalk, a 2-car garage, and a garden shed, providing plenty of space for vehicles, tools, and outdoor equipment. Perfect as an investment, summer cottage, or first home. Furnishings and yard equipment negotiable.
Contact an agent
Home facts
- Year built:1953
- Listing ID #:80069692
- Added:40 day(s) ago
- Updated:July 26, 2026 at 08:31 AM
Rooms and interior
- Bedrooms:3
- Total bathrooms:1
- Full bathrooms:1
- Kitchen Description:Dishwasher, On Main Level, Range/Oven, Refrigerator
- Bedroom Description:Bedroom 1 on Main Level, Bedroom 2 on Main Level, Bedroom 3 on Main Level
- Living area:864 sq. ft.
Heating and cooling
- Cooling:Ceiling Fan(s), Central A/C, Exhaust Fan
- Heating:Forced Air, Natural Gas
Structure and exterior
- Year built:1953
- Building area:864 sq. ft.
- Lot area:0.29 Acres
- Architectural Style:Bungalow, Ranch
- Construction Materials:Aluminum
- Exterior Features:Deck, Fenced Yard, Sidewalks
- Foundation Description:Slab
- Levels:1 Story
Schools
- High school:Oscoda Area High School
- Elementary school:Richardson Elementary School
Utilities
- Water:Private Well, Public Water
- Sewer:Septic
Finances and disclosures
- Price:$165,000
- Price per sq. ft.:$190.97
- Tax amount:$1,018
Features and amenities
- Appliances:Dishwasher, Range/Oven, Refrigerator, Washer
- Laundry features:On Main Level, Washer
- Amenities:Window Treatment(s)
Parking
- Parking description:Detached Garage, Garage
- Garage spaces:2
 Provided through IDX via MiRealSource. Courtesy of MiRealSource Shareholder. Copyright MiRealSource. The information published and disseminated by MiRealSource is communicated verbatim, without change by MiRealSource, as filed with MiRealSource by its members. The accuracy of all information, regardless of source, is not guaranteed or warranted. All information should be independently verified. Copyright 2026 MiRealSource. All rights reserved. The information provided hereby constitutes proprietary information of MiRealSource, Inc. and its shareholders, affiliates and licensees and may not be reproduced or transmitted in any form or by any means, electronic or mechanical, including photocopy, recording, scanning or any information storage and retrieval system, without written permission from MiRealSource, Inc. MI_REALSOURCE Member Broker: Brad Platt
New listings near 300 SW State
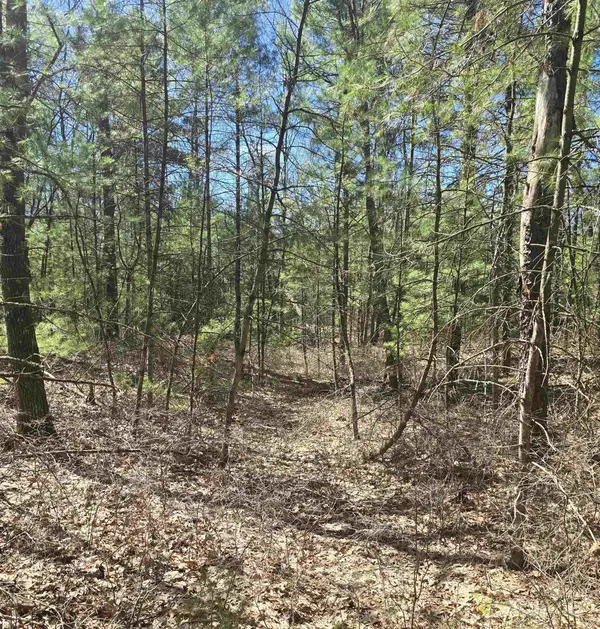 $13,000Active0.34 Acres
4699 Johnson, Oscoda, MI 48750
MLS# 80070719Listed by: STERLING PROPERTIES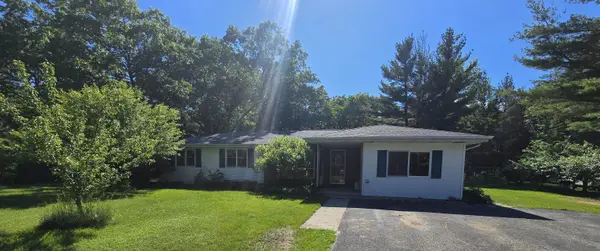 $239,000Active4 beds 2 baths1,648 sq. ft.
704 Forest, Oscoda, MI 48750
MLS# 80070637Listed by: STERLING PROPERTIES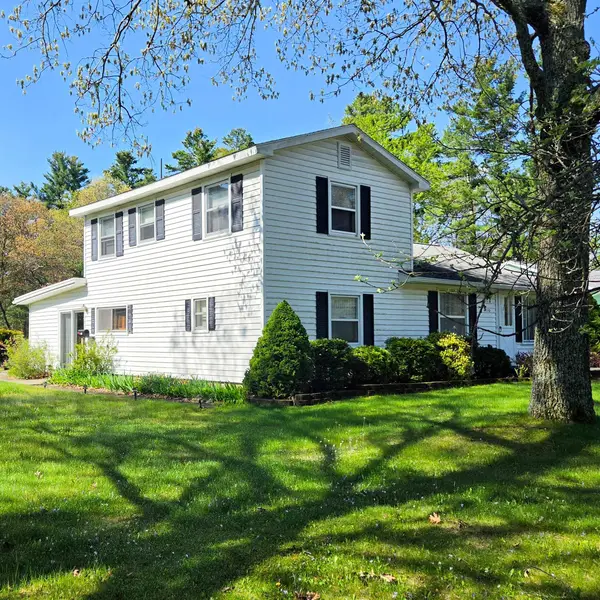 $139,900Active4 beds 2 baths1,892 sq. ft.
4710 Mackenzie, Oscoda, MI 48750
MLS# 80070017Listed by: SUNRISE REALTY OF OSCODA $192,000Active2 beds 1 baths876 sq. ft.
3325 N Us-23 N, Au Sable, MI 48750
MLS# 80069784Listed by: SUNRISE REALTY OF OSCODA $230,000Active3 beds 2 baths3,818 sq. ft.
4923 Harmony Drive, Oscoda, MI 48750
MLS# 201840621Listed by: FORTY FIVE NORTH REAL ESTATE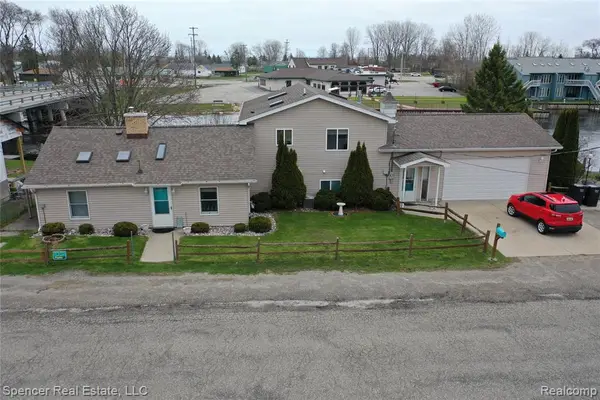 $430,000Active4 beds 3 baths2,230 sq. ft.
103 Harbor, Oscoda, MI 48750
MLS# 60987808Listed by: SPENCER REAL ESTATE, LLC $294,900Active2 beds 1 baths1,309 sq. ft.
134 Harbor Street, Oscoda, MI 48750
MLS# 201838695Listed by: NORTHERN LAKES PROPERTIES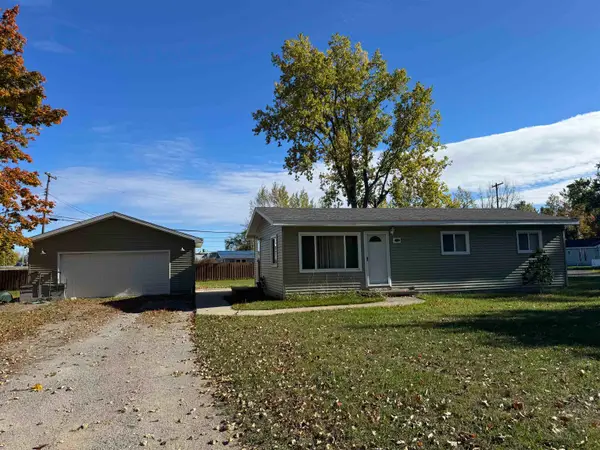 $135,900Active3 beds 1 baths960 sq. ft.
909 Farnsworth, Oscoda, MI 48750
MLS# 80062878Listed by: STERLING PROPERTIES


Protect your home and budget from life's surprises with an Assurant Home Warranty, backed by a partner that supports you through every step of homeownership. Explore Plans.
©2026 Century 21 Real Estate LLC. All rights reserved. CENTURY 21®, the CENTURY 21 Logo and C21® are service marks owned by Century 21 Real Estate LLC. Century 21 Real Estate LLC fully supports the principles of the Fair Housing Act and the Equal Opportunity Act. Each office is independently owned and operated. Listing information is deemed reliable but not guaranteed accurate.