
N6549 Summer Homes, Au Train, MI 49806
Local realty services provided by:CENTURY 21 Signature Realty
N6549 Summer Homes,Au Train, MI 49806
- 3 Beds
- 3 Baths
- - sq. ft.
- Single family
- Sold
Listed by: sindy jensen
Office: re/max 1st realty
MLS#:50213095
Source:MI_REALSOURCE
Sorry, we are unable to map this address
Price summary
- Price:
About this home
Some homes simply sit on the water. This one was thoughtfully designed so the lake becomes part of everyday living! From the moment you step through the front door, your eyes are immediately drawn to the beautiful view of AuTrain Lake through an impressive wall of windows. It was intentionally designed this way by the original owners, who envisioned the lake as the focal point of the home and carefully crafted every detail to create a truly unforgettable living experience. Situated along one of the most desirable stretches of beautiful AuTrain Lake, this exceptionally maintained, one-owner home offers quality and tranquility in one remarkable setting. The shoreline retaining wall provides lasting protection while creating the perfect backdrop for enjoying this crystal-clear, all-sports lake—ideal for swimming, boating, kayaking, paddleboarding, and fishing. The craftsmanship throughout the home is exceptional. Custom cabinetry, built-ins, solid wood doors, and fine woodwork reflect the pride and attention to detail that went into every inch of this residence. Every space was thoughtfully designed to maximize the lake views while providing warmth, comfort, and effortless year-round living. Located on a quiet private road with underground electric—a rare feature in Alger County—you’ll enjoy peaceful surroundings without the turnover of short-term vacation rentals, making this a true retreat where neighbors become friends and the quiet beauty of the area remains undisturbed. Beyond the property, you’ll find yourself surrounded by everything that makes the AuTrain area so special. Spend your days exploring nearby Lake Superior, floating the AuTrain River, casting a line in some of the area’s finest fishing waters, or heading directly to the extensive ATV, ORV, snowmobile, hiking, and biking trails that make this destination one of Northern Michigan’s hidden gems. This is more than a waterfront home - it’s a place where every detail was built with intention, and every season offers a reason to fall in love with life on AuTrain Lake....
Contact an agent
Home facts
- Year built:2007
- Subdivision & Development:Plat Of Perrys Sub
- Listing ID #:50213095
- Added:74 day(s) ago
- Updated:September 11, 2026 at 07:00 AM
Rooms and interior
- Bedrooms:3
- Total bathrooms:3
- Full bathrooms:2
- Half bathrooms:1
- Flooring:Ceramic Floors
- Kitchen Description:Dishwasher, Microwave, On Main Level, Range/Oven, Refrigerator
- Bedroom Description:Bedroom 1 on First Level, Bedroom 2 on First Level, Bedroom 3 on Second Level
- Basement Description:Block, Full, Outside Entrance, Partially Finished, Walk Out
Heating and cooling
- Cooling:Ceiling Fan(s), Central A/C, Exhaust Fan, Whole House Fan
- Heating:Forced Air, LP/Propane Gas, Wood
Structure and exterior
- Year built:2007
- Architectural Style:Chalet
- Construction Materials:Wood
- Exterior Features:Deck, Exterior Balcony, Porch, Satellite Dish
- Foundation Description:Basement, Block, Crawl
- Levels:1 1/2 Story
Utilities
- Water:Private Well
- Sewer:Septic
Finances and disclosures
- Price:
- Tax amount:$3,009
Features and amenities
- Appliances:Dishwasher, Dryer, Microwave, Range/Oven, Refrigerator, Washer
- Laundry features:Dryer, On Main Level, Washer
- Amenities:Cable/Internet Available, Cathedral/Vaulted Ceiling, Window Treatment(s)
Parking
- Parking description:3 or More Spaces, Detached Garage, Electric in Garage, Garage, Garage Door Opener
- Garage spaces:4
 Provided through IDX via MiRealSource. Courtesy of MiRealSource Shareholder. Copyright MiRealSource. The information published and disseminated by MiRealSource is communicated verbatim, without change by MiRealSource, as filed with MiRealSource by its members. The accuracy of all information, regardless of source, is not guaranteed or warranted. All information should be independently verified. Copyright 2026 MiRealSource. All rights reserved. The information provided hereby constitutes proprietary information of MiRealSource, Inc. and its shareholders, affiliates and licensees and may not be reproduced or transmitted in any form or by any means, electronic or mechanical, including photocopy, recording, scanning or any information storage and retrieval system, without written permission from MiRealSource, Inc. MI_REALSOURCE Member Broker: Andrew Hauck
New listings near N6549 Summer Homes
- New
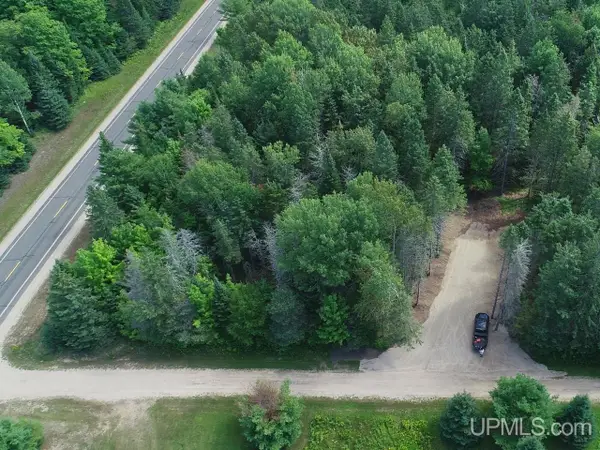 $55,000Active1.82 Acres
TBD Ackerman Lake, Au Train, MI 49862
MLS# 50220774Listed by: NORTHERN MICHIGAN LAND BROKERS  $279,000Pending2 beds 1 baths840 sq. ft.
N3820 Hayward, Munising, MI 49862
MLS# 50220426Listed by: RE/MAX SUPERIORLAND- New
 $650,000Active4 beds 3 baths3,800 sq. ft.
N3395 Raspberry, Munising, MI 49862
MLS# 50217303Listed by: KERMATH REALTY LLC 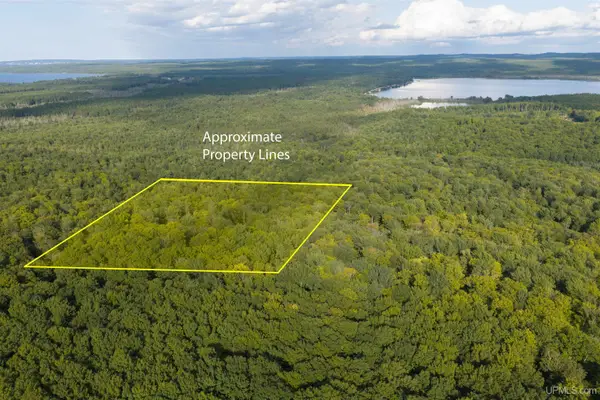 $59,900Active40 Acres
TBD 40 Acres Martin, Au Train, MI 49806
MLS# 50220266Listed by: RE/MAX SUPERIORLAND $52,000Active2.42 Acres
TBD Perry, Au Train, MI 49806
MLS# 50220271Listed by: RE/MAX SUPERIORLAND $395,000Active2 beds 1 baths1,303 sq. ft.
3420 N 16 Mile Lake, Munising, MI 49862
MLS# 50219803Listed by: NEXTHOME SUPERIOR LIVING $129,000Pending9.28 Acres
E7163 Doe Lake, Wetmore, MI 49806
MLS# 50219277Listed by: RE/MAX SUPERIORLAND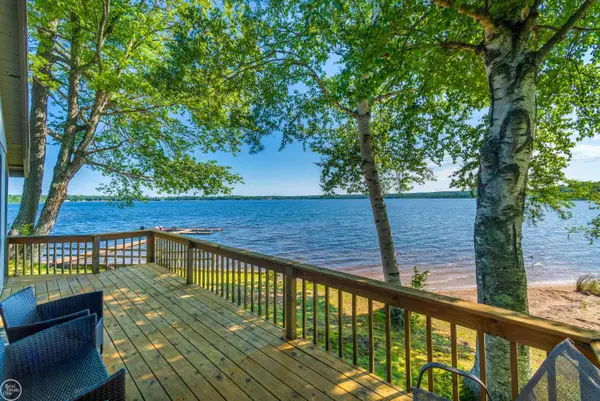 $1,400,000Active2 beds 2 baths1,932 sq. ft.
6684 Autrain Forest Lake RD, AuTrain, MI 49806
MLS# 58050218351Listed by: REAL ESTATE ONE MILFORD $2,495,000Active7 beds 7 baths10,462 sq. ft.
E3220 and E3218 M28, Au Train, MI 49806
MLS# 50217925Listed by: RE/MAX 1ST REALTY $399,000Active3 beds 2 baths1,345 sq. ft.
5441 Curtis, Au Train, MI 49806
MLS# 50216262Listed by: PICTURED ROCKS REAL ESTATE


Protect your home and budget from life's surprises with an Assurant Home Warranty, backed by a partner that supports you through every step of homeownership. Explore Plans.
©2026 Century 21 Real Estate LLC. All rights reserved. CENTURY 21®, the CENTURY 21 Logo and C21® are service marks owned by Century 21 Real Estate LLC. Century 21 Real Estate LLC fully supports the principles of the Fair Housing Act and the Equal Opportunity Act. Each office is independently owned and operated. Listing information is deemed reliable but not guaranteed accurate.