
2065 Richwood Road, Auburn Hills, MI 48326
Local realty services provided by:CENTURY 21 Curran & Oberski
2065 Richwood Road,Auburnhills, MI 48326
$585,000
- 3 Beds
- 3 Baths
- 2,501 sq. ft.
- Single family
- Active
Listed by: samantha phillips
Office: kw domain
MLS#:20261057836
Source:MI_REALCOMP
Price summary
- Price:$585,000
- Price per sq. ft.:$233.91
About this home
Welcome to this exceptional new construction colonial where timeless craftsmanship, premium finishes, and maintenance-free living come together to create an exceptional place to call home. Offering 2,501 square feet, 3 spacious bedrooms, 2.5 bathrooms, and a 2-car side-entry garage, this thoughtfully designed home delivers the perfect balance of luxury, comfort, and everyday functionality.
Step inside to discover an open-concept floor plan highlighted by 9-foot ceilings throughout the main level, creating a bright and inviting atmosphere. The heart of the home is a beautifully appointed gourmet kitchen featuring premium cabinetry, quartz countertops, stainless steel appliances, a large center island, and abundant workspace—perfect for entertaining or everyday living. The spacious great room and dining area flow seamlessly together, creating an ideal setting for gathering with family and friends.
Situated on a generous 0.44-acre homesite on a quiet street, this home offers the privacy and outdoor space rarely found in a maintenance-free living. Whether enjoying your morning coffee or relaxing after a long day, you'll appreciate the peaceful surroundings while enjoying the convenience of minimal exterior upkeep.
Perfectly positioned just minutes from major freeways, shopping, dining, parks, scenic walking and biking trails, and countless recreational amenities, this location offers effortless access to everything you need while maintaining the tranquility of a residential neighborhood.
If you've been searching for a home that combines renowned quality, modern luxury, and an unbeatable Auburn Hills location, this beautiful new construction residence is ready to exceed your expectations....
Contact an agent
Home facts
- Year built:2026
- Subdivision & Development:SUPRVRS 17 - AUBURN
- Listing ID #:20261057836
- Added:47 day(s) ago
- Updated:September 14, 2026 at 10:01 AM
Rooms and interior
- Bedrooms:3
- Total bathrooms:3
- Full bathrooms:2
- Half bathrooms:1
- Rooms Total:7
- Basement Description:Daylight, Unfinished
- Living area:2,501 sq. ft.
Heating and cooling
- Cooling:Central Air
- Heating:Forced Air, Natural Gas
Structure and exterior
- Roof:Asphalt
- Year built:2026
- Building area:2,501 sq. ft.
- Lot area:0.44 Acres
- Architectural Style:Colonial
- Construction Materials:Vinyl Siding
- Exterior Features:Covered, Porch, Terrace
- Foundation Description:Basement, Poured, Sump Pump
- Levels:Two
Utilities
- Water:Public
- Sewer:Public Sewer
Finances and disclosures
- Price:$585,000
- Price per sq. ft.:$233.91
- Tax amount:$836
Features and amenities
- Appliances:Built-In Gas Range, Built-In Refrigerator, Dishwasher, Dryer, Microwave, Range Hood, Stainless Steel Appliances, Washer
Parking
- Parking description:Attached, Direct Access, Electricity In Garage, Garage Door Opener, Garage Faces Side, Two Car Garage
- Garage spaces:2

New listings near 2065 Richwood Road
- New
 $610,000Active4 beds 3 baths3,050 sq. ft.
4086 Arcadia Drive, AuburnHills, MI 48326
MLS# 20261073003Listed by: MAX BROOCK, REALTORS-BIRMINGHAM - New
 $349,900Active3 beds 3 baths1,791 sq. ft.
3981 Trailway Commons, Unknown, MI 48326
MLS# 58050221274Listed by: SUNBYRNES PROPERTIES, LLC - New
 $349,900Active3 beds 3 baths1,791 sq. ft.
3981 Trailway Commons, Auburn Heights, MI 48326
MLS# 50221274Listed by: SUNBYRNES PROPERTIES, LLC - New
 $227,500Active3 beds 3 baths2,224 sq. ft.
2610 Williamsburg Circle, AuburnHills, MI 48326
MLS# 20261071018Listed by: SINE & MONAGHAN, LLC  $469,900Pending3 beds 3 baths1,958 sq. ft.
3509 Riverside Drive, AuburnHills, MI 48326
MLS# 20261069879Listed by: REAL ESTATE ONE-ROCHESTER $229,900Active3 beds 3 baths1,896 sq. ft.
2618 Williamsburg Circle, AuburnHills, MI 48326
MLS# 20261069614Listed by: ARTERRA REALTY MICHIGAN LLC $219,900Active2 beds 1 baths1,040 sq. ft.
2466 Richwood Road, AuburnHills, MI 48326
MLS# 20261070053Listed by: EXACT MATCH PROPERTIES $278,900Active3 beds 3 baths1,964 sq. ft.
2689 Williamsburg Circle, AuburnHills, MI 48326
MLS# 20261070130Listed by: KW PROFESSIONALS $65,000Active0.17 Acres
439 Alberta Street Lot 81, AuburnHills, MI 48326
MLS# 20261069692Listed by: @PROPERTIES CHRISTIE'S INT'L R.E. BIRMINGHAM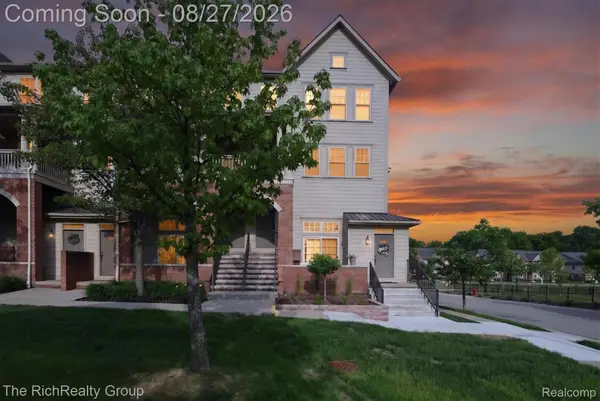 $243,900Active2 beds 3 baths1,940 sq. ft.
209 Amys Walk, AuburnHills, MI 48326
MLS# 20261067792Listed by: THE RICHREALTY GROUP


Protect your home and budget from life's surprises with an Assurant Home Warranty, backed by a partner that supports you through every step of homeownership. Explore Plans.
©2026 Century 21 Real Estate LLC. All rights reserved. CENTURY 21®, the CENTURY 21 Logo and C21® are service marks owned by Century 21 Real Estate LLC. Century 21 Real Estate LLC fully supports the principles of the Fair Housing Act and the Equal Opportunity Act. Each office is independently owned and operated. Listing information is deemed reliable but not guaranteed accurate.