
2966 James Road, Auburn Hills, MI 48326
Local realty services provided by:CENTURY 21 Dynamic Realty
2966 James Road,Auburnhills, MI 48326
- 3 Beds
- 1 Baths
- - sq. ft.
- Single family
- Sold
Listed by: andrea j larson
Office: real estate one
MLS#:20261042341
Source:MI_REALCOMP
Sorry, we are unable to map this address
Price summary
- Price:
About this home
OFFER DEADLINE IS SUNDAY AT 5 P.M. Cute as can be and move-in ready! This charming 3-bedroom ranch offers comfortable one-level living and is the perfect place to call home. Whether you're a first-time buyer, looking to downsize, or searching for an excellent investment opportunity, this home checks all the boxes. Step inside to a warm and inviting great room featuring a cozy natural fireplace and a doorwall that leads to the backyard, creating a seamless flow for indoor and outdoor entertaining. The spacious dining room offers flexibility and can easily serve as a family room, home office, or playroom to fit your lifestyle. The kitchen features classic oak cabinetry, a stylish tile backsplash, and plenty of workspace. The full bath includes the convenience of first-floor laundry, while the third bedroom is currently configured as a walk-in closet with custom shelving and can easily be converted back into a traditional bedroom if desired. Outside, you'll love the fully fenced backyard complete with a patio, storage shed, and plenty of room for pets, gardening, or summer gatherings. An oversized driveway provides ample parking, and the garage offers abundant storage space. Enjoy peace of mind with numerous updates already completed, including the roof, mechanical systems, kitchen, electrical, bathroom, windows, doors, and driveway (approximately 2014).Conveniently located with easy access to schools, shopping, dining, and major highways, this adorable ranch is full of charm, functionality, and value. Don't miss your opportunity to make it yours!...
Contact an agent
Home facts
- Year built:1956
- Subdivision & Development:WALTON HEIGHTS MANOR
- Listing ID #:20261042341
- Added:53 day(s) ago
- Updated:September 12, 2026 at 07:00 AM
Rooms and interior
- Bedrooms:3
- Total bathrooms:1
- Full bathrooms:1
- Rooms Total:7
Heating and cooling
- Cooling:Central Air
- Heating:Forced Air, Natural Gas
Structure and exterior
- Roof:Asphalt
- Year built:1956
- Architectural Style:Ranch
- Construction Materials:Aluminum Siding, Vinyl Siding
- Exterior Features:Patio, Porch
- Foundation Description:Slab
- Levels:One
Utilities
- Water:Public
- Sewer:Public Sewer
Finances and disclosures
- Price:
- Tax amount:$2,795
Features and amenities
- Appliances:Dishwasher, Dryer, Free Standing Gas Oven, Free Standing Refrigerator, Washer
- Laundry features:Electric Dryer Hookup, Laundry Room, Washer Hookup
Parking
- Parking description:Attached, Direct Access, Driveway, Electricity In Garage, Garage Door Opener, One Car Garage
- Garage spaces:1

New listings near 2966 James Road
- New
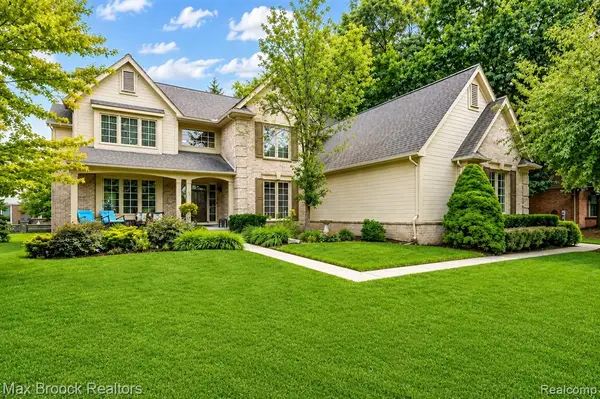 $610,000Active4 beds 3 baths2,900 sq. ft.
4086 Arcadia, Auburn Hills, MI 48326
MLS# 61028956Listed by: MAX BROOCK, REALTORS(R)-BIRMINGHAM - New
 $349,900Active3 beds 3 baths1,791 sq. ft.
3981 Trailway Commons, Unknown, MI 48326
MLS# 58050221274Listed by: SUNBYRNES PROPERTIES, LLC - New
 $349,900Active3 beds 3 baths1,791 sq. ft.
3981 Trailway Commons, Auburn Heights, MI 48326
MLS# 50221274Listed by: SUNBYRNES PROPERTIES, LLC - New
 $227,500Active3 beds 3 baths1,512 sq. ft.
2610 Williamsburg, Auburn Hills, MI 48326
MLS# 61027334Listed by: SINE & MONAGHAN, LLC - New
 $469,900Active3 beds 3 baths1,958 sq. ft.
3509 Riverside, Auburn Hills, MI 48326
MLS# 61027085Listed by: REAL ESTATE ONE-ROCHESTER - New
 $229,900Active3 beds 3 baths1,496 sq. ft.
2618 Williamsburg, Auburn Hills, MI 48326
MLS# 61027004Listed by: ARTERRA REALTY MICHIGAN LLC - New
 $219,900Active2 beds 1 baths1,040 sq. ft.
2466 Richwood, Auburn Hills, MI 48326
MLS# 61026778Listed by: EXACT MATCH PROPERTIES - New
 $278,900Active3 beds 3 baths1,964 sq. ft.
2689 Williamsburg, Auburn Hills, MI 48326
MLS# 61026598Listed by: KW PROFESSIONALS  $65,000Active0.17 Acres
439 Alberta Street Lot 81, Auburn Hills, MI 48326
MLS# 61026009Listed by: @PROPERTIES CHRISTIE'S INT'L R.E. BIRMINGHAM $243,900Active2 beds 3 baths1,940 sq. ft.
209 Amys, Auburn Hills, MI 48326
MLS# 61024489Listed by: THE RICHREALTY GROUP


Protect your home and budget from life's surprises with an Assurant Home Warranty, backed by a partner that supports you through every step of homeownership. Explore Plans.
©2026 Century 21 Real Estate LLC. All rights reserved. CENTURY 21®, the CENTURY 21 Logo and C21® are service marks owned by Century 21 Real Estate LLC. Century 21 Real Estate LLC fully supports the principles of the Fair Housing Act and the Equal Opportunity Act. Each office is independently owned and operated. Listing information is deemed reliable but not guaranteed accurate.