
3981 Trailway Commons, Auburn Hills, MI 48326
Local realty services provided by:CENTURY 21 Realty North
3981 Trailway Commons,Auburn Heights, MI 48326
$359,000
- 3 Beds
- 3 Baths
- 1,791 sq. ft.
- Condominium
- Active
Listed by: brad byrnes
Office: sunbyrnes properties, llc.
MLS#:50212154
Source:MI_REALSOURCE
Price summary
- Price:$359,000
- Price per sq. ft.:$200.45
- Monthly HOA dues:$260
About this home
Welcome to this beautifully maintained, move-in-ready townhome in the highly desirable Trailway Commons community of Auburn Hills. Built in 2021, this spacious 3-bedroom, 2.5-bath home offers 1,791 square feet of modern living space with stylish finishes and an open-concept design perfect for today’s lifestyle. The bright and inviting main level features luxury vinyl plank flooring throughout and a spacious living area that seamlessly flows into the kitchen and dining space, creating the ideal setting for both everyday living and entertaining. The well-appointed kitchen offers stainless steel appliances, ample cabinetry, and generous counter space. All appliances are included, including the washer and dryer. Upstairs, you’ll find three generously sized bedrooms, including a private primary suite with a full bath and large closet space. Luxury vinyl plank flooring continues throughout the second floor, and the convenient second-floor laundry room adds everyday functionality. Additional highlights include a finished attached 2-car garage equipped with a dedicated EV charging outlet, ample storage space, and the benefits of low-maintenance condominium living. Enjoy the peace of mind and energy efficiency that come with newer construction without the wait of building new. Ideally located near Auburn Road and Squirrel Road, this home offers quick access to Oakland University, Stellantis Headquarters, Great Lakes Crossing, downtown Auburn Hills, I-75, M-59, shopping, dining, and entertainment. Whether commuting, working from home, or enjoying everything the area has to offer, this exceptional location delivers convenience and lifestyle. A rare opportunity to own a newer construction townhome with modern finishes, EV-ready garage, and an unbeatable Auburn Hills location....
Contact an agent
Home facts
- Year built:2021
- Subdivision & Development:Trailway Commons
- Listing ID #:50212154
- Added:77 day(s) ago
- Updated:August 17, 2026 at 10:32 AM
Rooms and interior
- Bedrooms:3
- Total bathrooms:3
- Full bathrooms:2
- Half bathrooms:1
- Kitchen Description:Dishwasher, Disposal, Microwave, Range/Oven, Refrigerator
- Bedroom Description:Bedroom 1 on Third Level, Bedroom 2 on Third Level, Bedroom 3 on Third Level
- Living area:1,791 sq. ft.
Heating and cooling
- Cooling:Central A/C
- Heating:Forced Air, Natural Gas
Structure and exterior
- Year built:2021
- Building area:1,791 sq. ft.
- Architectural Style:Townhouse
- Construction Materials:Brick
- Foundation Description:Slab
- Levels:2+ Story
Utilities
- Water:Public Water
- Sewer:Public Sanitary
Finances and disclosures
- Price:$359,000
- Price per sq. ft.:$200.45
- Tax amount:$5,879
Features and amenities
- Appliances:Dishwasher, Disposal, Dryer, Microwave, Range/Oven, Refrigerator, Washer
- Laundry features:Dryer, Washer
Parking
- Parking description:Attached Garage, Electric in Garage, Garage Door Opener
- Garage spaces:2
 Provided through IDX via MiRealSource. Courtesy of MiRealSource Shareholder. Copyright MiRealSource. The information published and disseminated by MiRealSource is communicated verbatim, without change by MiRealSource, as filed with MiRealSource by its members. The accuracy of all information, regardless of source, is not guaranteed or warranted. All information should be independently verified. Copyright 2026 MiRealSource. All rights reserved. The information provided hereby constitutes proprietary information of MiRealSource, Inc. and its shareholders, affiliates and licensees and may not be reproduced or transmitted in any form or by any means, electronic or mechanical, including photocopy, recording, scanning or any information storage and retrieval system, without written permission from MiRealSource, Inc.
New listings near 3981 Trailway Commons
- New
 $227,500Active3 beds 3 baths2,224 sq. ft.
2610 Williamsburg Circle, AuburnHills, MI 48326
MLS# 20261071018Listed by: SINE & MONAGHAN, LLC - New
 $469,900Active3 beds 3 baths1,958 sq. ft.
3509 Riverside Drive, AuburnHills, MI 48326
MLS# 20261069879Listed by: REAL ESTATE ONE-ROCHESTER - Open Sat, 12 to 3pmNew
 $229,900Active3 beds 3 baths1,896 sq. ft.
2618 Williamsburg Circle, AuburnHills, MI 48326
MLS# 20261069614Listed by: ARTERRA REALTY MICHIGAN LLC - New
 $219,900Active2 beds 1 baths1,040 sq. ft.
2466 Richwood Road, AuburnHills, MI 48326
MLS# 20261070053Listed by: EXACT MATCH PROPERTIES - New
 $278,900Active3 beds 3 baths1,964 sq. ft.
2689 Williamsburg Circle, AuburnHills, MI 48326
MLS# 20261070130Listed by: KW PROFESSIONALS - New
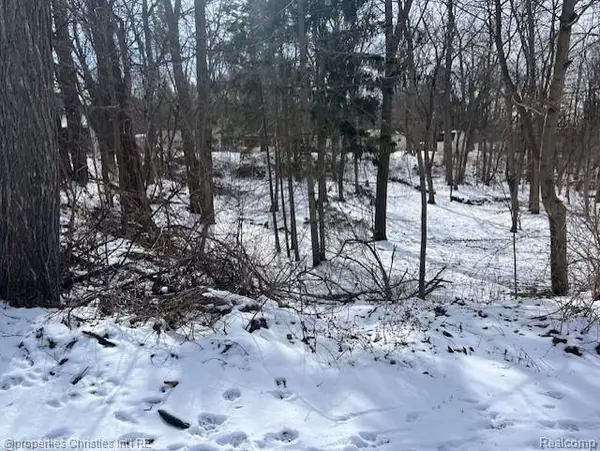 $65,000Active0.17 Acres
439 Alberta Street Lot 81, AuburnHills, MI 48326
MLS# 20261069692Listed by: @PROPERTIES CHRISTIE'S INT'L R.E. BIRMINGHAM - New
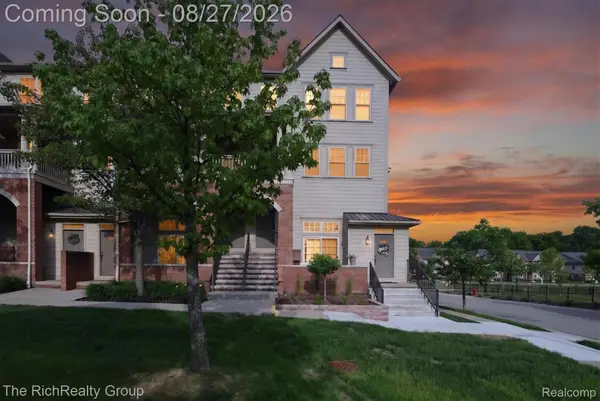 $248,900Active2 beds 3 baths1,940 sq. ft.
209 Amys Walk, AuburnHills, MI 48326
MLS# 20261067792Listed by: THE RICHREALTY GROUP 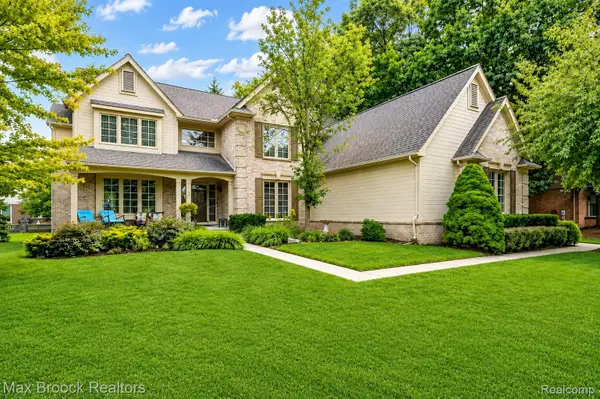 $629,900Active4 beds 3 baths3,050 sq. ft.
4086 Arcadia Drive, AuburnHills, MI 48326
MLS# 20261063811Listed by: MAX BROOCK, REALTORS-BIRMINGHAM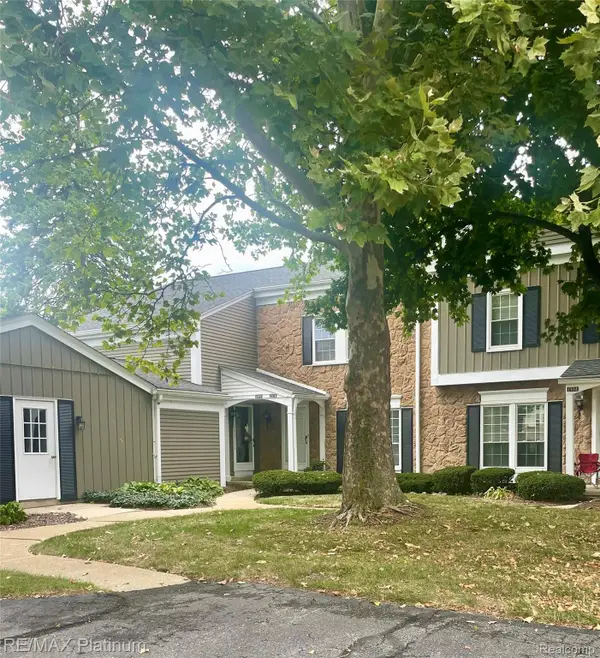 $278,900Active3 beds 3 baths1,895 sq. ft.
2612 E Williamsburg Circle N, AuburnHills, MI 48326
MLS# 20261067319Listed by: RE/MAX PLATINUM-FENTON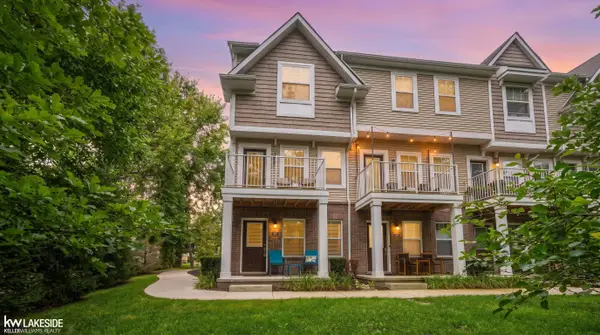 $319,900Active2 beds 3 baths1,446 sq. ft.
3327 Parkways BLVD, AuburnHills, MI 48326
MLS# 58050219305Listed by: KELLER WILLIAMS REALTY LAKESIDE


Protect your home and budget from life's surprises with an Assurant Home Warranty, backed by a partner that supports you through every step of homeownership. Explore Plans.
©2026 Century 21 Real Estate LLC. All rights reserved. CENTURY 21®, the CENTURY 21 Logo and C21® are service marks owned by Century 21 Real Estate LLC. Century 21 Real Estate LLC fully supports the principles of the Fair Housing Act and the Equal Opportunity Act. Each office is independently owned and operated. Listing information is deemed reliable but not guaranteed accurate.